Skip main navigation
Off market
  • $936,900

    1035 Parkside Pl, Watkinsville, GA 30677

    7beds
    3,150sqft
    SingleFamily
    Built in 2010
    10,454 Square Feet Lot
    $936,900 Zestimate®
    $297/sqft
    $3,374 Estimated rent

    Home value

    $936,900

    $890,000 - $984,000

    $3,374/mo

    Zestimate® history
    Loading
    Loading...

    Owner options

    List your home for rent

    $3,374/mo

    Rent Zestimate®

    Find your next renter with Zillow Rental Manager. Plus, with online applications, you can quickly screen prospective tenants – for free.

    Learn more

    $3,374/mo

    Rent Zestimate®

    Refinance and save

    $5,705/mo

    Est. payment

    Refinancing to a lower rate could help reduce your monthly payments and save thousands over the life of the loan.

    See today's rates

    $5,705/mo

    Est. payment

    Explore your selling options

    Work with a Zillow partner agent

    Leverage their expertise and Zillow's premium Showcase listings to get your home seen by more buyers.

    Get started

    List with your own agent

    Get your home in front of millions of buyers by listing it on Zillow.

    Learn how to do it

    Sell it yourself

    Take full control of how buyers see your home on Zillow by listing For Sale by Owner (FSBO).

    List your home

    What's special

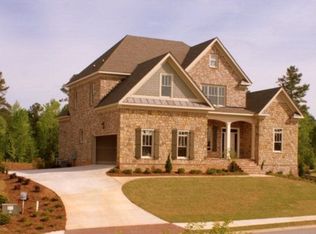
    Don't miss this charming and lovingly maintained home in Oconee County's favorite subdivision, Rowan Oak. The curb appeal and welcoming front porch will draw you into a well-appointed home with a fantastic floorplan. Upon entering this home, you'll be greeted by the soaring ceilings in the foyer and great room. To your left is the bright and airy dining room with custom millwork on the ceiling and wainscoting. The family room with stone fireplace and hearth opens to the kitchen and breakfast space. The kitchen boasts plenty of custom cabinetry, upgraded appliances, ample space for a breakfast table, and a center island. The large pantry provides lots of storage and room for a second refrigerator if so desired. Tucked away from the kitchen is a mud bench and storage space smartly situated near the garage, as well as a half bath and large laundry room with utility sink. The Master Suite is on the main level and features hardwood flooring, a double tray ceiling, and room for a sitting area. The Master Bath features heated floors, double vanities, a frameless shower and jetted tub. The Master Closet has custom built-in shelving and well-designed storage. Upstairs you'll find a bright guest suite with separate bath, and 3 additional rooms currently functioning as 2 bedrooms and playroom that share the hall bath. The basement was finished in 2015 and includes a full kitchen with granite countertops and stainless appliances, living spaces wired for surround sound, a full bath, and two bedrooms with one currently serving as a home gym. There is an unfinished area of the basement that the homeowner has used as space for tools and yard equipment. The outdoor spaces include a screened porch ideally located off the family room and a covered back patio with flagstone accessible from the basement living area. When this home was built, it was a Energy Star Certified Green Home with 2x6 exterior framing and spray foam installation. This home is easy to show and move in ready.

    This property is off market, which means it's not currently listed for sale or rent on Zillow. This may be different from what's available on other websites or public sources.

    Facts & features

    Interior

    Bedrooms & bathrooms
    • Bedrooms: 7
    • Bathrooms: 4
    • Full bathrooms: 3
    • 1/2 bathrooms: 1
    • Main level bathrooms: 2
    • Main level bedrooms: 1
    Heating
    • Forced air, Electric
    Cooling
    • Central
    Appliances
    • Included: Dishwasher, Garbage disposal, Microwave, Range / Oven
    Features
    • Double Vanity, Walk-In Closet(s), Vaulted Ceiling(s), High Ceilings, Separate Shower, Foyer - 2 Story, Entrance Foyer, Hardwood Floors, Tile Bath, Tile Floors, Carpet, Tray Ceiling(s)
    • Flooring: Tile, Hardwood
    • Basement: Partially finished
    • Has fireplace: Yes
    Interior area
    • Structure area source: Public Record
    • Total interior livable area: 3,150 sqft

    Property

    Parking
    • Total spaces: 3
    • Parking features: Garage - Attached
    • Details: Attached, Kitchen Level Entry, 3 Car Or More, Auto Garage Door
    Features
    • Exterior features: Brick
    • Pool features: Association
    Lot
    • Size: 10,454 Square Feet
    • Features: Corner Lot, Sloped
    Details
    • Additional structures: Garage(s)
    • Parcel number: C01AB006

    Construction

    Type & style
    • Home type: SingleFamily
    • Architectural style: Traditional, Craftsman
    Materials
    • masonry
    • Foundation: Masonry
    • Roof: Asphalt
    Condition
    • Year built: 2010

    Utilities & green energy

    • Sewer: Sewer Connected
    • Water: Public Water
    Green energy
    • Green verification: ENERGY STAR Certified Homes
    • Energy efficient items: Double Pane/Thermo

    Community & HOA

    Community
    • Security: Gated Community
    HOA
    • Has HOA: Yes
    • Amenities included: Gated, Clubhouse, Pool, Tennis Court(s), Playground, Neighborhood Association, Sidewalks, Street Lights, Underground Utilities
    • Services included: Trash, Tennis, Swimming
    • HOA fee: $119 monthly
    Location
    • Region: Watkinsville

    Financial & listing details

    • Price per square foot: $297/sqft
    • Tax assessed value: $920,022
    • Annual tax amount: $6,301

    Price history

    DateEventPrice
    12/4/2020Sold$675,000$214/sqft
    Source: Hive MLS #CM978081 Report a problem
    12/1/2020Pending sale$675,000$214/sqft
    Source: Broad & Main Real Estate Group #8878191 Report a problem
    10/22/2020Listed for sale$675,000+43.6%$214/sqft
    Source: Broad & Main Real Estate Group #978081 Report a problem
    6/23/2011Sold$470,000+1075%$149/sqft
    Source: Public Record Report a problem
    8/16/2010Sold$40,000+105.1%$13/sqft
    Source: Public Record Report a problem
    12/30/2009Sold$19,500-79.8%$6/sqft
    Source: Public Record Report a problem
    3/2/2009Sold$96,661-67.5%$31/sqft
    Source: Public Record Report a problem
    11/1/2006Sold$297,500$94/sqft
    Source: Public Record Report a problem

    Public tax history

    YearProperty taxesTax assessment
    2025$6,301 -9.9%$368,009 +3.8%
    2024$6,992 +2.6%$354,706 +11%
    2023$6,812 +3.5%$319,514 +11.6%
    2022$6,580 +10.5%$286,247 +10.5%
    2021$5,957 +8.2%$258,934 +8.2%
    2020$5,504 -0.2%$239,378 +1.9%
    2019$5,516 +1.7%$234,882 +1.7%
    2018$5,425 +6.2%$231,046 +6.2%
    2017$5,107 $217,616 -3.6%
    2016$5,107 $225,841 +11.8%
    2015$5,107 +7.5%$202,072 +17.8%
    2014$4,749 +15.4%$171,516 +4.7%
    2013$4,117 $163,844
    2012-- --
    2011-- --
    2010-- --
    Find assessor info on the county website

    Neighborhood: 30677

    Nearby schools

    GreatSchools rating
    Schools provided by the listing agent
    • Elementary: Rocky Branch
    • Middle: Malcom Bridge
    • High: North Oconee

    Source: The MLS. This data may not be complete. We recommend contacting the local school district to confirm school assignments for this home.

    Get pre-qualified for a loan
    At Zillow Home Loans, we can pre-qualify you in as little as 5 minutes with no impact to your credit score.

    An equal housing lender. NMLS #10287.

    Sell for more on Zillow
    Get a Zillow Showcase℠ listing at no additional cost and you could sell for .
    $936,900
    2% more
    +$18,738
    With Zillow Showcase(estimated)
    $955,638