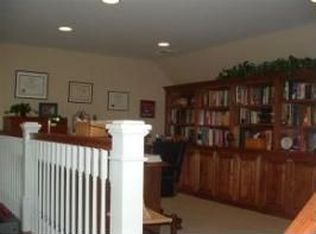
Welcome to Tanyard Creek Subdivision - Where Space, Style and Serenity Meet! Nestled on 2.15 acres, this stunning 3,900 sq ft home offers the perfect blend of elegance and functionality. Step into a grand foyer that opens to a formal dining room with coffered ceilings and an inviting office/study behind French doors, complete with custom built-in bookshelves. The open-concept living area features a cozy wood-burning fireplace and flows seamlessly into a chef's kitchen with a breakfast bar, center island, spacious pantry, and a sunlit breakfast nook overlooking the back patio. The primary suite is a true retreat, boasting a sitting area, dual walk-in closets, a luxurious bath with a soaking tub, walk-in shower, dual vanities—and private access to the patio and hot tub. Two additional bedrooms offer generous walk-in closets; one includes an en-suite bath, while the other enjoys easy access to the hall bath. The laundry room is thoughtfully designed with a utility sink, built-in cabinetry, and direct access to the oversized double garage. Upstairs, discover a versatile loft, additional room, flex space, and a spacious bedroom with dual walk-in closets and a full bath featuring two vanities and a stand-up shower—ideal for guests, teens, or a private sanctuary. Outside, enjoy a fenced area perfect for pets, a storage building with a water softener/purification system, and solar panels for back up batteries for energy efficiency and power outages. Located just minutes from I-20, this property offers the peace of country living with convenient access to town. This home truly has it all—space, comfort, and thoughtful upgrades throughout.
Sold for $560,000
$560,000
1035 Peachtree Drive, Thomson, GA
4beds
3,903sqft
Single Family Residence
Built in 2013
2.15 Acres Lot
$567,900 Zestimate®
$143/sqft
$3,487 Estimated rent
Home value
$567,900
Estimated sales range
Not available
$3,487/mo
Zestimate® history
Owner options
List your home for rent
$3,487/mo
Rent Zestimate®
Find your next renter with Zillow Rental Manager. Plus, with online applications, you can quickly screen prospective tenants – for free.
$3,487/mo
Rent Zestimate®
Refinance and save
$3,455/mo
Est. payment
Refinancing to a lower rate could help reduce your monthly payments and save thousands over the life of the loan.
$3,455/mo
Est. payment
Explore your selling options
Work with a Zillow partner agent
Leverage their expertise and Zillow's premium Showcase listings to get your home seen by more buyers.
Get startedList with your own agent
Get your home in front of millions of buyers by listing it on Zillow.
Learn how to do itSell it yourself
Take full control of how buyers see your home on Zillow by listing For Sale by Owner (FSBO).
List your homeWhat's special
Zillow last checked:
Listing updated:
Listed by:
Tina L Story 706-699-4078,
Coldwell Banker-Watson & Knox Real Estate
Bought with:
Sarah Baldwin, 441601
Century 21 Magnolia
Source: Hive MLS,MLS#: 98202233 Originating MLS: REALTORS® of Greater Augusta
Originating MLS: REALTORS® of Greater AugustaFacts & features
Interior
Bedrooms & bathrooms
- Bedrooms: 4
- Bathrooms: 4
- Full bathrooms: 4
Rooms
- Room types: Dining Room, Office, Living Room, Breakfast Room, Master Bedroom, Other, Bathroom 1, Bedroom 2, Bathroom 2, Bedroom 3, Bathroom 3, Loft, Bonus Room, Laundry
Primary bedroom
- Level: Main
- Dimensions: 14 x 16
Primary bedroom
- Level: Upper
- Dimensions: 20 x 29
Bedroom 2
- Level: Main
- Dimensions: 14 x 11
Bedroom 3
- Level: Main
- Dimensions: 11 x 14
Bathroom 1
- Level: Main
- Dimensions: 9 x 13
Bathroom 1
- Level: Upper
- Dimensions: 12 x 12
Bathroom 2
- Description: Attached to Bedroom 2
- Level: Main
- Dimensions: 5 x 8
Bathroom 3
- Description: Hall Bath plus access from Bedroom 3
- Level: Main
- Dimensions: 4 x 8
Bonus room
- Level: Upper
- Dimensions: 17 x 10
Breakfast room
- Level: Main
- Dimensions: 12 x 9
Dining room
- Level: Main
- Dimensions: 11 x 12
Kitchen
- Level: Main
- Dimensions: 15 x 15
Laundry
- Level: Main
- Dimensions: 9 x 10
Living room
- Level: Main
- Dimensions: 15 x 22
Loft
- Level: Upper
- Dimensions: 29 x 12
Office
- Level: Main
- Dimensions: 11 x 12
Other
- Description: Sitting Area in Primary Bedroom
- Level: Main
- Dimensions: 7 x 5
Other
- Description: Sitting Area in Primary Bedroom
- Level: Upper
- Dimensions: 7 x 13
Heating
- Fireplace(s), Electric, Heat Pump
Cooling
- Central Air, Ceiling Fan(s)
Appliances
- Included: Built-In Microwave, Washer, Refrigerator, Range, Dryer, Dishwasher, Water Purifier, Other
- Laundry: Dryer Hookup, Washer Hookup
Features
- Walk-in Closet(s), Entrance Foyer, Kitchen Island, Pantry, Blinds/Shades, Built-in Features, Eat-in Kitchen, Walk-In Closet(s)
- Flooring: LVT/LVP, Carpet, Ceramic Tile
- Basement: None
- Attic: Permanent Stairs,Storage
Interior area
- Total structure area: 3,903
- Total interior livable area: 3,903 sqft
Property
Parking
- Total spaces: 2
- Parking features: Garage
Features
- Levels: Two
- Patio & porch: Covered, Patio, Front Porch, Rear Porch
- Fencing: Fenced
Lot
- Size: 2.15 Acres
- Dimensions: 2.15 acres
Details
- Additional structures: Outbuilding
- Parcel number: 0019A003
- Special conditions: Standard
Construction
Type & style
- Home type: SingleFamily
- Property subtype: Single Family Residence
Materials
- Stone, Vinyl Siding
- Foundation: Crawl Space
- Roof: Composition
Condition
- New construction: No
- Year built: 2013
Utilities & green energy
- Sewer: Septic Tank
- Water: Well
- Utilities for property: Cable Available
Community & HOA
Community
- Subdivision: Tanyard Creek Subdivision
HOA
- Has HOA: No
Location
- Region: Thomson
Financial & listing details
- Price per square foot: $143/sqft
- Tax assessed value: $505,091
- Annual tax amount: $4,630
- Date on market: 8/25/2025
- Listing agreement: Exclusive Right To Sell
- Listing terms: Cash,Conventional,FHA,USDA Loan,VA Loan
Price history
| Date | Event | Price |
|---|---|---|
| 10/1/2025 | Sold | $560,000-1.7%$143/sqft |
Source:  Hive MLS #98202233 Report a problem Hive MLS #98202233 Report a problem | ||
| 9/2/2025 | Pending sale | $569,900$146/sqft |
Source:  GAMLS #10591803 Report a problem GAMLS #10591803 Report a problem | ||
| 8/25/2025 | Listed for sale | $569,900+63.8%$146/sqft |
Source:  REALTORS® of Greater Augusta #546278 Report a problem REALTORS® of Greater Augusta #546278 Report a problem | ||
| 1/11/2021 | Sold | $347,900-3.3%$89/sqft |
Source: Public Record Report a problem | ||
| 12/7/2020 | Pending sale | $359,900$92/sqft |
Source: LISTWITHFREEDOM.COM #460612 Report a problem | ||
| 9/21/2020 | Listed for sale | $359,900+1061%$92/sqft |
Source: LISTWITHFREEDOM.COM #460612 Report a problem | ||
| 1/11/2013 | Sold | $31,000$8/sqft |
Source: Public Record Report a problem | ||
Public tax history
| Year | Property taxes | Tax assessment |
|---|---|---|
| 2025 | $4,799 +3.6% | $202,036 +5.2% |
| 2024 | $4,631 +0.7% | $191,987 +4.3% |
| 2023 | $4,598 +23.9% | $184,014 +17.8% |
| 2022 | $3,711 +6.7% | $156,197 +18.7% |
| 2021 | $3,478 +27.2% | $131,574 +31.6% |
| 2020 | $2,734 | $99,955 |
| 2019 | $2,734 +3.6% | $99,955 |
| 2018 | $2,638 | $99,955 |
| 2017 | $2,638 +5.2% | $99,955 |
| 2016 | $2,508 +4.4% | $99,955 +0% |
| 2015 | $2,403 | $99,954 0% |
| 2014 | $2,403 -4.2% | $99,955 +733% |
| 2013 | $2,508 | $12,000 |
| 2011 | -- | -- |
| 2009 | -- | -- |
| 2008 | -- | -- |
| 2007 | -- | -- |
| 2005 | -- | -- |
| 2004 | $234 | -- |
| 2003 | $234 | -- |
Find assessor info on the county website
Neighborhood: 30824
Nearby homes
- $591,5004 bd4 ba3.6k sqft1011 Peach Tree Dr, Thomson, GA 30824Off Market

- $487,0003 bd3 ba3.7k sqft1035 NW Peachtree Dr, Thomson, GA 30824Off Market

- $656,3004 bd3 ba3.6k sqft1011 Peachtree Dr, Thomson, GA 30824Off Market
- $454,1003 bd4 ba2.8k sqft1059 Peachtree Dr, Thomson, GA 30824Off Market
- $32,625-- bd-- ba-- sqft1034 Peachtree Dr, Thomson, GA 30824Off Market
- $35,000-- bd-- ba-- sqft1012 Peachtree Dr, Thomson, GA 30824Sold
- $488,0003 bd2 ba3.3k sqft1185 Tanyard Creek Dr, Thomson, GA 30824Off Market
- $30,668-- bd-- ba-- sqft1056 Peachtree Dr, Thomson, GA 30824Off Market
Nearby schools
GreatSchools rating
- NAMaxwell Elementary SchoolGrades: PK-1Distance: 3.3 mi
- 4/10Thomson-McDuffie Junior High SchoolGrades: 6-8Distance: 4.2 mi
- 3/10Thomson High SchoolGrades: 9-12Distance: 4.4 mi
Schools provided by the listing agent
- Elementary: Thomson
- Middle: Thomson
- High: THOMSON
Source: Hive MLS. This data may not be complete. We recommend contacting the local school district to confirm school assignments for this home.


Get pre-qualified for a loan
At Zillow Home Loans, we can pre-qualify you in as little as 5 minutes with no impact to your credit score.An equal housing lender. NMLS #10287.
Sell for more on Zillow
Get a Zillow Showcase℠ listing at no additional cost and you could sell for .
$567,900
2% more
+$11,358
With Zillow Showcase(estimated)
$579,258
- Georgia
- McDuffie County
- Thomson
- 30824
- 1035 Peachtree Drive
Nearby cities
Nearby zip codes
Other Thomson Topics
