This newer construction home in Roswell delivers the open-concept layout buyers consistently look for, where the kitchen, living room, and dining area all flow together in one comfortable, connected space. The farmhouse-style kitchen features white quartz countertops, shaker cabinetry, stainless steel appliances, a large island with bar seating, and a herringbone backsplash that brings in just the right amount of character. Everything opens directly to the fireside great room, and from here you can step out to the covered porch and private fenced backyard, creating an easy indoor-outdoor setup for grilling, letting the dog run, or unwinding outside at the end of the day. Upstairs, the owner’s suite offers a retreat-like feel with a spa-inspired bathroom that includes a frameless glass shower, soaking tub, dual vanities, and a spacious walk-in closet. A loft adds flexible space for a second living area, playroom, or home gym. Two additional bedrooms are also on this level, including one with its own ensuite bath, and the upstairs layout provides privacy between the bedrooms and the main living areas below. The main floor includes a dedicated home office with French doors for privacy and a dining room with craftsman-style paneling that brings warmth and detail to the space. Hardwood floors, custom lighting, and thoughtful updates continue throughout the home, creating a clean and inviting backdrop that works well with any style. The HOA includes lawn care, giving you the benefit of low-maintenance living and more time to enjoy your weekends. The Enclave at East Roswell is a quiet cluster community close to some of the area’s best parks and amenities. You are just minutes from GA-400, Newtown Park, East Roswell Park, the Big Creek Greenway, Chattahoochee River recreation, and a wide range of restaurants and local shopping. Close proximity to local public and private schools including Centennial High School and Mt. Pisgah Christian School. The home offers modern comfort, a convenient location, and a lifestyle that fits easily into busy everyday living.
Closed
$695,000
1035 Penny Ln, Roswell, GA 30076
3beds
2,996sqft
Single Family Residence, Residential
Built in 2020
4,791 Square Feet Lot
$682,200 Zestimate®
$232/sqft
$4,242 Estimated rent
Home value
$682,200
$621,000 - $744,000
$4,242/mo
Zestimate® history
Owner options
List your home for rent
$4,242/mo
Rent Zestimate®
Find your next renter with Zillow Rental Manager. Plus, with online applications, you can quickly screen prospective tenants – for free.
$4,242/mo
Rent Zestimate®
Refinance and save
$4,610/mo
Est. payment
Refinancing to a lower rate could help reduce your monthly payments and save thousands over the life of the loan.
$4,610/mo
Est. payment
Explore your selling options
Work with a Zillow partner agent
Leverage their expertise and Zillow's premium Showcase listings to get your home seen by more buyers.
Get startedList with your own agent
Get your home in front of millions of buyers by listing it on Zillow.
Learn how to do itSell it yourself
Take full control of how buyers see your home on Zillow by listing For Sale by Owner (FSBO).
List your homeWhat's special
Zillow last checked:
Listing updated:
Listed by:
Laura Dew,
Atlanta Fine Homes Sotheby's International 404-822-8316
Bought with:
TERRELL PATTON, 203522
Keller Williams Realty Atl Partners
Source: FMLS GA,MLS#: 7673703
Facts & features
Interior
Bedrooms & bathrooms
- Bedrooms: 3
- Bathrooms: 4
- Full bathrooms: 3
- 1/2 bathrooms: 1
Rooms
- Room types: Bonus Room, Dining Room, Loft, Office
Primary bedroom
- Features: Other
- Level: Other
Bedroom
- Features: Other
Primary bathroom
- Features: Double Vanity, Separate Tub/Shower, Soaking Tub
Dining room
- Features: Separate Dining Room
Kitchen
- Features: Cabinets White, Eat-in Kitchen, Kitchen Island, Pantry Walk-In, Stone Counters, View to Family Room, Other
Heating
- Natural Gas
Cooling
- Ceiling Fan(s), Central Air
Appliances
- Included: Dishwasher, Disposal, Double Oven, Gas Cooktop, Gas Water Heater, Microwave, Refrigerator
- Laundry: Laundry Room, Upper Level
Features
- Crown Molding, Double Vanity, Entrance Foyer, Recessed Lighting, Tray Ceiling(s), Walk-In Closet(s), Other
- Flooring: Carpet, Hardwood, Tile
- Windows: Double Pane Windows, Window Treatments
- Basement: None
- Number of fireplaces: 1
- Fireplace features: Gas Starter, Living Room
- Common walls with other units/homes: No Common Walls
Interior area
- Total structure area: 2,996
- Total interior livable area: 2,996 sqft
- Finished area above ground: 2,996
- Finished area below ground: 0
Property
Parking
- Total spaces: 2
- Parking features: Attached, Driveway, Garage, Garage Faces Front, Kitchen Level, Level Driveway
- Attached garage spaces: 2
- Has uncovered spaces: Yes
Accessibility
- Accessibility features: None
Features
- Levels: Two
- Stories: 2
- Patio & porch: Covered, Front Porch, Patio
- Exterior features: Private Yard, Other, No Dock
- Pool features: None
- Spa features: None
- Fencing: Back Yard,Fenced
- Has view: Yes
- View description: Neighborhood, Other
- Waterfront features: None
- Body of water: None
Lot
- Size: 4,791 Square Feet
- Features: Back Yard, Front Yard, Landscaped, Level, Sprinklers In Front, Sprinklers In Rear
Details
- Additional structures: None
- Parcel number: 12 279007300820
- Other equipment: Irrigation Equipment
- Horse amenities: None
Construction
Type & style
- Home type: SingleFamily
- Architectural style: Traditional
- Property subtype: Single Family Residence, Residential
Materials
- HardiPlank Type
- Foundation: Slab
- Roof: Composition
Condition
- Resale
- New construction: No
- Year built: 2020
Utilities & green energy
- Electric: Other
- Sewer: Public Sewer
- Water: Public
- Utilities for property: Cable Available, Electricity Available, Natural Gas Available, Phone Available, Sewer Available, Underground Utilities, Water Available
Green energy
- Energy efficient items: None
- Energy generation: None
- Water conservation: Low-Flow Fixtures
Community & HOA
Community
- Features: Homeowners Assoc, Near Schools, Near Shopping, Near Trails/Greenway, Sidewalks, Other
- Security: Security System Owned, Smoke Detector(s)
- Subdivision: Enclave At East Roswell
HOA
- Has HOA: Yes
- Services included: Maintenance Grounds, Reserve Fund
- HOA fee: $240 monthly
Location
- Region: Roswell
Financial & listing details
- Price per square foot: $232/sqft
- Tax assessed value: $627,700
- Annual tax amount: $5,386
- Date on market: 10/30/2025
- Cumulative days on market: 12 days
- Electric utility on property: Yes
- Road surface type: Concrete
Price history
| Date | Event | Price |
|---|---|---|
| 12/5/2025 | Sold | $695,000-0.6%$232/sqft |
Source:  FMLS GA #7673703 Report a problem FMLS GA #7673703 Report a problem | ||
| 11/20/2025 | Pending sale | $699,000$233/sqft |
Source: FMLS GA #7673703 Report a problem | ||
| 10/31/2025 | Listed for sale | $699,000+40.5%$233/sqft |
Source: FMLS GA #7673703 Report a problem | ||
| 8/3/2020 | Sold | $497,635$166/sqft |
Source: Public Record Report a problem | ||
Public tax history
| Year | Property taxes | Tax assessment |
|---|---|---|
| 2025 | $5,550 +3% | $251,080 |
| 2024 | $5,386 +12.9% | $251,080 |
| 2023 | $4,769 -6.4% | $251,080 +21.7% |
| 2022 | $5,094 +0.2% | $206,320 +3.7% |
| 2021 | $5,085 +249.4% | $199,040 +286% |
| 2020 | $1,455 | $51,560 +60.5% |
| 2019 | -- | $32,120 |
Find assessor info on the county website
Neighborhood: 30076
Nearby homes
- $705,0004 bd5 ba2.9k sqft1045 Penny Ln, Roswell, GA 30076Sold
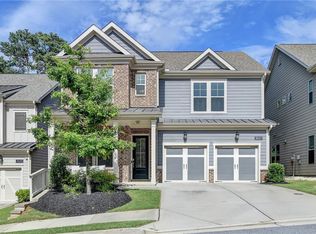
- $694,5004 bd3 ba2.9k sqft1025 Penny Ln, Roswell, GA 30076Off Market
- $720,6003 bd4 ba2.9k sqft1035 Penny Lane, Roswell, GA 30076Off Market
- $202,800-- bd-- ba-- sqftScott Rd, Alpharetta, GA 30076Off Market
- $693,9004 bd5 ba3.1k sqft1055 Penny Ln, Roswell, GA 30076Off Market
- $666,4004 bd3 ba2.9k sqft1015 Penny Ln, Roswell, GA 30076Off Market
- $638,4004 bd5 ba2.5k sqft1065 Penny Ln, Roswell, GA 30076Off Market
- $686,5004 bd4 ba2.8k sqft1030 Penny Ln, Roswell, GA 30076Off Market
Nearby schools
GreatSchools rating
- 6/10Hillside Elementary SchoolGrades: PK-5Distance: 0.6 mi
- 6/10Holcomb Bridge Middle SchoolGrades: 6-8Distance: 0.8 mi
- 7/10Centennial High SchoolGrades: 9-12Distance: 0.2 mi
Schools provided by the listing agent
- Elementary: Hillside
- Middle: Holcomb Bridge
- High: Centennial
Source: FMLS GA. This data may not be complete. We recommend contacting the local school district to confirm school assignments for this home.
Get a cash offer in 3 minutes
Find out how much your home could sell for in as little as 3 minutes with a no-obligation cash offer.
Estimated market value
$682,200
Get a cash offer in 3 minutes
Find out how much your home could sell for in as little as 3 minutes with a no-obligation cash offer.
Estimated market value
$682,200
- Georgia
- Fulton County
- Roswell
- 30076
- 1035 Penny Ln
