Skip main navigation
Sold for $357,500
  • $357,500

    1035 Poplar St, Lansdale, PA 19446

    3beds
    1,260sqft
    Townhouse
    Built in 1954
    6,975 Square Feet Lot
    $358,800 Zestimate®
    $284/sqft
    $2,268 Estimated rent

    Home value

    $358,800

    $337,000 - $380,000

    $2,268/mo

    Zestimate® history
    Loading
    Loading...

    Owner options

    List your home for rent

    $2,268/mo

    Rent Zestimate®

    Find your next renter with Zillow Rental Manager. Plus, with online applications, you can quickly screen prospective tenants – for free.

    Learn more

    $2,268/mo

    Rent Zestimate®

    Refinance and save

    $2,308/mo

    Est. payment

    Refinancing to a lower rate could help reduce your monthly payments and save thousands over the life of the loan.

    See today's rates

    $2,308/mo

    Est. payment

    Explore your selling options

    Work with a Zillow partner agent

    Leverage their expertise and Zillow's premium Showcase listings to get your home seen by more buyers.

    Get started

    List with your own agent

    Get your home in front of millions of buyers by listing it on Zillow.

    Learn how to do it

    Sell it yourself

    Take full control of how buyers see your home on Zillow by listing For Sale by Owner (FSBO).

    List your home

    What's special

    New side retaining wallCharming covered front porchUpdated windowsConvenient peninsula breakfast barTile backsplashBrand-new dishwasherThree generously sized bedrooms
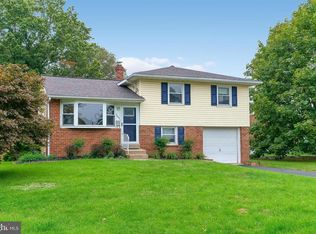
    Welcome to this well-maintained end-unit townhome located in Lansdale within the award-winning North Penn School District. A charming covered front porch welcomes you home, offering the perfect place to enjoy your morning coffee or relax at the end of the day. Step inside to find beautiful hardwood flooring throughout the first and second floors, creating a warm and inviting atmosphere. The bright, sun-filled living room features a gas brick fireplace with remote control and flows seamlessly into the dining area, providing an open layout ideal for both everyday living and entertaining. The dining area opens to the kitchen, which offers a tile backsplash, a convenient peninsula breakfast bar, and a brand-new dishwasher. The second floor features three generously sized bedrooms and a full hall bathroom with a new exhaust fan added. The basement provides ample space for storage or a workshop and includes the laundry area, along with direct access to the garage. Out back, you’ll find a rear yard complete with a garden and patio area—perfect for relaxing or enjoying the outdoors—along with a storage shed for added convenience. This home has been well cared for and thoughtfully updated, including newer front concrete sidewalks, a new side retaining wall, and updated windows. Major systems have also been upgraded, including newer heating and central air conditioning units, as well as a newer hot water heater, providing peace of mind for years to come. This move-in ready home offers comfort, quality updates, and a fantastic location. Schedule your showing today, you will be glad you did!!

    Zillow last checked:

    Listing updated:

    Listed by:

    Daryl Radcliff 267-228-5351,

    RE/MAX Reliance

    Bought with:

    Daryl Radcliff, RS222708L

    RE/MAX Reliance

    Source: Bright MLS,MLS#: PAMC2169288MLS Logo

    Facts & features

    Interior

    Bedrooms & bathrooms
    • Bedrooms: 3
    • Bathrooms: 1
    • Full bathrooms: 1
    Rooms
    • Room types: Living Room, Dining Room, Bedroom 2, Bedroom 3, Kitchen, Basement, Bedroom 1, Laundry, Bathroom 1
    Bedroom 1
    • Level: Upper
    Bedroom 2
    • Level: Upper
    Bedroom 3
    • Level: Upper
    Bathroom 1
    • Level: Upper
    Basement
    • Level: Lower
    Dining room
    • Level: Main
    Kitchen
    • Level: Main
    Laundry
    • Level: Lower
    Living room
    • Level: Main
    Heating
    • Central, Natural Gas
    Cooling
    • Central Air, Electric
    Appliances
    • Included: Built-In Range, Dishwasher, Gas Water Heater
    • Laundry: In Basement, Laundry Room
    Features
    • Basement: Full
    • Number of fireplaces: 1
    • Fireplace features: Brick, Gas/Propane
    Interior area
    • Total structure area: 1,260
    • Total interior livable area: 1,260 sqft
    • Finished area above ground: 1,260
    • Finished area below ground: 0

    Property

    Parking
    • Total spaces: 1
    • Parking features: Garage Faces Rear, Attached, On Street
    • Attached garage spaces: 1
    • Has uncovered spaces: Yes
    Accessibility
    • Accessibility features: None
    Features
    • Levels: Two
    • Stories: 2
    • Patio & porch: Porch
    • Exterior features: Chimney Cap(s)
    • Pool features: None
    Lot
    • Size: 6,975 Square Feet
    • Dimensions: 46.00 x 0.00
    Details
    • Additional structures: Above Grade, Below Grade, Outbuilding
    • Parcel number: 110013324003
    • Zoning: 1101
    • Zoning description: single family residential
    • Special conditions: Standard

    Construction

    Type & style
    • Home type: Townhouse
    • Architectural style: Traditional
    • Property subtype: Townhouse
    Materials
    • Brick
    • Foundation: Block
    Condition
    • New construction: No
    • Year built: 1954

    Utilities & green energy

    • Sewer: Public Sewer
    • Water: Public
    • Utilities for property: Cable Connected

    Community & HOA

    Community
    • Subdivision: None Available
    HOA
    • Has HOA: No
    Location
    • Region: Lansdale
    • Municipality: LANSDALE BORO

    Financial & listing details

    • Price per square foot: $284/sqft
    • Tax assessed value: $96,000
    • Annual tax amount: $4,363
    • Date on market: 3/10/2026
    • Listing agreement: Exclusive Right To Sell
    • Inclusions: Workbench In Basement, Freezer & Refrigerator In Basement, Storage Unit In Basement, Shelving In Garage, Kitchen Refrigerator, Washer & Dryer, Safe In Bedroom And Kitchen Bar Stools (all In As Is Condition With No Monetary Value)
    • Ownership: Fee Simple

    Price history

    DateEventPrice
    5/29/2026Sold$357,500+5.2%$284/sqft
    Source: Bright MLS #PAMC2169288 Report a problem
    3/17/2026Pending sale$339,900$270/sqft
    Source: Bright MLS #PAMC2169288 Report a problem
    3/17/2026Contingent$339,900$270/sqft
    Source: Bright MLS #PAMC2169288 Report a problem
    3/10/2026Listed for sale$339,900$270/sqft
    Source: Bright MLS #PAMC2169288 Report a problem

    Public tax history

    YearProperty taxesTax assessment
    2025$4,166 +4.5%$96,000
    2024$3,985 $96,000
    2023$3,985 +9%$96,000
    2022$3,658 +4.3%$96,000
    2021$3,508 +2.4%$96,000
    2020$3,426 +2.4%$96,000
    2019$3,346 +5.6%$96,000
    2018$3,169 +2.7%$96,000
    2017$3,086 +1.8%$96,000
    2016$3,032 +5.9%$96,000
    2015$2,864 +1.6%$96,000
    2014$2,819 +1.3%$96,000
    2013$2,782 +1.3%$96,000
    2012$2,747 +7%$96,000
    2011$2,567 +2.4%$96,000
    2010$2,508 +3.2%$96,000
    2009$2,431 +7.9%$96,000
    2008$2,253 +2.6%--
    2007$2,195 +3.1%--
    2006$2,130 +2.6%--
    2005$2,077 +3.7%--
    2004$2,002 --
    2003$2,002 --
    2002$2,002 +9.4%--
    2000$1,830 +1.3%--
    1999$1,806 --
    Find assessor info on the county website

    Neighborhood: 19446

    Nearby schools

    GreatSchools rating
    Schools provided by the listing agent
    • District: North Penn

    Source: Bright MLS. This data may not be complete. We recommend contacting the local school district to confirm school assignments for this home.

    Get a cash offer in 3 minutes
    Find out how much your home could sell for in as little as 3 minutes with a no-obligation cash offer.
    Estimated market value
    $358,800
    Get a cash offer in 3 minutes
    Find out how much your home could sell for in as little as 3 minutes with a no-obligation cash offer.
    Estimated market value
    $358,800