Spacious 5/6 bedroom home with 3 full baths. Beautiful original woodwork, hardwood floors, and 9' ceilings provide warmth and charm to this traditional home. Remodeled kitchen within the last 4 years. Enough bedrooms for a large family or use the space for office or hobby rooms. Rear alley access. Close to medical school, area hospitals, shopping, and dining. A little bit of TLC can make this the home of your dreams. Property is being sold ''as is''.
Pending
$199,000
1035 Quincy Ave, Scranton, PA 18510
5beds
2,817sqft
Residential, Single Family Residence
Built in 1920
6,534 Square Feet Lot
$235,200 Zestimate®
$71/sqft
$-- HOA
What's special
- 4 days
- 15
- 0
Zillow last checked:
Listing updated:
Listed by:
TINA TRAVER,
O BOYLE REAL ESTATE LLC 570-586-2911
Source: GSBR as distributed by MLS GRID,MLS#: SC264585
Facts & features
Interior
Bedrooms & bathrooms
- Bedrooms: 5
- Bathrooms: 3
- Full bathrooms: 3
Rooms
- Room types: Bathroom 1, Other Room, Office, Living Room, Kitchen, Foyer, Dining Room, Bedroom 5, Bedroom 4, Bedroom 1, Bathroom 3, Bathroom 2
Bedroom 1
- Area: 154 Square Feet
- Dimensions: 11 x 14
Bedroom 4
- Area: 143 Square Feet
- Dimensions: 11 x 13
Bedroom 5
- Area: 117 Square Feet
- Dimensions: 9 x 13
Bathroom 1
- Description: Tile
- Area: 42 Square Feet
- Dimensions: 6 x 7
Bathroom 2
- Area: 132 Square Feet
- Dimensions: 11 x 12
Bathroom 2
- Area: 63 Square Feet
- Dimensions: 7 x 9
Bathroom 3
- Area: 90 Square Feet
- Dimensions: 9 x 10
Bathroom 3
- Area: 45 Square Feet
- Dimensions: 5 x 9
Dining room
- Description: Hardwood
- Area: 168 Square Feet
- Dimensions: 12 x 14
Foyer
- Area: 30 Square Feet
- Dimensions: 5 x 6
Kitchen
- Description: Vinyl Plank
- Area: 154 Square Feet
- Dimensions: 11 x 14
Living room
- Description: Hardwood
- Area: 289 Square Feet
- Dimensions: 17 x 17
Office
- Description: Could Be A Bedroom - No Closet
- Area: 144 Square Feet
- Dimensions: 12 x 12
Other
- Description: Was A Bathroom/Plumbing Still There
- Area: 30 Square Feet
- Dimensions: 5 x 6
Heating
- Hot Water, Natural Gas
Cooling
- None
Appliances
- Included: Electric Oven, Washer/Dryer Stacked, Washer/Dryer, Refrigerator, Gas Water Heater
Features
- Entrance Foyer
- Flooring: Ceramic Tile, Plank, Hardwood
- Basement: Storage Space,Unfinished
- Attic: Crawl Opening
- Number of fireplaces: 1
- Fireplace features: Gas, Living Room
Interior area
- Total structure area: 2,817
- Total interior livable area: 2,817 sqft
- Finished area above ground: 2,817
- Finished area below ground: 0
Property
Parking
- Total spaces: 2
- Parking features: Alley Access, On Site
- Garage spaces: 2
Features
- Stories: 3
- Exterior features: None
- Fencing: None
Lot
- Size: 6,534 Square Feet
- Dimensions: 40 x 160
- Features: Rectangular Lot, Sloped Down
Details
- Parcel number: 14614050024
- Zoning: R1
Construction
Type & style
- Home type: SingleFamily
- Architectural style: Traditional
- Property subtype: Residential, Single Family Residence
Materials
- Vinyl Siding
- Foundation: Combination
- Roof: Shingle
Condition
- New construction: No
- Year built: 1920
Utilities & green energy
- Electric: 200+ Amp Service
- Sewer: Public Sewer
- Water: Public
- Utilities for property: Cable Available
Community & HOA
Location
- Region: Scranton
Financial & listing details
- Price per square foot: $71/sqft
- Tax assessed value: $157,460
- Annual tax amount: $5,310
- Date on market: 9/14/2026
- Cumulative days on market: 7 days
- Listing terms: Cash,Conventional
- Road surface type: Alley Paved, Paved
Estimated market value
$235,200
$195,000 - $273,000
$2,028/mo
Price history
| Date | Event | Price |
|---|---|---|
| 9/14/2026 | Pending sale | $199,000+468.6%$71/sqft |
Source:  GSBR as distributed by MLS GRID #SC264585 Report a problem GSBR as distributed by MLS GRID #SC264585 Report a problem | ||
| 10/2/1981 | Sold | $35,000$12/sqft |
Source: Agent Provided Report a problem | ||
Public tax history
| Year | Property taxes | Tax assessment |
|---|---|---|
| 2025 | $5,310 +8.7% | $15,000 |
| 2024 | $4,885 | $15,000 |
| 2023 | $4,885 +82.4% | $15,000 |
| 2022 | $2,678 | $15,000 |
| 2021 | $2,678 -40.5% | $15,000 |
| 2020 | $4,499 +1.6% | $15,000 |
| 2018 | $4,429 +169.9% | $15,000 |
| 2017 | $1,641 | $15,000 |
| 2016 | -- | $15,000 |
| 2015 | -- | $15,000 |
| 2014 | $3,030 | $15,000 |
| 2013 | -- | $15,000 |
| 2012 | -- | $15,000 |
| 2011 | -- | $15,000 |
| 2010 | -- | $15,000 |
| 2009 | -- | $15,000 |
| 2008 | -- | $15,000 |
| 2007 | -- | $15,000 |
| 2006 | -- | $15,000 |
| 2005 | -- | $15,000 |
| 2004 | -- | $15,000 |
| 2003 | -- | $15,000 |
| 2002 | -- | $15,000 |
| 2000 | -- | $15,000 |
Find assessor info on the county website
Monthly payment
Est. payment
Payment breakdown
Explore the cost of this home by adjusting the details. Changes won't be saved.Climate risks
Neighborhood: Pinebrook
Similar homes
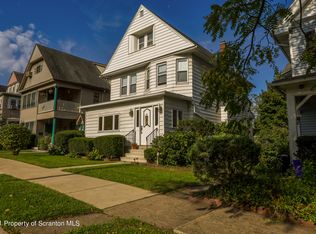
- $189,0003 bd2 ba1.6k sqft642 Harrison Ave, Scranton, PA 18510For Sale

 MLS ID #SC264421, Lizbeth Vaquero, Iron Valley Real Estate Greater Scranton. GSBR as distributed by MLS GRID
 - $200,0005 bd1 ba1.4k sqft603 E Drinker St, Dunmore, PA 18512For Sale
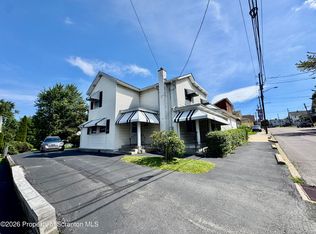 MLS ID #SC264432, Ann E Cappellini, REALTY NETWORK GROUP. GSBR as distributed by MLS GRID
 - $159,9005 bd2 ba2.4k sqft1341 Bryn Mawr St, Scranton, PA 18504For Sale
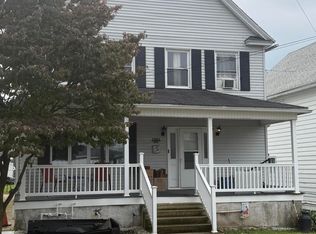 MLS ID #SC264655, Sara Weiss, SaraVista Real Estate LLC. GSBR as distributed by MLS GRID
 - $259,0006 bd2 ba2.4k sqft723 N Irving Ave, Scranton, PA 18510For Sale
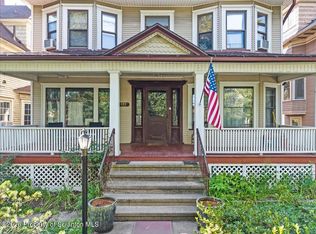 MLS ID #SC263776, Brigitte Baum, EXP Realty LLC. GSBR as distributed by MLS GRID
 - $210,0005 bd3 ba2.9k sqft219 E Elm St, Dunmore, PA 18512For SaleMLS ID #SC261798, Anthony L. Deeter, EXP Realty LLC. GSBR as distributed by MLS GRID
- $135,0005 bd2 ba1.6k sqft1412 Linden St, Scranton, PA 18510For SaleMLS ID #SC264528, Mark Colarossi, ERA One Source Realty. GSBR as distributed by MLS GRID
- $275,0002 bd2 ba1.7k sqft550 Clay Ave APT 6E, Scranton, PA 18510For SaleMLS ID #SC264665, Thomas Marino Curra, Revolve Real Estate. GSBR as distributed by MLS GRID
- $260,0004 bd2 ba1.8k sqft1956 Myrtle St, Scranton, PA 18510For SaleMLS ID #SC264342, Rajen Tiwari, EXP Realty LLC. GSBR as distributed by MLS GRID
- $239,9005 bd2 ba2.4k sqft310-312 14th Ave, Scranton, PA 18504For SaleMLS ID #SC264659, Kristin Baun, C21 Jack Ruddy Real Estate. GSBR as distributed by MLS GRID
- $285,0006 bd2 ba2.2k sqft940 Monroe Ave, Scranton, PA 18510For SaleMLS ID #SC263334, Beth Ziccardi, Berkshire Hathaway Home Services Preferred Properties. GSBR as distributed by MLS GRID
- $149,0003 bd1 ba1.5k sqft424 E Market St, Scranton, PA 18509For SaleMLS ID #SC264669, Paul Marcks, Marcks Evans Real Estate. GSBR as distributed by MLS GRID
- $215,0004 bd2 ba1.4k sqft119 Reeves St, Dunmore, PA 18512For SaleMLS ID #SC263467, Karen Kashuba, C21 Jack Ruddy Real Estate. GSBR as distributed by MLS GRID
- $239,9002 bd2 ba2.3k sqft515-517 E Elm St, Scranton, PA 18505For SaleMLS ID #SC264613, WILLIAM A LESNIAK, SaraVista Real Estate LLC. GSBR as distributed by MLS GRID
- $199,9003 bd2 ba2.6k sqft915 W Lackawanna Ave, Scranton, PA 18504For SaleMLS ID #SC264374, Meaghan Goode, Revolve Real Estate. GSBR as distributed by MLS GRID
- $209,9008 bd1 ba2.8k sqft520 Breck St, Scranton, PA 18505For SaleMLS ID #SC263805, Silvana M. Benavides, Christian Saunders Real Estate. GSBR as distributed by MLS GRID
- $239,9955 bd2 ba1.9k sqft712 S Irving Ave, Scranton, PA 18505For SaleMLS ID #SC264592, Pat Rogan, The Hub Real Estate Group Scranton. GSBR as distributed by MLS GRID
- $259,0005 bd2 ba1.4k sqft1413 Bulwer St, Scranton, PA 18504For SaleMLS ID #SC264605, Matteo Adragna, ERA One Source Realty. GSBR as distributed by MLS GRID
