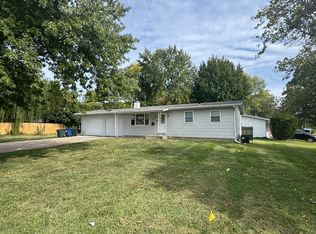
Welcome home to this expansive and stunning property, offering abundant space, refined comfort, and exceptional entertainment potential!
The bright main level features vaulted ceilings, 3 generously sized bedrooms and 2 pristine, full bathrooms, including the primary bedroom with an en suite, along with a chef-ready, well-appointed kitchen showcasing sleek stainless steel appliances and granite countertops. The finished lower level provides substantial additional living space, including 2 highly versatile bonus rooms that could easily serve as a quiet home office, private exercise room, welcoming guest suite, creative hobby area, or organized storage. A conveniently located full bathroom adds effortless functionality to this level.
Step outside onto the grand, oversized deck—perfect for lively entertaining, peaceful relaxation, or enjoying your morning coffee while overlooking the serene, picturesque tree-lined surroundings. With impressively generous living space both inside and out, this residence offers the ideal harmony of cozy comfort and flexible versatility. Don't miss the rare opportunity to make this exquisite home your own.
Active under contract
Listed by: Equity Missouri LLC • Kati A Underwood • 636-212-1554
$319,900
1035 Rosary Tree Ct, Florissant, MO 63031
3beds
2,760sqft
Single Family Residence
Built in 1982
0.33 Acres Lot
$320,900 Zestimate®
$116/sqft
$13/mo HOA
What's special
Granite countertopsSleek stainless steel appliancesChef-ready well-appointed kitchenSerene picturesque tree-lined surroundingsFinished lower levelBright main levelVaulted ceilings
- 17 days
- 765
- 68
Zillow last checked:
Listing updated:
Listed by:
Kati A Underwood 636-212-1554,
Equity Missouri LLC,
Jen A Kutsch 314-280-3735,
Equity Missouri LLC
Source: MARIS,MLS#: 26051076
Originating MLS: St. Louis Association of REALTORS
Facts & features
Interior
Bedrooms & bathrooms
- Bedrooms: 3
- Bathrooms: 3
- Full bathrooms: 3
- Main level bathrooms: 2
- Main level bedrooms: 3
Primary bedroom
- Features: Floor Covering: Carpeting
- Level: Main
- Area: 236.25
- Dimensions: 13.5x17.5
Bedroom 2
- Features: Floor Covering: Carpeting
- Level: Main
- Area: 110
- Dimensions: 11x10
Bedroom 3
- Features: Floor Covering: Carpeting
- Level: Main
- Area: 119.44
- Dimensions: 9.75x12.25
Bonus room
- Features: Floor Covering: Carpeting
- Level: Lower
- Area: 72.19
- Dimensions: 8.75x8.25
Bonus room
- Features: Floor Covering: Carpeting
- Level: Lower
- Area: 137.5
- Dimensions: 10x13.75
Dining room
- Features: Floor Covering: Luxury Vinyl Plank
- Level: Main
- Area: 134.06
- Dimensions: 9.75x13.75
Kitchen
- Level: Main
- Area: 137.5
- Dimensions: 10x13.75
Laundry
- Level: Lower
- Area: 30
- Dimensions: 6x5
Living room
- Features: Floor Covering: Luxury Vinyl Plank
- Level: Main
- Area: 337.5
- Dimensions: 18.75x18
Recreation room
- Features: Floor Covering: Luxury Vinyl Plank
- Level: Lower
- Area: 927.94
- Dimensions: 36.75x25.25
Heating
- Forced Air, Natural Gas
Cooling
- Central Air, Electric
Appliances
- Included: Stainless Steel Appliance(s)
- Laundry: Lower Level
Features
- Double Vanity, Granite Counters, High Ceilings, Kitchen/Dining Room Combo, Open Floorplan, Pantry, Recessed Lighting, Shower, Stone Counters, Storage, Tub, Vaulted Ceiling(s), Walk-In Closet(s), Workshop/Hobby Area
- Flooring: Luxury Vinyl
- Basement: Partially Finished,Full,Sleeping Area,Walk-Out Access
- Number of fireplaces: 1
- Fireplace features: Living Room, Wood Burning
Interior area
- Total structure area: 2,760
- Total interior livable area: 2,760 sqft
- Finished area above ground: 1,498
- Finished area below ground: 1,262
Property
Parking
- Total spaces: 2
- Parking features: Driveway, Garage, Garage Faces Front, Off Street, Paved
- Attached garage spaces: 2
- Has uncovered spaces: Yes
Features
- Levels: One
- Patio & porch: Awning(s), Deck, Front Porch, Rear Porch
- Exterior features: Awning(s), Fire Pit, Private Yard
- Fencing: Back Yard
- Has view: Yes
- View description: Rural, Trees/Woods
Lot
- Size: 0.33 Acres
- Dimensions: 52 x irr x 173 x 96
- Features: Level
Details
- Parcel number: 08L630943
- Special conditions: Standard
Construction
Type & style
- Home type: SingleFamily
- Architectural style: Ranch,Traditional
- Property subtype: Single Family Residence
Materials
- Frame
- Roof: Architectural Shingle
Condition
- Year built: 1982
Utilities & green energy
- Electric: Ameren
- Sewer: Public Sewer
- Water: Public
- Utilities for property: Electricity Connected, Natural Gas Connected, Sewer Connected, Water Connected
Community & HOA
Community
- Subdivision: Riverwood Trails 1
HOA
- Has HOA: Yes
- Amenities included: Association Management
- Services included: Maintenance Grounds
- HOA fee: $160 annually
- HOA name: Riverwood Trails
Location
- Region: Florissant
Financial & listing details
- Price per square foot: $116/sqft
- Tax assessed value: $267,400
- Annual tax amount: $3,730
- Date on market: 8/13/2026
- Cumulative days on market: 17 days
- Listing terms: Cash,Conventional,FHA,VA Loan
- Electric utility on property: Yes
Estimated market value
$320,900
$305,000 - $337,000
$2,523/mo
Price history
| Date | Event | Price |
|---|---|---|
| 8/19/2026 | Contingent | $319,900$116/sqft |
Source: | ||
| 8/13/2026 | Listed for sale | $319,900+68.4%$116/sqft |
Source: | ||
| 2/26/2026 | Sold | -- |
Source: | ||
| 12/24/2025 | Pending sale | $190,000$69/sqft |
Source: | ||
| 12/17/2025 | Listed for sale | $190,000+48.4%$69/sqft |
Source: | ||
| 8/26/2025 | Contingent | $128,000$46/sqft |
Source: | ||
| 8/26/2025 | Listed for sale | $128,000-45.5%$46/sqft |
Source: | ||
| 8/18/2021 | Sold | -- |
Source: | ||
| 7/4/2021 | Pending sale | $235,000$85/sqft |
Source: | ||
| 7/1/2021 | Listed for sale | $235,000$85/sqft |
Source: | ||
| 7/15/2003 | Sold | -- |
Source: Public Record Report a problem | ||
| 5/4/1999 | Sold | -- |
Source: Public Record Report a problem | ||
Public tax history
| Year | Property taxes | Tax assessment |
|---|---|---|
| 2025 | $3,845 +3.1% | $50,810 +10.8% |
| 2024 | $3,730 -1.2% | $45,850 |
| 2023 | $3,776 +26.6% | $45,850 +41.9% |
| 2022 | $2,983 +1.7% | $32,320 |
| 2021 | $2,932 +6.7% | $32,320 +14% |
| 2020 | $2,749 +8% | $28,340 |
| 2019 | $2,546 | $28,340 +13.9% |
| 2018 | $2,546 | $24,890 |
| 2017 | $2,546 +0.5% | $24,890 +15.7% |
| 2016 | $2,532 +14.6% | $21,510 |
| 2015 | $2,209 | $21,510 -6.7% |
| 2014 | $2,209 -4.9% | $23,050 |
| 2013 | $2,322 | $23,050 -21.5% |
| 2012 | -- | $29,380 |
| 2011 | -- | $29,380 +3.9% |
| 2010 | $2,724 +4.9% | $28,280 |
| 2009 | $2,597 -6% | $28,280 -15.6% |
| 2008 | $2,763 +17.2% | $33,520 |
| 2007 | $2,356 | $33,520 +22.8% |
| 2006 | $2,356 +3% | $27,300 |
| 2005 | $2,289 +43.7% | $27,300 +14.4% |
| 2003 | $1,593 +4.1% | $23,860 +13.3% |
| 2002 | $1,530 +0.2% | $21,060 |
| 2001 | $1,526 | $21,060 |
Find assessor info on the county website
Monthly payment
Est. payment
Payment breakdown
Explore the cost of this home by adjusting the details. Changes won't be saved.Climate risks
Neighborhood: 63031
Nearby schools
Schools provided by the listing agent
- Elementary: Russell Elem.
- Middle: West Middle
- High: Hazelwood West High
Source: MARIS. This data may not be complete. We recommend contacting the local school district to confirm school assignments for this home.