Prepare to fall in love with this truly unique California contemporary home, situated on an oversized prime lot in the heart of downtown Deerfield. As you enter through the two-story foyer with its modern staircase, you'll discover a masterfully designed home that perfectly balances living and entertaining spaces. Decorated in timeless, neutral hues, this spectacular residence has it all: 6 bedrooms, 3.2 bathrooms, impressive curb appeal, a massive kitchen with a massive island, custom cabinetry, high end appliances, multiple fireplaces, a luxurious master suite with a private ensuite bath, incredible bedroom sizes, a dry bar, a recreation area, and a patio-the list goes on! The spacious lot offers space and privacy, surrounded by million-dollar homes. Conveniently located within walking distance of downtown Deerfield, the summer Farmers Market, the library, the Metra and other transportation options, and Deerfield Square for shopping, dining, and more. It's served by award-winning Deerfield Elementary Schools and the nationally ranked Deerfield High School. Take a 3D Tour, CLICK on the 3D BUTTON & Walk Around.
Closed
$1,405,000
1035 Rosemary Ter, Deerfield, IL 60015
6beds
4,770sqft
Single Family Residence
Built in 1958
-- sqft lot
$1,557,700 Zestimate®
$295/sqft
$6,594 Estimated rent
Home value
$1,557,700
$1.46M - $1.67M
$6,594/mo
Zestimate® history
Owner options
List your home for rent
$6,594/mo
Rent Zestimate®
Find your next renter with Zillow Rental Manager. Plus, with online applications, you can quickly screen prospective tenants – for free.
$6,594/mo
Rent Zestimate®
Refinance and save
$8,984/mo
Est. payment
Refinancing to a lower rate could help reduce your monthly payments and save thousands over the life of the loan.
$8,984/mo
Est. payment
Explore your selling options
Work with a Zillow partner agent
Leverage their expertise and Zillow's premium Showcase listings to get your home seen by more buyers.
Get startedList with your own agent
Get your home in front of millions of buyers by listing it on Zillow.
Learn how to do itSell it yourself
Take full control of how buyers see your home on Zillow by listing For Sale by Owner (FSBO).
List your homeWhat's special
Zillow last checked:
Listing updated:
Listed by:
Matt Laricy 708-250-2696,
Americorp, Ltd
Bought with:
Wendi Gordon Shelist
@properties Christie's International Real Estate
Source: MRED as distributed by MLS GRID,MLS#: 12084893
Facts & features
Interior
Bedrooms & bathrooms
- Bedrooms: 6
- Bathrooms: 5
- Full bathrooms: 3
- 1/2 bathrooms: 2
Rooms
- Room types: Bedroom 5, Bedroom 6, Foyer
Primary bedroom
- Features: Flooring (Carpet), Bathroom (Full)
- Level: Third
- Area: 550 Square Feet
- Dimensions: 25X22
Bedroom 2
- Features: Flooring (Carpet)
- Level: Second
- Area: 234 Square Feet
- Dimensions: 18X13
Bedroom 3
- Features: Flooring (Other)
- Level: Second
- Area: 160 Square Feet
- Dimensions: 16X10
Bedroom 4
- Features: Flooring (Carpet)
- Level: Main
- Area: 150 Square Feet
- Dimensions: 15X10
Bedroom 5
- Features: Flooring (Carpet)
- Level: Lower
- Area: 441 Square Feet
- Dimensions: 21X21
Bedroom 6
- Features: Flooring (Carpet)
- Level: Lower
- Area: 252 Square Feet
- Dimensions: 21X12
Dining room
- Features: Flooring (Hardwood)
- Level: Main
- Area: 108 Square Feet
- Dimensions: 12X9
Family room
- Features: Flooring (Hardwood)
- Level: Lower
- Area: 325 Square Feet
- Dimensions: 25X13
Foyer
- Features: Flooring (Hardwood)
- Level: Main
- Area: 56 Square Feet
- Dimensions: 8X7
Kitchen
- Features: Kitchen (Eating Area-Breakfast Bar, Island, Pantry-Closet, Custom Cabinetry, SolidSurfaceCounter, Updated Kitchen), Flooring (Hardwood)
- Level: Main
- Area: 234 Square Feet
- Dimensions: 18X13
Laundry
- Features: Flooring (Ceramic Tile)
- Level: Main
- Area: 132 Square Feet
- Dimensions: 12X11
Living room
- Features: Flooring (Hardwood)
- Level: Main
- Area: 600 Square Feet
- Dimensions: 30X20
Heating
- Natural Gas, Forced Air
Cooling
- Central Air, Zoned
Appliances
- Included: Double Oven, Range, Microwave, Dishwasher, High End Refrigerator, Washer, Dryer, Disposal, Stainless Steel Appliance(s), Wine Refrigerator, Humidifier
- Laundry: Main Level, In Unit
Features
- Cathedral Ceiling(s), Dry Bar, Built-in Features, Walk-In Closet(s), Beamed Ceilings, Open Floorplan
- Flooring: Hardwood, Carpet
- Windows: Screens, Skylight(s)
- Basement: Partially Finished,Partial
- Number of fireplaces: 3
- Fireplace features: Wood Burning, Gas Starter, Family Room, Basement, Other
Interior area
- Total structure area: 0
- Total interior livable area: 4,770 sqft
Property
Parking
- Total spaces: 2.1
- Parking features: Asphalt, Garage Door Opener, On Site, Garage Owned, Attached, Garage
- Attached garage spaces: 2.1
- Has uncovered spaces: Yes
Accessibility
- Accessibility features: No Disability Access
Features
- Patio & porch: Patio
- Fencing: Fenced
- Waterfront features: Pond
Lot
- Dimensions: 108.69X148.76X100X191.66
- Features: Landscaped, Mature Trees
Details
- Parcel number: 16283120050000
- Special conditions: List Broker Must Accompany
- Other equipment: TV-Cable, Ceiling Fan(s), Fan-Attic Exhaust, Sump Pump
Construction
Type & style
- Home type: SingleFamily
- Architectural style: Contemporary
- Property subtype: Single Family Residence
Materials
- Synthetic Stucco
- Foundation: Concrete Perimeter
- Roof: Asphalt
Condition
- New construction: No
- Year built: 1958
- Major remodel year: 2023
Utilities & green energy
- Electric: Circuit Breakers, Fuses
- Sewer: Public Sewer
- Water: Lake Michigan
Community & HOA
Community
- Features: Curbs, Sidewalks, Street Lights, Street Paved
- Security: Security System, Carbon Monoxide Detector(s)
HOA
- Services included: None
Location
- Region: Deerfield
Financial & listing details
- Price per square foot: $295/sqft
- Tax assessed value: $987,765
- Annual tax amount: $27,954
- Date on market: 6/17/2024
- Listing terms: Cash
- Ownership: Fee Simple
Price history
| Date | Event | Price |
|---|---|---|
| 8/30/2024 | Sold | $1,405,000+0.4%$295/sqft |
Source:  MRED as distributed by MLS GRID #12084893 Report a problem MRED as distributed by MLS GRID #12084893 Report a problem | ||
| 7/31/2024 | Pending sale | $1,399,999$294/sqft |
Source: MRED as distributed by MLS GRID #12084893 Report a problem | ||
| 6/24/2024 | Contingent | $1,399,999$294/sqft |
Source: MRED as distributed by MLS GRID #12084893 Report a problem | ||
| 6/17/2024 | Listed for sale | $1,399,999+47.5%$294/sqft |
Source: MRED as distributed by MLS GRID #12084893 Report a problem | ||
| 7/12/2022 | Sold | $949,000$199/sqft |
Source: Public Record Report a problem | ||
| 5/31/2022 | Contingent | $949,000$199/sqft |
Source: MRED as distributed by MLS GRID #11396728 Report a problem | ||
| 5/25/2022 | Listed for sale | $949,000+227.2%$199/sqft |
Source: MRED as distributed by MLS GRID #11396728 Report a problem | ||
| 9/3/1998 | Sold | $290,000$61/sqft |
Source: Public Record Report a problem | ||
Public tax history
| Year | Property taxes | Tax assessment |
|---|---|---|
| 2024 | $29,613 +7.6% | $447,571 +35.9% |
| 2023 | $27,532 -1.5% | $329,222 +9.5% |
| 2022 | $27,954 +6% | $300,589 -0.2% |
| 2021 | $26,384 +4% | $301,137 +3.5% |
| 2020 | $25,374 +2.3% | $290,947 +0.2% |
| 2019 | $24,795 +12.6% | $290,453 +7% |
| 2018 | $22,029 | $271,349 +0.3% |
| 2017 | $22,029 +4.8% | $270,484 +3.9% |
| 2016 | $21,012 +19.4% | $260,256 +6.4% |
| 2015 | $17,598 +2.9% | $244,532 +23.9% |
| 2014 | $17,098 +2.5% | $197,321 +0.9% |
| 2012 | $16,676 +0.5% | $195,581 -20.5% |
| 2011 | $16,594 -7.1% | $246,125 -4.6% |
| 2010 | $17,858 +5% | $258,102 -5.6% |
| 2009 | $17,003 +1.7% | $273,471 -2.3% |
| 2008 | $16,719 +25.2% | $279,766 -2.9% |
| 2006 | $13,352 +23.1% | $288,199 |
| 2005 | $10,844 +7.9% | -- |
| 2004 | $10,047 -3.9% | -- |
| 2003 | $10,452 +3.5% | -- |
| 2002 | $10,098 +21.5% | -- |
| 2001 | $8,312 +3.6% | $124,477 +6.4% |
| 2000 | $8,025 | $116,998 |
Find assessor info on the county website
Neighborhood: 60015
Nearby homes
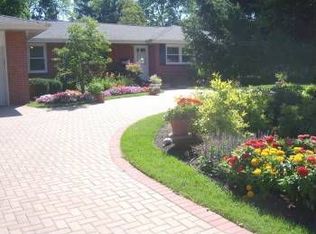
- $872,8003 bd2 ba2.7k sqft1029 Rosemary Ter, Deerfield, IL 60015Off Market
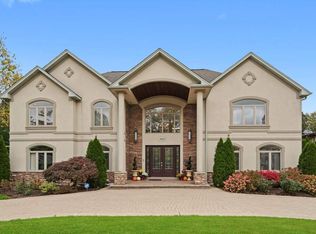
- $1,649,9995 bd7 ba6.3k sqft1045 Rosemary Ter, Deerfield, IL 60015Sold
- $571,600-- bd-- ba-- sqftRosemary Ter, Deerfield, IL 60015Off Market

- $541,9003 bd2 ba1.7k sqft1044 Warrington Rd, Deerfield, IL 60015Off Market
- $699,0003 bd3 ba1.8k sqft1036 Warrington Rd, Deerfield, IL 60015Sold
- $1,440,8004 bd4 ba4.6k sqft1052 Warrington Rd, Deerfield, IL 60015Off Market
- $367,7003 bd1 ba1.3k sqft1013 Rosemary Ter, Deerfield, IL 60015Off Market
- $1,281,4005 bd4 ba3.8k sqft1032 Warrington Rd, Deerfield, IL 60015Off Market
Nearby schools
GreatSchools rating
- 8/10Walden Elementary SchoolGrades: K-5Distance: 0.4 mi
- 8/10Alan B Shepard Middle SchoolGrades: 6-8Distance: 0.8 mi
- 10/10Deerfield High SchoolGrades: 9-12Distance: 1.2 mi
Schools provided by the listing agent
- Elementary: Walden Elementary School
- Middle: Alan B Shepard Middle School
- High: Deerfield High School
- District: 109
Source: MRED as distributed by MLS GRID. This data may not be complete. We recommend contacting the local school district to confirm school assignments for this home.
Get a cash offer in 3 minutes
Find out how much your home could sell for in as little as 3 minutes with a no-obligation cash offer.
Estimated market value
$1,557,700
Get a cash offer in 3 minutes
Find out how much your home could sell for in as little as 3 minutes with a no-obligation cash offer.
Estimated market value
$1,557,700
- Illinois
- Lake County
- Deerfield
- 60015
- 1035 Rosemary Ter
Nearby cities
Nearby zip codes
Other Deerfield Topics
