Welcome to the ultimate waterfront paradise in South Tampa, where luxury and coastal elegance meet. Nestled along the serene waters of Harbour Island, a 24-hour gated residential community near vibrant Downtown Tampa, this exceptional, One Owner, custom-built home offers breathtaking waterfront views, private dock and resort-style outdoor living, capturing the essence of Florida living! Breezing though storm seasons, you will find comfort in knowng there has been no flood nor wind damage! Meticulously maintained by these original owners, you will sense a pride of ownership as soon as you step inside this custom designed home that features high ceilings and an open floor plan. A New Seawall was just completed and there will be a New Barrel Tile Roof installed shortly. Both were in good working order, but the owners felt it was time to replace. A great example of how well this home has been cared for! In additon the pool and patio were remodeled in 2022 with pool resurface, tile coping and travertine pavers all redone. Currently, this home features three spacious bedrooms and three and a half baths, with the original 4th bedroom being easily converted back from it’s current use as additional loft style living area and an oversized, storage closet. The coastal vibe is enhanced throughout the 2nd floor with the addition of beautiful, oil-rubbed, wood flooring. Each bedroom has an en-suite bathroom and spacious closets, as well. As you enter through the double, french doors to your expansive primary suite, you are greeted by an anteroom, perfect for a home office, workout or nursery room. Adjacent is your generously sized walk-in closet and dressing room. This well designed suite has beautiful water views and is complete with a spa-like bathroom that includes a soaking tub, roomy, glass-enclosed shower, and double vanities with modern, lighted mirrors. Sliding glass doors lead you out to a private balcony overlooking the pool and the gorgeous waterfront below. The heart of this home is the chef’s kitchen, equipped with high-end appliances, including a new Wolf double oven, natural gas cook top stove, custom cabinetry, and a spacious island overlooking the family room with beautiful built-in entertainment center. In addition, there is a walk-in pantry with plenty of room for extra storage. Patio, pool and waterfront views abound throughout the entire space! Rounding out the first floor are two separate dining areas and a large home office that provides a peaceful space for remote work. There is an oversized 2 car garage containing shelving for great storage for boating and biking toys and more! Outside, the true allure of this home comes to life. A private dock with direct water access makes this a boater’s dream, offering the perfect launch point for days on the bay or cruising the Hillsborough River and Tampa’s waterfront. Beyond its stunning features, this residence is located in the renowned Gorrie, Wilson and Plant High School district. Just minutes from downtown Tampa, Channelside, Amalie Arena, museums, shopping, dining, luxury hotels, fitness centers, and day spas, everything you need is within easy reach. With proximity to the airport and major sporting events, this home offers the perfect blend of exclusivity and accessibility. This waterfront gem offers it all, so don’t miss the opportunity to own a piece of paradise in one of Tampa’s most desirable neighborhoods! Call for your private tour.
Sold for $3,150,000
$3,150,000
1035 ROYAL PASS ROAD, TAMPA, FL 33602
3beds
3,508sqft
Single Family Residence
Built in 1998
4,032 Square Feet Lot
$3,074,200 Zestimate®
$898/sqft
$-- Estimated rent
Home value
$3,074,200
$2.80M - $3.38M
Not available
Zestimate® history
Owner options
List your home for rent
Find your next renter with Zillow Rental Manager. Plus, with online applications, you can quickly screen prospective tenants – for free.
Refinance and save
$23,878/mo
Est. payment
Refinancing to a lower rate could help reduce your monthly payments and save thousands over the life of the loan.
$23,878/mo
Est. payment
Explore your selling options
Work with a Zillow partner agent
Leverage their expertise and Zillow's premium Showcase listings to get your home seen by more buyers.
Get startedList with your own agent
Get your home in front of millions of buyers by listing it on Zillow.
Learn how to do itSell it yourself
Take full control of how buyers see your home on Zillow by listing For Sale by Owner (FSBO).
List your homeWhat's special
Waterfront paradisePrivate dockPrivate balconySpacious bedroomsEn-suite bathroomResort-style outdoor livingHigh ceilings
Zillow last checked:
Listing updated:
Listed by:
Mary Ann Porter 813-244-2288,
TOMLIN, ST CYR & ASSOCIATES LLC 813-636-0700
Bought with:
Stephanie Crews, 3427081
KELLER WILLIAMS TAMPA CENTRAL
Adam Fernandez, 3236544
KELLER WILLIAMS TAMPA CENTRAL
Source: Stellar MLS,MLS#: TB8362911 Originating MLS: Suncoast Tampa
Originating MLS: Suncoast Tampa
Facts & features
Interior
Bedrooms & bathrooms
- Bedrooms: 3
- Bathrooms: 4
- Full bathrooms: 3
- 1/2 bathrooms: 1
Rooms
- Room types: Attic, Breakfast Room Separate, Den/Library/Office, Dining Room, Great Room, Utility Room, Storage Rooms
Primary bedroom
- Features: Walk-In Closet(s)
- Level: Second
- Area: 260.4 Square Feet
- Dimensions: 18.6x14
Bathroom 1
- Level: Second
- Area: 216 Square Feet
- Dimensions: 18x12
Dining room
- Level: First
- Area: 110 Square Feet
- Dimensions: 11x10
Great room
- Level: First
- Area: 247 Square Feet
- Dimensions: 19x13
Kitchen
- Level: First
- Area: 168 Square Feet
- Dimensions: 14x12
Office
- Level: First
- Area: 195 Square Feet
- Dimensions: 15x13
Heating
- Central, Natural Gas, Heat Pump
Cooling
- Central Air
Appliances
- Included: Oven, Cooktop, Dishwasher, Disposal, Dryer, Microwave, Range, Refrigerator, Washer
- Laundry: Gas Dryer Hookup, Inside, Laundry Room, Upper Level
Features
- Ceiling Fan(s), Eating Space In Kitchen, High Ceilings, Kitchen/Family Room Combo, Open Floorplan, Solid Surface Counters, Solid Wood Cabinets, Walk-In Closet(s)
- Flooring: Engineered Hardwood, Tile, Hardwood
- Doors: Outdoor Grill, Sliding Doors
- Windows: Hurricane Shutters
- Has fireplace: No
Interior area
- Total structure area: 4,212
- Total interior livable area: 3,508 sqft
Property
Parking
- Total spaces: 2
- Parking features: Garage Door Opener, Guest
- Attached garage spaces: 2
Features
- Levels: Two
- Stories: 2
- Patio & porch: Covered, Deck, Patio
- Exterior features: Balcony, Irrigation System, Lighting, Outdoor Grill
- Has private pool: Yes
- Pool features: Gunite, In Ground
- Has spa: Yes
- Fencing: Masonry
- Has view: Yes
- View description: Bay/Harbor - Partial, Canal
- Has water view: Yes
- Water view: Bay/Harbor - Partial,Canal
- Waterfront features: Bay/Harbor, Canal - Saltwater, Canal Front, Bay/Harbor Access, Saltwater Canal Access, No Wake Zone, Sailboat Water, Seawall
- Frontage length: Canal: 32
Lot
- Size: 4,032 Square Feet
- Dimensions: 32 x 126
- Residential vegetation: Mature Landscaping, Trees/Landscaped
Details
- Parcel number: A25291852J00000700007.0
- Zoning: PD
- Special conditions: None
Construction
Type & style
- Home type: SingleFamily
- Property subtype: Single Family Residence
Materials
- Stucco
- Foundation: Block
- Roof: Tile
Condition
- New construction: No
- Year built: 1998
Utilities & green energy
- Sewer: Public Sewer
- Water: Public
- Utilities for property: Cable Available, Electricity Connected, Natural Gas Connected
Community & HOA
Community
- Security: Fire Sprinkler System, Gated Community, Smoke Detector(s)
- Pet fee: $0 monthly
- Subdivision: PORT ROYAL AT HARBOUR ISLAND P
HOA
- Has HOA: Yes
- HOA fee: $632 monthly
- HOA name: West Coast Management (South N'hood Assoc & H. I.
- HOA phone: 813-908-0766
- Second HOA name: Harbour Island Comunity Services Org.
Location
- Region: Tampa
Financial & listing details
- Price per square foot: $898/sqft
- Tax assessed value: $1,867,790
- Annual tax amount: $16,588
- Date on market: 3/21/2025
- Cumulative days on market: 6 days
- Listing terms: Cash,Conventional,VA Loan
- Ownership: Fee Simple
- Total actual rent: 0
- Electric utility on property: Yes
- Road surface type: Paved
Price history
| Date | Event | Price |
|---|---|---|
| 5/12/2025 | Sold | $3,150,000-1.4%$898/sqft |
Source:  Stellar MLS #TB8362911 Report a problem Stellar MLS #TB8362911 Report a problem | ||
| 3/27/2025 | Pending sale | $3,195,000$911/sqft |
Source: Stellar MLS #TB8362911 Report a problem | ||
| 3/21/2025 | Listed for sale | $3,195,000+1289.1%$911/sqft |
Source: Stellar MLS #TB8362911 Report a problem | ||
| 12/9/1997 | Sold | $230,000$66/sqft |
Source: Public Record Report a problem | ||
Public tax history
| Year | Property taxes | Tax assessment |
|---|---|---|
| 2025 | $17,819 +7.4% | $1,867,790 +104.4% |
| 2024 | $16,588 +2.3% | $913,995 +3% |
| 2023 | $16,210 +2.5% | $887,374 +3% |
| 2022 | $15,810 +1% | $861,528 +3% |
| 2021 | $15,649 +0.8% | $836,435 +1.4% |
| 2020 | $15,530 +1.5% | $824,887 +2.3% |
| 2019 | $15,303 | $806,341 +1.9% |
| 2018 | $15,303 +0.4% | $791,306 -25.2% |
| 2017 | $15,239 +1.1% | $1,057,793 +39.4% |
| 2016 | $15,068 +2.8% | $759,089 +0.7% |
| 2015 | $14,656 -0.9% | $753,812 +0.8% |
| 2014 | $14,788 | $747,829 +1.5% |
| 2013 | $14,788 +0.4% | $736,777 +1.7% |
| 2012 | $14,727 +3% | $724,461 +3% |
| 2011 | $14,301 +2.8% | $703,360 +2% |
| 2010 | $13,908 +2.3% | $689,584 +2.7% |
| 2009 | $13,600 -0.4% | $671,455 +0.1% |
| 2008 | $13,651 +1.8% | $670,784 +3% |
| 2007 | $13,415 -6.2% | $651,247 +2.5% |
| 2006 | $14,305 +0.1% | $635,363 +3% |
| 2005 | $14,290 | $616,857 +3% |
| 2004 | -- | $598,890 +1.9% |
| 2003 | -- | $587,723 +1.6% |
| 2002 | -- | $578,488 +1.6% |
| 2001 | -- | $569,378 +3.1% |
| 2000 | $14,079 | $552,150 |
Find assessor info on the county website
Neighborhood: Harbour Island
Nearby homes
- $2,393,0003 bd3 ba3.4k sqft1033 Royal Pass Rd, Tampa, FL 33602Off Market
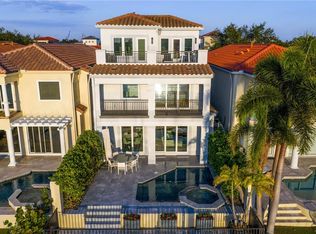
- $4,400,0004 bd5 ba4.5k sqft1037 Royal Pass Rd, Tampa, FL 33602Sold

- $3,295,0004 bd3 ba3.2k sqft1039 Royal Pass Rd, Tampa, FL 33602Sold
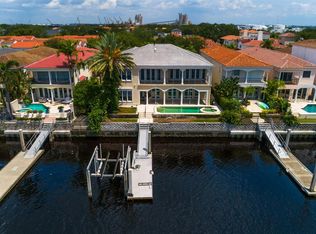
- $3,303,0005 bd7 ba6.9k sqft1029 Royal Pass Rd, Tampa, FL 33602Sold
- $2,719,6006 bd4 ba3.6k sqft1041 Royal Pass Rd, Tampa, FL 33602Off Market
- $2,567,3005 bd4 ba3.3k sqft1043 Royal Pass Rd, Tampa, FL 33602Off Market
- $1,800,0003 bd4 ba2.9k sqft1024 Royal Pass Rd, Tampa, FL 33602Sold
- $2,701,4004 bd4 ba3.4k sqft1027 Royal Pass Rd, Tampa, FL 33602Off Market
Nearby schools
GreatSchools rating
- 10/10Gorrie Elementary SchoolGrades: K-5Distance: 1.1 mi
- 9/10Wilson Middle SchoolGrades: 6-8Distance: 1.2 mi
- 8/10Plant High SchoolGrades: 9-12Distance: 3.2 mi
Schools provided by the listing agent
- Elementary: Gorrie-HB
- Middle: Wilson-HB
- High: Plant-HB
Source: Stellar MLS. This data may not be complete. We recommend contacting the local school district to confirm school assignments for this home.
Get a cash offer in 3 minutes
Find out how much your home could sell for in as little as 3 minutes with a no-obligation cash offer.
Estimated market value
$3,074,200
Get a cash offer in 3 minutes
Find out how much your home could sell for in as little as 3 minutes with a no-obligation cash offer.
Estimated market value
$3,074,200
- Florida
- Hillsborough County
- Tampa
- 33602
- Harbour Island
- 1035 ROYAL PASS ROAD
