Welcome to your dream home at 1035 Ashland Dr! This beautifully refreshed 2-bedroom, 2-bath townhouse offers 1,158 sq ft of modern living space on a spacious 6,774 sq ft lot. Step inside to a bright, open-concept layout with a cozy living room boasting vaulted ceilings and abundant natural light streaming through a large arched window. The gourmet kitchen features rich laminate floors, ample oak cabinetry, a convenient peninsula and a sliding door to a private patio—perfect for entertaining. Both bedrooms are generously sized, with one featuring space for stylish bunk beds (not included) and the other offering a ceiling fan and room for a modern bed frame and desk area (not included). The bathrooms are well-appointed, including a full bath with a soaking tub and another with a sleek shower and ample cabinet storage.
Enjoy the convenience of a 2-car garage, a crawl space for extra storage, and a sprinkler system to keep the lush lawn vibrant. With central air conditioning and gas heating, you’ll stay comfortable year-round. The expansive backyard, fully fenced for privacy, provides ample space for outdoor activities. A walk-in closet offers generous storage with shelving and hanging space. Located with great access to schools, shopping, and amenities, this home combines modern comfort with an ideal location. Don’t miss out—schedule your tour today!
Sold
Price Unknown
1035 S Ashland Dr, Ammon, ID 83406
2beds
1,158sqft
Townhouse
Built in 2005
6,774 Square Feet Lot
$282,300 Zestimate®
$--/sqft
$1,480 Estimated rent
Home value
$282,300
$268,000 - $296,000
$1,480/mo
Zestimate® history
Owner options
List your home for rent
$1,480/mo
Rent Zestimate®
Find your next renter with Zillow Rental Manager. Plus, with online applications, you can quickly screen prospective tenants – for free.
$1,480/mo
Rent Zestimate®
Refinance and save
Refinancing to a lower rate could help reduce your monthly payments and save thousands over the life of the loan.
Explore your selling options
Work with a Zillow partner agent
Leverage their expertise and Zillow's premium Showcase listings to get your home seen by more buyers.
Get startedList with your own agent
Get your home in front of millions of buyers by listing it on Zillow.
Learn how to do itSell it yourself
Take full control of how buyers see your home on Zillow by listing For Sale by Owner (FSBO).
List your homeWhat's special
Modern bed frameCeiling fanPrivate patioSprinkler systemGourmet kitchenGas heatingSleek shower
Facts & features
Interior
Bedrooms & bathrooms
- Bedrooms: 2
- Bathrooms: 2
- Full bathrooms: 2
Heating
- Forced air, Gas
Cooling
- Central
Appliances
- Included: Dishwasher, Garbage disposal, Microwave, Range / Oven, Refrigerator
Features
- Flooring: Carpet, Linoleum / Vinyl
- Basement: None
- Has fireplace: No
Interior area
- Total interior livable area: 1,158 sqft
Property
Parking
- Parking features: Garage - Attached
Features
- Exterior features: Other, Vinyl, Brick
Lot
- Size: 6,774 Square Feet
Details
- Parcel number: RPB5016008017D
Construction
Type & style
- Home type: Townhouse
Materials
- Wood
- Foundation: Concrete
- Roof: Composition
Condition
- Year built: 2005
Community & HOA
Location
- Region: Ammon
Financial & listing details
- Tax assessed value: $263,017
- Annual tax amount: $1,020
Price history
| Date | Event | Price |
|---|---|---|
| 7/17/2025 | Sold | -- |
Source: Agent Provided Report a problem | ||
| 6/11/2025 | Pending sale | $315,000$272/sqft |
Source: Owner Report a problem | ||
| 6/9/2025 | Price change | $315,000-1.9%$272/sqft |
Source: Owner Report a problem | ||
| 6/7/2025 | Price change | $321,000-2.1%$277/sqft |
Source: Owner Report a problem | ||
| 6/4/2025 | Listed for sale | $328,000$283/sqft |
Source: Owner Report a problem | ||
| 2/12/2021 | Listing removed | -- |
Source: Owner Report a problem | ||
| 3/22/2017 | Listing removed | $895$1/sqft |
Source: Owner Report a problem | ||
| 3/6/2017 | Listed for rent | $895+5.3%$1/sqft |
Source: Owner Report a problem | ||
| 1/8/2014 | Listing removed | $850$1/sqft |
Source: Owner Report a problem | ||
| 11/9/2013 | Listed for rent | $850$1/sqft |
Source: Owner Report a problem | ||
Public tax history
| Year | Property taxes | Tax assessment |
|---|---|---|
| 2025 | $1,020 +6.7% | $263,017 -0.2% |
| 2024 | $956 -3.8% | $263,556 -6.6% |
| 2023 | $994 -10.9% | $282,196 +17.4% |
| 2022 | $1,116 +10.6% | $240,356 +29.7% |
| 2021 | $1,008 -50.8% | $185,296 +11.7% |
| 2020 | $2,051 +103.4% | $165,882 +14.9% |
| 2019 | $1,008 -50.8% | $144,382 -2.4% |
| 2018 | $2,051 +7.1% | $147,972 +10.1% |
| 2017 | $1,915 +5.9% | $134,345 +8.8% |
| 2016 | $1,808 | $123,533 +8.4% |
| 2015 | $1,808 +13% | $113,973 |
| 2014 | $1,600 +1087.3% | $113,973 +1.1% |
| 2013 | $135 -95.8% | $112,722 -3.3% |
| 2012 | $3,198 +276.6% | $116,622 +14.4% |
| 2011 | $849 +95.2% | $101,952 -5.2% |
| 2010 | $435 -48.4% | $107,600 -12% |
| 2009 | $843 | $122,320 |
| 2007 | -- | -- |
Find assessor info on the county website
Neighborhood: 83406
Nearby homes
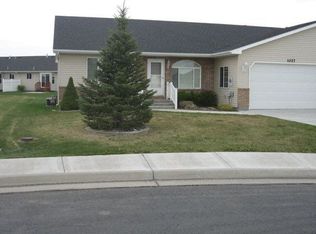
- $263,6002 bd1 ba1.1k sqft1027 S Ashland Dr, Ammon, ID 83406Off Market
- $419,3004 bd3 ba3k sqft1053 S Ashland Dr, Ammon, ID 83406Off Market

- $391-- bd-- ba-- sqft2494 Arroyo Dr, Idaho Falls, ID 83406Off Market
- $285,7002 bd2 ba1.5k sqft1070 S Match Point Dr, Ammon, ID 83406Off Market

- $406,7004 bd2 ba2.5k sqft1063 S Ashland Dr, Ammon, ID 83406Off Market
- $296,7002 bd2 ba1.1k sqft1078 S Match Point Dr, Ammon, ID 83406Off Market
- $289,7002 bd2 ba1.1k sqft1078 Matchpoint Dr, Idaho Falls, ID 83406Off Market
- $282,5002 bd2 ba1.1k sqft1048 S Match Point Dr, Ammon, ID 83406Off Market
Nearby schools
GreatSchools rating
- 4/10Tiebreaker Elementary SchoolGrades: PK-6Distance: 0.5 mi
- 4/10Sandcreek Middle SchoolGrades: 7-8Distance: 1 mi
- 9/10Hillcrest High SchoolGrades: 9-12Distance: 1.3 mi
Sell for more on Zillow
Get a Zillow Showcase℠ listing at no additional cost and you could sell for .
$282,300
2% more
+$5,646
With Zillow Showcase(estimated)
$287,946
- Idaho
- Bonneville County
- Ammon
- 83406
- 1035 S Ashland Dr
Nearby cities
Nearby zip codes
Other Ammon Topics
