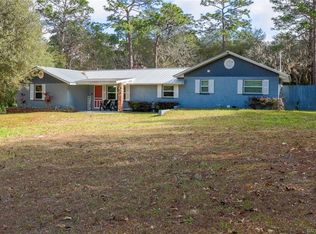
Imagine waking up to the gentle rustling of leaves & the soothing sounds of a nearby waterfall. Nestled within a secluded, wooded retreat, this 3-bedroom, 2-bath home offers the perfect blend of modern comfort & natural tranquility. The open floor plan invites you to relax & unwind, while the expansive windows showcase breathtaking views of the surrounding landscape. Step outside to discover your private oasis. A serene koi pond, complete with a cascading waterfall, creates a peaceful ambiance, while the winding walking paths invite you to explore the property's natural beauty. The ample storage, including a 3-car attached garage & a detached garage for your boat or RV, ensures that your belongings are always organized & easily accessible. Conveniently located near shops, restaurants, and medical services, this property offers the best of both worlds: a peaceful retreat & easy access to everyday amenities. With public water service & a private well for irrigation, you can enjoy the benefits of both worlds. Call today to schedule your viewing of this hidden oasis.
Sold for $375,000
$375,000
1035 S Bea Avenue, Inverness FL 34452, Inverness, FL 34452
3beds
1,361sqft
Single Family Residence
Built in 1997
2.55 Acres Lot
$377,200 Zestimate®
$276/sqft
$1,695 Estimated rent
Home value
$377,200
$355,000 - $400,000
$1,695/mo
Zestimate® history
Owner options
List your home for rent
$1,695/mo
Rent Zestimate®
Find your next renter with Zillow Rental Manager. Plus, with online applications, you can quickly screen prospective tenants – for free.
$1,695/mo
Rent Zestimate®
Refinance and save
$2,641/mo
Est. payment
Refinancing to a lower rate could help reduce your monthly payments and save thousands over the life of the loan.
$2,641/mo
Est. payment
Explore your selling options
Work with a Zillow partner agent
Leverage their expertise and Zillow's premium Showcase listings to get your home seen by more buyers.
Get startedList with your own agent
Get your home in front of millions of buyers by listing it on Zillow.
Learn how to do itSell it yourself
Take full control of how buyers see your home on Zillow by listing For Sale by Owner (FSBO).
List your homeWhat's special
Zillow last checked:
Listing updated:
Listed by:
Jason Linaje 352-287-9191,
COLDWELL BANKER INVESTORS REAL 352-726-9533
Bought with:
Robert Tessmer, 173645
COLDWELL BANKER INVESTORS REAL
Source: Stellar MLS,MLS#: CC836854 Originating MLS: Ocala - Marion
Facts & features
Interior
Bedrooms & bathrooms
- Bedrooms: 3
- Bathrooms: 2
- Full bathrooms: 2
Primary bedroom
- Level: Main
- Area: 168 Square Feet
- Dimensions: 12x14
Bedroom 1
- Level: Main
- Area: 110 Square Feet
- Dimensions: 10x11
Bedroom 1
- Level: Main
- Area: 121 Square Feet
- Dimensions: 11x11
Primary bathroom
- Level: Main
- Area: 48 Square Feet
- Dimensions: 6x8
Bathroom 1
- Level: Main
- Area: 49 Square Feet
- Dimensions: 7x7
Balcony porch lanai
- Level: Main
- Area: 156 Square Feet
- Dimensions: 12x13
Dining room
- Level: Main
- Area: 143 Square Feet
- Dimensions: 13x11
Kitchen
- Level: Main
- Area: 132 Square Feet
- Dimensions: 11x12
Laundry
- Level: Main
- Area: 25 Square Feet
- Dimensions: 5x5
Living room
- Level: Main
- Area: 234 Square Feet
- Dimensions: 13x18
Workshop
- Level: Main
- Area: 330 Square Feet
- Dimensions: 15x22
Heating
- Electric, Heat Pump
Cooling
- Central Air
Appliances
- Included: Dishwasher, Disposal, Microwave Hood, Oven, Range, Refrigerator, Other
Features
- Cathedral Ceiling(s), Solid Surface Counters, Open Floorplan, Pull Down Stairs, Split Bedroom, Walk-In Closet(s)
- Flooring: Laminate, Vinyl
- Doors: French Doors
- Windows: Skylight(s)
Interior area
- Total structure area: 2,435
- Total interior livable area: 1,361 sqft
Property
Parking
- Total spaces: 5
- Parking features: Circular Driveway, Driveway, Garage Door Opener
- Attached garage spaces: 5
- Has uncovered spaces: Yes
Features
- Levels: One
- Stories: 1
- Exterior features: Irrigation System
- Fencing: Other
Lot
- Size: 2.55 Acres
- Dimensions: 330 x 309 x 250 x 115 x 80 x 424
- Features: Wooded
Details
- Has additional parcels: Yes
- Parcel number: 3385128
- Zoning: RURMH
Construction
Type & style
- Home type: SingleFamily
- Architectural style: Ranch
- Property subtype: Single Family Residence
Materials
- Block, Stucco
- Foundation: Slab
- Roof: Shingle
Condition
- New construction: No
- Year built: 1997
Utilities & green energy
- Water: Public
Green energy
- Energy efficient items: Thermostat, Roof
Community & HOA
Community
- Security: Smoke Detector(s)
- Pet fee: $0 monthly
HOA
- Has HOA: No
Location
- Region: Inverness
Financial & listing details
- Price per square foot: $276/sqft
- Tax assessed value: $274,488
- Annual tax amount: $1,360
- Date on market: 8/22/2024
- Cumulative days on market: 5 days
- Listing terms: Cash,Conventional,FHA,USDA Loan,VA Loan
- Total actual rent: 0
- Road surface type: Paved
Price history
| Date | Event | Price |
|---|---|---|
| 10/15/2024 | Sold | $375,000$276/sqft |
Source:  Stellar MLS #CC836854 Report a problem | ||
| 8/27/2024 | Pending sale | $375,000$276/sqft |
Source:  Realtors Association of Citrus County #836854 Report a problem | ||
| 8/23/2024 | Listed for sale | $375,000$276/sqft |
Source: Realtors Association of Citrus County #836854 Report a problem | ||
Public tax history
| Year | Property taxes | Tax assessment |
|---|---|---|
| 2025 | $3,667 +161.7% | $274,488 +120.7% |
| 2024 | $1,401 +3% | $124,361 +3% |
| 2023 | $1,360 +6.9% | $120,739 +3% |
| 2022 | $1,273 +3.7% | $117,222 +2.6% |
| 2021 | $1,227 +5.5% | $114,299 +1.4% |
| 2020 | $1,164 +1.7% | $112,721 +2.3% |
| 2019 | $1,144 +2.7% | $110,187 +1.9% |
| 2018 | $1,114 | $108,132 +2.1% |
| 2017 | $1,114 +0.8% | $105,908 -0.1% |
| 2016 | $1,106 -3.9% | $106,014 +0.7% |
| 2015 | $1,150 -1.1% | $105,277 -0.5% |
| 2014 | $1,163 +1.5% | $105,847 +1.5% |
| 2013 | $1,146 +11.8% | $104,283 +2.9% |
| 2012 | $1,025 -18.7% | $101,390 -12.2% |
| 2011 | $1,260 +4.3% | $115,426 +1.5% |
| 2010 | $1,208 +0.2% | $113,721 +2.7% |
| 2009 | $1,206 +1.2% | $110,733 +0.1% |
| 2008 | $1,192 -9.6% | $110,622 +3% |
| 2007 | $1,319 +28.9% | $107,400 +24.7% |
| 2006 | $1,023 -5.1% | $86,100 +3% |
| 2005 | $1,079 -0.2% | $83,600 +3% |
| 2004 | $1,081 +6% | $81,200 +1.9% |
| 2003 | $1,020 +27.7% | $79,700 +16.9% |
| 2002 | $799 +5.5% | $68,200 +4.4% |
| 2000 | $757 | $65,300 |
Find assessor info on the county website
Neighborhood: 34452
Nearby homes
- $12,000-- bd-- ba-- sqft1014 S Arlene Ave, Inverness, FL 34452Off Market
- $6,000-- bd-- ba-- sqft996 S Arlene Ave, Inverness, FL 34452Off Market
- $263,4002 bd2 ba1.2k sqft977 S Bea Ave, Inverness, FL 34452Off Market
- $6,0009,147 sqft980 S Arlene Ave, Inverness, FL 34452Off Market

- $38,8902 bd1 ba1.3k sqft1061 S Bea Ave, Inverness, FL 34452Off Market
- $6,000-- bd-- ba-- sqft962 S Arlene Ave, Inverness, FL 34452Off Market
- $6,000-- bd-- ba-- sqft3428 E Kirby Ln, Inverness, FL 34452Off Market
- $229,4003 bd2 ba1.3k sqft1036 S Bea Ave, Inverness, FL 34452Off Market
Nearby schools
GreatSchools rating
- 4/10Pleasant Grove Elementary SchoolGrades: PK-5Distance: 2.4 mi
- 4/10Inverness Middle SchoolGrades: 6-8Distance: 2.2 mi
- 4/10Citrus High SchoolGrades: 9-12Distance: 2.5 mi
Schools provided by the listing agent
- Elementary: Pleasant Grove Elementary School
- Middle: Inverness Middle School
- High: Citrus High School
Source: Stellar MLS. This data may not be complete. We recommend contacting the local school district to confirm school assignments for this home.
Get a cash offer in 3 minutes
Find out how much your home could sell for in as little as 3 minutes with a no-obligation cash offer.
Estimated market value
$377,200
Get a cash offer in 3 minutes
Find out how much your home could sell for in as little as 3 minutes with a no-obligation cash offer.
Estimated market value
$377,200
- Florida
- Citrus County
- Inverness
- 34452
- 1035 S Bea Avenue, Inverness FL 34452
