Skip main navigation
Sold for $810,000
  • $810,000

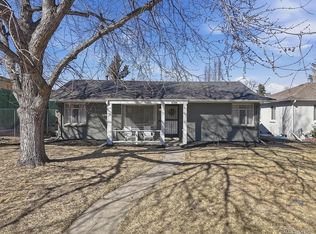
    1035 S Garfield Street, Denver, CO 80209

    3beds
    2,072sqft
    Single Family Residence
    Built in 1951
    6,098 Square Feet Lot
    $780,900 Zestimate®
    $391/sqft
    $4,259 Estimated rent

    Home value

    $780,900

    $734,000 - $836,000

    $4,259/mo

    Zestimate® history
    Loading
    Loading...

    Owner options

    List your home for rent

    $4,259/mo

    Rent Zestimate®

    Find your next renter with Zillow Rental Manager. Plus, with online applications, you can quickly screen prospective tenants – for free.

    Learn more

    $4,259/mo

    Rent Zestimate®

    Refinance and save

    $4,680/mo

    Est. payment

    Refinancing to a lower rate could help reduce your monthly payments and save thousands over the life of the loan.

    See today's rates

    $4,680/mo

    Est. payment

    Explore your selling options

    Work with a Zillow partner agent

    Leverage their expertise and Zillow's premium Showcase listings to get your home seen by more buyers.

    Get started

    List with your own agent

    Get your home in front of millions of buyers by listing it on Zillow.

    Learn how to do it

    Sell it yourself

    Take full control of how buyers see your home on Zillow by listing For Sale by Owner (FSBO).

    List your home

    What's special

    Warm inviting atmosphereOriginal oak hardwood floorsSpacious primary suiteExpansive southwest-facing backyardStainless steel appliancesLarge covered patioAbundant natural light
    Welcome to this beautifully updated and move-in ready mid century ranch home perfectly situated on the edge of Cory-Merrill and Belcaro—located close to all the shopping, dining, and lifestyle amenities of Cherry Creek. Step inside to find sun-drenched living spaces, original oak hardwood floors, and a warm, inviting atmosphere. The updated kitchen features sleek quartz countertops, stainless steel appliances, and abundant natural light from its southern exposure. The main level includes a spacious primary suite with dual closets and three quarter bath as well as a guest bedroom and three quarter remodeled bath. Downstairs, the full-sized basement expands your living space with a conforming bedroom, a second remodeled ¾ bath, a large laundry/workshop area, a media room, and flexible rec space—perfect for entertaining, working from home, or adding a fourth bedroom. Enjoy Colorado’s sunshine year-round in the expansive southwest-facing backyard, complete with a large covered patio and lush lawn—ideal for outdoor relaxation, entertaining, or play. The oversized 2-car garage offers ample storage for your outdoor gear. With close proximity to Cherry Creek, top-rated schools, parks, trails, and easy access to major roads, this home combines modern comfort with an unbeatable location. Schedule your private showing today and discover the perfect blend of charm, convenience, and turnkey living.

    Zillow last checked:

    Listing updated:

    Listed by:

    Deviree Vallejo 303-931-0097 Deviree@livsothebysrealty.com,

    LIV Sotheby's International Realty

    Bought with:

    Ashley Hay, 100102710

    Compass - Denver

    Source: REcolorado as distributed by MLS GRID,MLS#: 3822516MLS Logo

    Facts & features

    Interior

    Bedrooms & bathrooms
    • Bedrooms: 3
    • Bathrooms: 3
    • Full bathrooms: 1
    • 3/4 bathrooms: 2
    • Main level bathrooms: 2
    • Main level bedrooms: 2
    Primary bedroom
    • Description: Primary Suite With Hardwood Floors, Dual Closets With Built Ins
    • Level: Main
    • Area: 128.04 Square Feet
    • Dimensions: 9.7 x 13.2
    Bedroom
    • Level: Main
    • Area: 106.05 Square Feet
    • Dimensions: 10.5 x 10.1
    Bedroom
    • Description: Bedroom Suite With Three Quarter Bath And Two Closets
    • Level: Basement
    • Area: 108.29 Square Feet
    • Dimensions: 11.9 x 9.1
    Primary bathroom
    • Description: Dual Sinks, Spacious Shower, Plenty Of Storage
    • Level: Main
    Bathroom
    • Level: Basement
    Bathroom
    • Level: Main
    Bonus room
    • Description: Bonus Storage Room
    • Level: Basement
    • Area: 154.7 Square Feet
    • Dimensions: 11.9 x 13
    Dining room
    • Level: Main
    • Area: 107.86 Square Feet
    • Dimensions: 13.3 x 8.11
    Family room
    • Description: Fabulous Family Room With Attached Home Theater/Screen
    • Level: Basement
    • Area: 532 Square Feet
    • Dimensions: 14 x 38
    Kitchen
    • Description: Gas Cooktop, Stainless Appliances, Quartz Counters
    • Level: Main
    • Area: 88.4 Square Feet
    • Dimensions: 10.9 x 8.11
    Laundry
    • Description: Large Laundry Room With Tons Of Cabinets For Storage
    • Level: Basement
    • Area: 96.51 Square Feet
    • Dimensions: 11.9 x 8.11
    Living room
    • Description: Light Filled Living Room With Large Picture Window
    • Level: Main
    • Area: 200.96 Square Feet
    • Dimensions: 13.3 x 15.11
    Heating
    • Forced Air, Natural Gas
    Cooling
    • Central Air
    Appliances
    • Included: Cooktop, Dishwasher, Disposal, Dryer, Microwave, Oven, Range, Range Hood, Refrigerator, Self Cleaning Oven, Washer
    Features
    • Built-in Features, High Speed Internet, Open Floorplan, Primary Suite, Quartz Counters, Walk-In Closet(s)
    • Flooring: Carpet, Tile, Wood
    • Windows: Double Pane Windows
    • Basement: Finished,Full
    • Common walls with other units/homes: No Common Walls
    Interior area
    • Total structure area: 2,072
    • Total interior livable area: 2,072 sqft
    • Finished area above ground: 1,036
    • Finished area below ground: 1,036

    Property

    Parking
    • Total spaces: 2
    • Parking features: Garage
    • Garage spaces: 2
    Features
    • Levels: One
    • Stories: 1
    • Patio & porch: Covered, Patio
    • Exterior features: Private Yard, Rain Gutters
    • Fencing: Full
    Lot
    • Size: 6,098 sqft
    • Features: Level, Sprinklers In Front, Sprinklers In Rear
    Details
    • Parcel number: 513523020
    • Zoning: E-SU-DX
    • Special conditions: Standard

    Construction

    Type & style
    • Home type: SingleFamily
    • Architectural style: Mid-Century Modern
    • Property subtype: Single Family Residence
    Materials
    • Brick
    • Roof: Other
    Condition
    • Year built: 1951

    Utilities & green energy

    • Sewer: Public Sewer
    • Water: Public

    Community & neighborhood

    Location
    • Region: Denver
    • Subdivision: Belcaro,Cory-Merrill

    Other

    Other facts
    • Listing terms: Cash,Conventional
    • Ownership: Corporation/Trust
    • Road surface type: Paved

    Price history

    DateEventPrice
    7/9/2025Sold$810,000+1.3%$391/sqft
    Source: REcolorado as distributed by MLS GRID #3822516 Report a problem
    6/25/2025Pending sale$799,900$386/sqft
    Source: REcolorado as distributed by MLS GRID #3822516 Report a problem
    6/16/2025Price change$799,900-2.4%$386/sqft
    Source: REcolorado as distributed by MLS GRID #3822516 Report a problem
    6/6/2025Price change$819,900-3.5%$396/sqft
    Source: REcolorado as distributed by MLS GRID #3822516 Report a problem
    5/30/2025Listed for sale$849,900+6.8%$410/sqft
    Source: REcolorado as distributed by MLS GRID #3822516 Report a problem
    11/27/2023Listing removed--
    Source: REcolorado as distributed by MLS GRID #1914093 Report a problem
    11/7/2023Price change$3,500-5.4%$2/sqft
    Source: REcolorado as distributed by MLS GRID #1914093 Report a problem
    10/10/2023Price change$3,700-1.3%$2/sqft
    Source: REcolorado as distributed by MLS GRID #1914093 Report a problem
    11/9/2022Price change$3,750-6.3%$2/sqft
    Source: Zillow Rental Network_1 #2561512 Report a problem
    11/3/2022Sold$796,000+22.2%$384/sqft
    Source: Public Record Report a problem
    10/28/2022Listed for rent$4,000+5.3%$2/sqft
    Source: Zillow Rental Network_1 #2561512 Report a problem
    9/23/2022Listing removed--
    Source: Zillow Rental Manager Report a problem
    9/18/2022Price change$3,800+8.6%$2/sqft
    Source: Zillow Rental Manager Report a problem
    9/14/2022Listed for rent$3,500$2/sqft
    Source: Zillow Rental Manager Report a problem
    2/10/2020Sold$651,300-1.2%$314/sqft
    Source: Public Record Report a problem
    1/5/2020Pending sale$659,000$318/sqft
    Source: LoKation #7845450 Report a problem
    1/4/2020Price change$659,000+1.4%$318/sqft
    Source: LoKation #7845450 Report a problem
    12/26/2019Pending sale$650,000$314/sqft
    Source: LoKation #7845450 Report a problem
    12/5/2019Price change$650,000-3.7%$314/sqft
    Source: LoKation #7845450 Report a problem
    11/14/2019Listed for sale$675,000+48.5%$326/sqft
    Source: LoKation #7845450 Report a problem
    6/17/2019Sold$454,500$219/sqft
    Source: Public Record Report a problem

    Public tax history

    YearProperty taxesTax assessment
    2024$3,847 +5.1%$49,650 -23.1%
    2023$3,661 +3.6%$64,600 +40.3%
    2022$3,535 +34.2%$46,040 -2.8%
    2021$2,635 +28.8%$47,370 +33.4%
    2020$2,045 +27.2%$35,514 -0.7%
    2019$1,608 $35,762 +27.8%
    2018$1,608 +0.3%$27,980
    2017$1,603 -6.9%$27,980 -6.7%
    2016$1,721 +26.1%$29,990
    2015$1,365 0%$29,990 +22.9%
    2014$1,366 -7.2%$24,400
    2013$1,471 -19%$24,400 -4.2%
    2012$1,815 -13.5%$25,460
    2011$2,100 +2.2%$25,460 -19.3%
    2010$2,054 +50.8%$31,530
    2009$1,362 -0.2%$31,530 +11.2%
    2008$1,365 +33.3%$28,360
    2007$1,024 -33.5%$28,360 +22%
    2006$1,539 +4.6%$23,250
    2005$1,471 +73.2%$23,250 -0.9%
    2003$849 -38.1%$23,470 +0.6%
    2002$1,371 $23,340 +28.7%
    2001-- $18,130

    Find assessor info on the county website

    Neighborhood: Belcaro

    Nearby schools

    GreatSchools rating
    Schools provided by the listing agent
    • Elementary: Cory
    • Middle: Merrill
    • High: South
    • District: Denver 1

    Source: REcolorado as distributed by MLS GRID. This data may not be complete. We recommend contacting the local school district to confirm school assignments for this home.

    Get a cash offer in 3 minutes
    Find out how much your home could sell for in as little as 3 minutes with a no-obligation cash offer.
    Estimated market value
    $780,900
    Get a cash offer in 3 minutes
    Find out how much your home could sell for in as little as 3 minutes with a no-obligation cash offer.
    Estimated market value
    $780,900