Skip main navigation
Sold for $759,000
  • $759,000

    1035 SW Panorama Dr, Pullman, WA 99163

    4beds
    2,704sqft
    Single Family Residence
    Built in 2025
    0.27 Acres Lot
    $750,500 Zestimate®
    $281/sqft
    $3,008 Estimated rent

    Home value

    $750,500

    $585,000 - $961,000

    $3,008/mo

    Zestimate® history
    Loading
    Loading...

    Owner options

    List your home for rent

    $3,008/mo

    Rent Zestimate®

    Find your next renter with Zillow Rental Manager. Plus, with online applications, you can quickly screen prospective tenants – for free.

    Learn more

    $3,008/mo

    Rent Zestimate®

    Refinance and save

    $4,570/mo

    Est. payment

    Refinancing to a lower rate could help reduce your monthly payments and save thousands over the life of the loan.

    See today's rates

    $4,570/mo

    Est. payment

    Explore your selling options

    Work with a Zillow partner agent

    Leverage their expertise and Zillow's premium Showcase listings to get your home seen by more buyers.

    Get started

    List with your own agent

    Get your home in front of millions of buyers by listing it on Zillow.

    Learn how to do it

    Sell it yourself

    Take full control of how buyers see your home on Zillow by listing For Sale by Owner (FSBO).

    List your home

    What's special

    Gas fireplaceTall ceilingsNicely finished bathroomWalk-in closetFree standing tubCustom-tiled showerLots of natural light
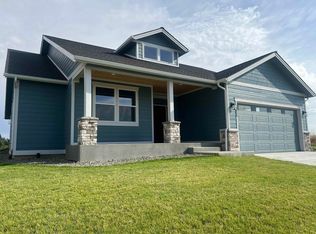
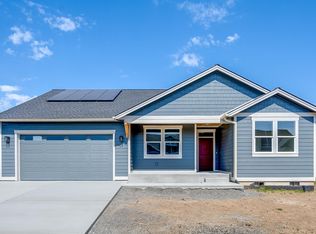
    MLS# 283327 This open-concept home is designed to make the most of its setting, with big windows that frame beautiful views of the WSU campus and Moscow Mountains. The large living area features tall ceilings, a gas fireplace, and lots of natural light, creating a warm, inviting space to relax or gather with friends and family. The kitchen is both functional and stylish, with custom wood cabinets, quartz countertops, and plenty of room to cook and entertain. There’s great flow between the kitchen, dining spaces, and the large deck—perfect for meals outside or just enjoying the view. The laundry room is tucked away just off the kitchen and offers plenty of space. Upstairs the primary bedroom is roomy and comfortable, with a walk-in closet and a nicely finished bathroom featuring a custom-tiled shower and free standing tub. Three more bedrooms and a full bath offer flexible space for guests, family, or home office needs. In the extra room you’ll also find excellent storage space for seasonal items or extras or even a playroom. The garage features two bays plus a third tandem space—ideal for an extra vehicle, workshop area, or even more storage. Located close to walking paths, Sunnyside Park, and Sunnyside Elementary, this home blends everyday comfort with a great location. Just finishing up the final touches and will be done soon!

    Zillow last checked:

    Listing updated:

    Listed by:

    Joe Pitzer 509-432-6052,

    RE/MAX Home and Land

    Bought with:

    Di Yang, 20114004

    Woodbridge Real Estate

    Source: PACMLS,MLS#: 283327MLS Logo

    Facts & features

    Interior

    Bedrooms & bathrooms
    • Bedrooms: 4
    • Bathrooms: 3
    • Full bathrooms: 2
    • 1/2 bathrooms: 1
    Bedroom
    • Level: U
    Bedroom 1
    • Level: U
    Bedroom 2
    • Level: U
    Bedroom 3
    • Level: U
    Dining room
    • Level: M
    Kitchen
    • Level: M
    Living room
    • Level: M
    Office
    • Level: M
    Heating
    • Forced Air, Gas, Furnace
    Cooling
    • Central Air
    Appliances
    • Included: Dishwasher, Disposal, Range/Oven
    Features
    • Vaulted Ceiling(s)
    • Windows: Double Pane Windows, Windows - Vinyl
    • Basement: None
    • Number of fireplaces: 1
    • Fireplace features: 1, Gas
    Interior area
    • Total structure area: 2,704
    • Total interior livable area: 2,704 sqft

    Property

    Parking
    • Total spaces: 3
    • Parking features: Garage Door Opener, Tandem, 3 car
    • Garage spaces: 3
    Features
    • Levels: 2 Story
    • Stories: 2
    • Patio & porch: Deck/Open
    • Has view: Yes
    Lot
    • Size: 0.27 Acres
    • Features: Located in City Limits
    Details
    • Parcel number: 112440002030000
    • Zoning description: Residential

    Construction

    Type & style
    • Home type: SingleFamily
    • Property subtype: Single Family Residence
    Materials
    • Concrete Board
    • Foundation: Crawl Space
    • Roof: Comp Shingle
    Condition
    • Under Construction
    • New construction: Yes
    • Year built: 2025

    Utilities & green energy

    • Water: Public
    • Utilities for property: Sewer Connected

    Community & neighborhood

    Location
    • Region: Pullman
    • Subdivision: None/na,Plm-sysd Hill Sw

    Other

    Other facts
    • Listing terms: Cash,Conventional,FHA,VA Loan
    • Road surface type: Paved

    Price history

    DateEventPrice
    6/9/2025Sold$759,000$281/sqft
    Source: PACMLS #283327 Report a problem
    4/27/2025Pending sale$759,000$281/sqft
    Source: PACMLS #283327 Report a problem
    4/15/2025Listed for sale$759,000$281/sqft
    Source: PACMLS #283327 Report a problem

    Public tax history

    YearProperty taxesTax assessment
    2024-- --

    Find assessor info on the county website

    Neighborhood: 99163

    Nearby schools

    GreatSchools rating
    Schools provided by the listing agent
    • District: Pullman

    Source: PACMLS. This data may not be complete. We recommend contacting the local school district to confirm school assignments for this home.

    Get pre-qualified for a loan
    At Zillow Home Loans, we can pre-qualify you in as little as 5 minutes with no impact to your credit score.

    An equal housing lender. NMLS #10287.

    Sell for more on Zillow
    Get a Zillow Showcase℠ listing at no additional cost and you could sell for .
    $750,500
    2% more
    +$15,010
    With Zillow Showcase(estimated)
    $765,510