Skip main navigation
Sold for $890,000
Street View
  • $890,000

    1035 Sage St, Broomfield, CO 80020

    5beds
    3,876sqft
    Single Family Residence
    Built in 1993
    0.25 Acres Lot
    $876,900 Zestimate®
    $230/sqft
    $3,937 Estimated rent

    Home value

    $876,900

    $807,000 - $947,000

    $3,937/mo

    Zestimate® history
    Loading
    Loading...

    Owner options

    List your home for rent

    $3,937/mo

    Rent Zestimate®

    Find your next renter with Zillow Rental Manager. Plus, with online applications, you can quickly screen prospective tenants – for free.

    Learn more

    $3,937/mo

    Rent Zestimate®

    Refinance and save

    $5,451/mo

    Est. payment

    Refinancing to a lower rate could help reduce your monthly payments and save thousands over the life of the loan.

    See today's rates

    $5,451/mo

    Est. payment

    Explore your selling options

    Work with a Zillow partner agent

    Leverage their expertise and Zillow's premium Showcase listings to get your home seen by more buyers.

    Get started

    List with your own agent

    Get your home in front of millions of buyers by listing it on Zillow.

    Learn how to do it

    Sell it yourself

    Take full control of how buyers see your home on Zillow by listing For Sale by Owner (FSBO).

    List your home

    What's special

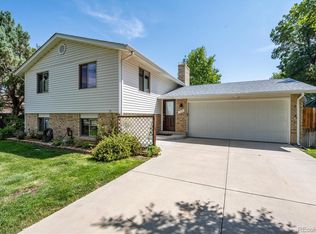
    Space to Gather. Room to Grow. Backyard Dreams.Tucked at the end of a quiet cul-de-sac, this light-filled 5BR/4BA home offers over 3,700 fin sqft and versatile floor plan with a space for everyone! Enjoy the outdoor lifestyle all year long in this backyard oasis that backs to neighborhood trails and greenbelt. Step inside to soaring ceilings, hardwood floors and expansive windows that bring the outdoors in. The beautifully updated kitchen is the heart of the home with quartz counters, custom cabinetry, new appliances, striking backsplash and a charming window seat perfect for morning coffee or keeping the cook company. A separate dining room is ready for holiday gatherings, while the front sunroom makes an ideal office, study or yoga space. Upstairs, 4BRs are all on one level, including a spacious primary retreat with huge windows, 5pc bath and walk-in closet with built-ins. Out back, the fun really begins! A large modern deck overlooks the private fenced yard with outdoor dining, firepit and outdoor sauna, plus direct greenbelt access to trails, parks, schools, library and coffee. There's room for pets, games, gardening, hammocks and plenty of backyard adventures. The walkout lower level is a world of its own with private entrance, kitchenette, bedroom, 3/4 bath, office with built-ins and big rec room with fireplace-perfect for guests, nanny or multigenerational suite, movie nights, work space or rental income. The 3-car garage has room for bikes, skis, camping gear and all your Colorado toys. Walk to nearby schools, parks, pool and trails in a welcoming community filled with bike rides, lemonade stands and neighbors who know each other. Enjoy peace of mind knowing the big-ticket items are in great shape, with HVAC just 5 years old, newer certified roof and beautifully updated kitchen. Thoughtfully updated and incredibly versatile this home offers value you can feel good about and plenty of space for everyone to feel at home. Welcome Home.

    Zillow last checked:

    Listing updated:

    Listed by:

    Kristen Brown Martin 303-478-1883,

    RE/MAX of Boulder, Inc

    Bought with:

    Ronda Chapleski, 40004355

    Compass - Denver

    Source: IRES as distributed by MLS GRID,MLS#: 1065987MLS Logo

    Facts & features

    Interior

    Bedrooms & bathrooms
    • Bedrooms: 5
    • Bathrooms: 4
    • Full bathrooms: 2
    • 3/4 bathrooms: 1
    • 1/2 bathrooms: 1
    • Main level bathrooms: 1
    Rooms
    • Room types: Media Room
    Primary bedroom
    • Description: Carpet
    • Features: Full Primary Bath, Tub+Shower Primary, 5 Piece Primary Bath
    • Level: Upper
    • Area: 378 Square Feet
    • Dimensions: 18 x 21
    Bedroom 2
    • Description: Carpet
    • Level: Upper
    Bedroom 3
    • Description: Carpet
    • Level: Upper
    Bedroom 4
    • Description: Carpet
    • Level: Upper
    Bedroom 5
    • Description: Carpet
    • Level: Basement
    Dining room
    • Description: Wood
    • Level: Main
    Family room
    • Description: Wood
    • Level: Main
    Great room
    • Description: Carpet
    Kitchen
    • Description: Wood
    • Level: Main
    • Area: 168 Square Feet
    • Dimensions: 12 x 14
    Living room
    • Description: Wood
    • Level: Main
    Recreation room
    • Description: Carpet
    • Level: Basement
    Study
    • Description: Wood
    • Level: Main
    Heating
    • Forced Air
    Cooling
    • Central Air, Ceiling Fan(s)
    Appliances
    • Included: Gas Range, Dishwasher, Refrigerator, Washer, Dryer, Microwave, Disposal
    • Laundry: Washer/Dryer Hookup
    Features
    • Eat-in Kitchen, Separate Dining Room, Cathedral Ceiling(s), Open Floorplan, Walk-In Closet(s), Sauna, Wet Bar
    • Flooring: Wood
    • Doors: French Doors
    • Windows: Bay or Bow Window
    • Basement: Full,Partially Finished,Walk-Out Access
    • Has fireplace: Yes
    • Fireplace features: Living Room, Basement
    Interior area
    • Total structure area: 2,526
    • Total interior livable area: 3,876 sqft
    • Finished area above ground: 2,526

    Property

    Parking
    • Total spaces: 3
    • Parking features: Attached, Oversized
    • Attached garage spaces: 3
    • Details: Attached
    Features
    • Levels: Three Or More
    • Stories: 3
    • Patio & porch: Patio, Deck
    • Exterior features: Sprinkler System
    • Fencing: Fenced,Wood
    Lot
    • Size: 0.25 Acres
    • Features: Abuts Public Open Space, Paved, Curbs, Gutters, Sidewalks
    Details
    • Parcel number: R1112961
    • Zoning: PUD
    • Special conditions: Private Owner

    Construction

    Type & style
    • Home type: SingleFamily
    • Architectural style: Contemporary
    • Property subtype: Single Family Residence
    Materials
    • Frame, Brick
    • Roof: Composition
    Condition
    • New construction: No
    • Year built: 1993

    Utilities & green energy

    • Electric: Xcel
    • Gas: Xcel
    • Sewer: Public Sewer
    • Water: City
    • Utilities for property: Natural Gas Available, Electricity Available, Cable Available, High Speed Avail

    Community & HOA

    Community
    • Subdivision: Miramonte Farms Filing 1
    HOA
    • Has HOA: No
    Location
    • Region: Broomfield

    Financial & listing details

    • Price per square foot: $230/sqft
    • Tax assessed value: $862,670
    • Annual tax amount: $5,381
    • Date on market: 8/7/2026
    • Listing terms: Cash,Conventional,FHA,VA Loan
    • Exclusions: Staging items and sellers personal property
    • Electric utility on property: Yes
    • Road surface type: Asphalt

    Price history

    DateEventPrice
    8/31/2026Sold$890,000+0.6%$230/sqft
    Source: IRES as distributed by MLS GRID #1065987 Report a problem
    8/11/2026Pending sale$885,000$228/sqft
    Source: REcolorado as distributed by MLS GRID #IR1065987 Report a problem
    8/7/2026Listed for sale$885,000+24.4%$228/sqft
    Source: IRES as distributed by MLS GRID #1065987 Report a problem
    4/28/2020Sold$711,500+4.6%$184/sqft
    Source: Public Record Report a problem
    3/12/2020Pending sale$680,000$175/sqft
    Source: Coldwell Banker Residential Brokerage - North Metro #7435180 Report a problem
    3/10/2020Listed for sale$680,000$175/sqft
    Source: Coldwell Banker Residential 56 #7435180 Report a problem

    Public tax history

    YearProperty taxesTax assessment
    2025$5,427 +0.2%$57,800 -6.2%
    2024$5,417 +25.1%$61,610 -3.6%
    2023$4,330 +0.5%$63,900 +38.7%
    2022$4,308 +16.8%$46,080
    2021$3,688 +0.2%$46,080 +17.6%
    2020$3,681 +14.7%$39,200 -0.7%
    2019$3,210 $39,470 +16.1%
    2018$3,210 +1.5%$34,010 -9.5%
    2017$3,162 -0.5%$37,600 +11.6%
    2016$3,177 +3.6%$33,690 +23.1%
    2015$3,067 +20.5%$27,360
    2014$2,546 +7.6%$27,360 +1.2%
    2013$2,366 +1.1%$27,040
    2012$2,340 -0.5%$27,040
    2011$2,353 +3%$27,040 -1.7%
    2010$2,283 -1.5%$27,500
    2009$2,318 +1.6%$27,500 -4%
    2008$2,283 -8%$28,660
    2007$2,481 $28,660 -6.2%
    2006-- $30,540
    2005-- $30,540 -1.8%
    2004-- $31,100 -13%
    2003-- $35,750 +20.6%
    2002-- $29,650
    Find assessor info on the county website

    Neighborhood: Miramonte

    Nearby schools

    GreatSchools rating
    Schools provided by the listing agent
    • Elementary: Kohl
    • Middle: Broomfield Heights
    • High: Broomfield

    Source: IRES as distributed by MLS GRID. This data may not be complete. We recommend contacting the local school district to confirm school assignments for this home.

    Get a cash offer in 3 minutes
    Find out how much your home could sell for in as little as 3 minutes with a no-obligation cash offer.
    Estimated market value

    $876,900

    Get a cash offer in 3 minutes
    Find out how much your home could sell for in as little as 3 minutes with a no-obligation cash offer.
    Estimated market value

    $876,900