Skip main navigation
Closed
Street View
  • $925,000

    1035 Saint Marks Walk, Suwanee, GA 30024

    6beds
    4,978sqft
    Single Family Residence, Residential
    Built in 2000
    0.46 Acres Lot
    $976,600 Zestimate®
    $186/sqft
    $4,448 Estimated rent

    Home value

    $976,600

    $928,000 - $1.03M

    $4,448/mo

    Zestimate® history
    Loading
    Loading...

    Owner options

    List your home for rent

    $4,448/mo

    Rent Zestimate®

    Find your next renter with Zillow Rental Manager. Plus, with online applications, you can quickly screen prospective tenants – for free.

    Learn more

    $4,448/mo

    Rent Zestimate®

    Refinance and save

    $6,436/mo

    Est. payment

    Refinancing to a lower rate could help reduce your monthly payments and save thousands over the life of the loan.

    See today's rates

    $6,436/mo

    Est. payment

    Explore your selling options

    Work with a Zillow partner agent

    Leverage their expertise and Zillow's premium Showcase listings to get your home seen by more buyers.

    Get started

    List with your own agent

    Get your home in front of millions of buyers by listing it on Zillow.

    Learn how to do it

    Sell it yourself

    Take full control of how buyers see your home on Zillow by listing For Sale by Owner (FSBO).

    List your home

    What's special

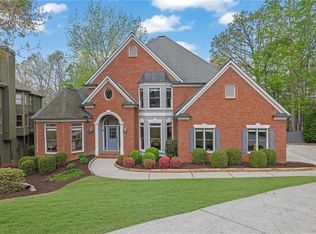
    Move-in ready executive home in the sought-after Saint Mark’s Walk community, located in the Lambert High School district. The home features five bedrooms, including a main level bedroom, 5 full baths, a 3-car garage, and a versatile finished terrace level. The home welcomes you with a newer flat driveway and front path, leading to elegant wrought iron front double doors. Step inside to a grand two-story foyer, flanked by an office and formal dining space, with the floor-to-ceiling light of the great room drawing you in. The entire interior of the home has been professionally painted this summer, ensuring a fresh and move-in ready feel. Moving into the gourmet kitchen, you’ll find white cabinets, granite countertops, a professional-grade Viking double oven range, and a cozy breakfast nook that opens to a delightful screened porch overlooking the sunset. Upstairs, the Owners Suite offers a private retreat with a sitting area, a vaulted primary bathroom with double-vanities and separate shower and soaking tub. The primary bath leads into his and her walk-in closets. Three additional spacious bedrooms include one with vaulted ceilings and an en-suite bathroom, as well as two bedrooms that share a bath. The fully finished terrace level includes a living space, office, media room, finished workshop, and more. Outside, enjoy a fenced backyard that features an expansive Trex deck for outdoor entertainment. Community amenities include tennis courts and a pool. Located in South Forsyth's Suwanee area, this home provides easy access to major roads, top-rated schools, parks, shopping, and Emory Johns Creek Hospital. Don't miss this exceptional opportunity to reside in the charming Saint Mark's Walk community!

    Zillow last checked:

    Listing updated:

    Listing Provided by:

    Petersen Partners Inc,

    Berkshire Hathaway HomeServices Georgia Properties,

    Holly Suddath,

    Berkshire Hathaway HomeServices Georgia Properties

    Bought with:

    Neshma Sawja, 363172

    Virtual Properties Realty. Biz

    Source: FMLS GA,MLS#: 7432683MLS Logo

    Facts & features

    Interior

    Bedrooms & bathrooms
    • Bedrooms: 6
    • Bathrooms: 5
    • Full bathrooms: 5
    • Main level bathrooms: 1
    • Main level bedrooms: 1
    Primary bedroom
    • Features: Oversized Master
    • Level: Oversized Master
    Bedroom
    • Features: Oversized Master
    Primary bathroom
    • Features: Double Vanity, Separate Tub/Shower, Soaking Tub, Vaulted Ceiling(s)
    Dining room
    • Features: Separate Dining Room
    Kitchen
    • Features: Breakfast Bar, Breakfast Room, Cabinets White, Stone Counters, View to Family Room
    Heating
    • Central, Natural Gas
    Cooling
    • Ceiling Fan(s), Central Air
    Appliances
    • Included: Dishwasher, Disposal, Double Oven, Gas Range, Gas Water Heater, Microwave, Refrigerator, Trash Compactor
    • Laundry: Laundry Room, Main Level
    Features
    • Bookcases, Cathedral Ceiling(s), Entrance Foyer, High Ceilings 9 ft Lower, High Speed Internet, His and Hers Closets, Tray Ceiling(s), Walk-In Closet(s)
    • Flooring: Carpet, Ceramic Tile, Hardwood
    • Windows: Double Pane Windows
    • Basement: Daylight,Exterior Entry,Finished,Finished Bath,Full,Interior Entry
    • Attic: Pull Down Stairs
    • Number of fireplaces: 1
    • Fireplace features: Gas Log, Gas Starter, Great Room
    • Common walls with other units/homes: No Common Walls
    Interior area
    • Total structure area: 4,978
    • Total interior livable area: 4,978 sqft
    • Finished area above ground: 3,385
    • Finished area below ground: 1,698

    Property

    Parking
    • Total spaces: 3
    • Parking features: Attached, Garage, Garage Faces Side, Kitchen Level, Level Driveway
    • Attached garage spaces: 3
    • Has uncovered spaces: Yes
    Accessibility
    • Accessibility features: None
    Features
    • Levels: Two
    • Stories: 2
    • Patio & porch: Covered, Deck, Rear Porch
    • Exterior features: Rain Gutters, Storage, No Dock
    • Pool features: None
    • Spa features: None
    • Fencing: Back Yard
    • Has view: Yes
    • View description: Other
    • Waterfront features: None
    • Body of water: None
    Lot
    • Size: 0.46 Acres
    • Features: Back Yard, Front Yard
    Details
    • Additional structures: None
    • Parcel number: 163 099
    • Other equipment: Home Theater
    • Horse amenities: None

    Construction

    Type & style
    • Home type: SingleFamily
    • Architectural style: Traditional
    • Property subtype: Single Family Residence, Residential
    Materials
    • HardiPlank Type, Stucco
    • Foundation: None
    • Roof: Composition
    Condition
    • Resale
    • New construction: No
    • Year built: 2000

    Utilities & green energy

    • Electric: None
    • Sewer: Public Sewer
    • Water: Public
    • Utilities for property: Cable Available, Underground Utilities
    Green energy
    • Energy efficient items: None
    • Energy generation: None

    Community & neighborhood

    Security
    • Security features: Security System Owned
    Community
    • Community features: Clubhouse, Homeowners Assoc, Pool, Street Lights, Tennis Court(s)
    Location
    • Region: Suwanee
    • Subdivision: St Marks

    HOA & financial

    HOA
    • Has HOA: Yes
    • HOA fee: $900 annually
    • Services included: Maintenance Grounds, Swim, Tennis

    Other

    Other facts
    • Road surface type: Asphalt

    Price history

    DateEventPrice
    9/20/2024Sold$925,000$186/sqft
    Source: FMLS GA #7432683 Report a problem
    8/23/2024Pending sale$925,000$186/sqft
    Source: FMLS GA #7432683 Report a problem
    8/16/2024Listed for sale$925,000$186/sqft
    Source: GAMLS #10352305 Report a problem
    8/16/2024Contingent$925,000$186/sqft
    Source: GAMLS #10352305 Report a problem
    8/8/2024Listed for sale$925,000+142.8%$186/sqft
    Source: GAMLS #10352305 Report a problem
    5/17/2004Sold$381,000-12%$77/sqft
    Source: Public Record Report a problem
    10/12/2000Sold$433,100$87/sqft
    Source: Public Record Report a problem

    Public tax history

    YearProperty taxesTax assessment
    2025$7,703 +18.6%$365,436 +16.7%
    2024$6,494 +10.9%$313,156 +6.1%
    2023$5,857 +5.9%$295,196 +29.2%
    2022$5,533 +7.7%$228,460 +15.3%
    2021$5,136 -4.4%$198,160 -5.5%
    2020$5,374 +5.2%$209,656 +6.7%
    2019$5,110 +4.2%$196,512 +6.1%
    2017$4,905 +10.4%$185,180 +13.4%
    2016$4,442 $163,300
    2015$4,442 +13%$163,300 +7.6%
    2014$3,932 -0.2%$151,796
    2013$3,939 -1.1%$151,796 -0.9%
    2012$3,983 -1.1%$153,168 -0.9%
    2011$4,026 $154,496 -6.5%
    2010-- $165,264
    2009-- $165,264
    2008-- $165,264 +1.4%
    2007-- $162,920
    2006$3,488 $162,920
    2005$3,488 +4.1%$162,920 +6%
    2004$3,350 -10.1%$153,720
    2003$3,724 +9.1%--
    2002$3,414 +21.7%--
    2001$2,805 +443.1%--
    2000$516 --

    Find assessor info on the county website

    Neighborhood: 30024

    Nearby schools

    GreatSchools rating
    Schools provided by the listing agent
    • Elementary: Johns Creek
    • Middle: Riverwatch
    • High: Lambert

    Source: FMLS GA. This data may not be complete. We recommend contacting the local school district to confirm school assignments for this home.

    Get a cash offer in 3 minutes
    Find out how much your home could sell for in as little as 3 minutes with a no-obligation cash offer.
    Estimated market value
    $976,600
    Get a cash offer in 3 minutes
    Find out how much your home could sell for in as little as 3 minutes with a no-obligation cash offer.
    Estimated market value
    $976,600