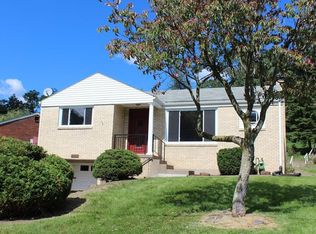
Welcome to this move-in-ready 3-bedroom, 2-bath ranch offering the perfect combination of comfort, thoughtful updates, and a convenient Pittsburgh location. The bright, inviting interior has been well maintained and is ready for its next owner to move in and make it home.
Inside, luxury vinyl flooring installed in 2024 flows through the living room, dining room, and hallway, providing a fresh, updated look that's both attractive and easy to maintain.
Numerous major improvements have already been completed, offering added comfort, energy efficiency, and peace of mind. All windows were replaced with Thermo-Twin windows in 2023, attic insulation was upgraded in 2021, central air conditioning was installed in 2020, and the furnace was updated in 2018. The roof was replaced in 2016, and the front porch was enhanced with custom Bella vinyl railings in 2014.
Outside, enjoy a private, fully fenced backyard with plenty of room for pets, gardening, outdoor entertaining, or simply relaxing in your own space.
The location is another standout—approximately 10 minutes from Pittsburgh's South Side and 15 minutes from Downtown Pittsburgh, providing convenient access to shopping, dining, entertainment, major employers, and the city's renowned cultural attractions. A neighborhood park is located at the end of the street, while nearby Hays Woods offers more than 600 acres of preserved green space with scenic trails and opportunities to enjoy nature just minutes from home.
With its extensive updates, comfortable single-level layout, private outdoor space, and easy access to the city, this well-maintained ranch offers an exceptional opportunity in a location that truly has it all.
Sold for $190,000
Street View
Zillow last checked:
Listing updated:
Bought with:
Lisa Ceraso, RS352067
HOWARD HANNA REAL ESTATE SERVICES
Source: WPMLS,MLS#: 1763368 Originating MLS: West Penn Multi-List
Originating MLS: West Penn Multi-ListPrice history
| Date | Event | Price |
|---|---|---|
| 10/16/2026 | Sold | $190,000-5%$200/sqft |
Source:  WPMLS #1763368 Report a problem WPMLS #1763368 Report a problem | ||
| 9/15/2026 | Pending sale | $199,900$210/sqft |
Source: WPMLS #1763368 Report a problem | ||
| 9/6/2026 | Price change | $199,900-4.8%$210/sqft |
Source: WPMLS #1763368 Report a problem | ||
| 8/15/2026 | Price change | $209,9000%$220/sqft |
Source: WPMLS #1763368 Report a problem | ||
| 8/14/2026 | Price change | $210,000-2.3%$221/sqft |
Source: WPMLS #1763368 Report a problem | ||
| 7/23/2026 | Price change | $215,000-4.4%$226/sqft |
Source: WPMLS #1763368 Report a problem | ||
| 7/6/2026 | Listed for sale | $225,000+275%$236/sqft |
Source: WPMLS #1763368 Report a problem | ||
| 9/6/2024 | Listing removed | $1,600$2/sqft |
Source: Zillow Rentals Report a problem | ||
| 8/26/2024 | Price change | $1,600-3%$2/sqft |
Source: Zillow Rentals Report a problem | ||
| 8/20/2024 | Price change | $1,650-8.3%$2/sqft |
Source: Zillow Rentals Report a problem | ||
| 8/16/2024 | Listed for rent | $1,800+12.5%$2/sqft |
Source: Zillow Rentals Report a problem | ||
| 8/1/2023 | Listing removed | -- |
Source: Zillow Rentals Report a problem | ||
| 7/3/2023 | Price change | $1,600+6.7%$2/sqft |
Source: Zillow Rentals Report a problem | ||
| 6/14/2023 | Listed for rent | $1,500+20%$2/sqft |
Source: Zillow Rentals Report a problem | ||
| 3/24/2021 | Listing removed | -- |
Source: Owner Report a problem | ||
| 4/11/2019 | Listing removed | $1,250$1/sqft |
Source: Owner Report a problem | ||
| 3/12/2019 | Listed for rent | $1,250$1/sqft |
Source: Owner Report a problem | ||
| 10/3/2008 | Sold | $60,000-24%$63/sqft |
Source: Public Record Report a problem | ||
| 7/16/2008 | Listed for sale | $78,900+5139%$83/sqft |
Source: Homes.com #736777 Report a problem | ||
| 7/15/2008 | Sold | $1,506-98%$2/sqft |
Source: Public Record Report a problem | ||
| 8/29/2001 | Sold | $76,100$80/sqft |
Source: Public Record Report a problem | ||

Sell for more on Zillow
Get a Zillow Showcase℠ listing at no additional cost and you could sell for .
$190,000
2% more
+$3,800
With Zillow Showcase(estimated)
$193,800
