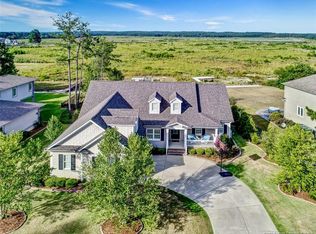
Discover a truly one-of-a-kind lakefront residence in the gated community of Woodlake--offering a rare, just-in-time opportunity as the highly anticipated return of Lake Surf approaches.
This custom-built home showcases striking modern architecture, defined by dramatic floor-to-ceiling windows that flood the interior with natural light and frame expansive water views. The open-concept living space is designed for both everyday comfort and effortless entertaining, seamlessly connecting to a spacious kitchen with a charming breakfast nook. Two ovens. Gas range.
Step outside to the back porch and unwind as the sun sets over the lake--a peaceful backdrop that makes every evening feel special.
The home features a professionally installed Starlink system, new upstairs HVAC, propane tank, gutter guards, new dishwasher, refrigerator, mini fridge, smart thermostat, and doorbell--ensuring modern convenience and peace of mind.
The flexible five-bedroom layout offers exceptional versatility. Upstairs, the primary suite is privately positioned, with Jack-and-Jill bedrooms on the opposite wing. Downstairs, a guest suite with en-suite bath provides comfort for visitors, while an additional front bedroom serves perfectly as an office or flex space. A dedicated laundry room includes washer and dryer for added ease.
Additional highlights include a gas range, sleek linear gas fireplace, and perfectly fitted large-screen TV that conveys with the property.
Serene backyard retreat featuring a well-maintained lawn, play set, and dedicated garden space--ideal for both quiet moments and outdoor enjoyment.
Car enthusiasts and hobbyists will appreciate the oversized three-car garage, featuring an extra-deep bay ideal for boat storage or a workshop.
Positioned to take full advantage of the exciting revitalization of Woodlake Country Club, this home presents a unique opportunity to invest in both lifestyle and future value. Please see Woodlake Country Club website for latest information on lake and dam restoration.
Sold for $805,000
$805,000
1035 Seagull Drive, Vass, NC 28394
5beds
3,467sqft
Single Family Residence
Built in 2014
0.36 Acres Lot
$805,300 Zestimate®
$232/sqft
$2,928 Estimated rent
Home value
$805,300
$765,000 - $846,000
$2,928/mo
Zestimate® history
Owner options
List your home for rent
$2,928/mo
Rent Zestimate®
Find your next renter with Zillow Rental Manager. Plus, with online applications, you can quickly screen prospective tenants – for free.
$2,928/mo
Rent Zestimate®
Refinance and save
$6,835/mo
Est. payment
Refinancing to a lower rate could help reduce your monthly payments and save thousands over the life of the loan.
$6,835/mo
Est. payment
Explore your selling options
Work with a Zillow partner agent
Leverage their expertise and Zillow's premium Showcase listings to get your home seen by more buyers.
Get startedList with your own agent
Get your home in front of millions of buyers by listing it on Zillow.
Learn how to do itSell it yourself
Take full control of how buyers see your home on Zillow by listing For Sale by Owner (FSBO).
List your homeWhat's special
Zillow last checked:
Listing updated:
Listed by:
Stephanie Lemke 910-885-2421,
Fore Properties
Bought with:
Tatiana Schlienz, 286949
Southern Porch Real Estate LLC
Source: Hive MLS,MLS#: 100562557 Originating MLS: Mid Carolina Regional MLS
Originating MLS: Mid Carolina Regional MLSFacts & features
Interior
Bedrooms & bathrooms
- Bedrooms: 5
- Bathrooms: 4
- Full bathrooms: 3
- 1/2 bathrooms: 1
Rooms
- Room types: Living Room, Dining Room, Breakfast Nook, Master Bedroom, Bedroom 2, Bedroom 3, Bedroom 4, Bedroom 5
Primary bedroom
- Level: Second
- Dimensions: 16 x 18
Bedroom 2
- Level: First
- Dimensions: 14 x 14
Bedroom 3
- Level: First
- Dimensions: 14 x 11
Bedroom 4
- Level: Second
- Dimensions: 11 x 11
Bedroom 5
- Level: Second
- Dimensions: 11 x 11
Breakfast nook
- Level: First
- Dimensions: 5 x 6
Dining room
- Level: First
- Dimensions: 12 x 12
Kitchen
- Level: First
- Dimensions: 16 x 18
Living room
- Level: First
- Dimensions: 23 x 21
Heating
- Heat Pump, Electric
Cooling
- Heat Pump
Appliances
- Included: Vented Exhaust Fan, Built-In Microwave, Built-In Electric Oven, Freezer, Washer, Refrigerator, Dryer, Dishwasher, Gas Range
- Laundry: Laundry Chute, Laundry Room
Features
- Walk-in Closet(s), High Ceilings, Walk-in Shower, Blinds/Shades, Walk-In Closet(s)
- Flooring: Carpet, Tile, Wood
- Basement: Crawl Space
- Attic: Access Only
Interior area
- Total structure area: 3,467
- Total interior livable area: 3,467 sqft
Property
Parking
- Total spaces: 3
- Parking features: Concrete, On Site
- Attached garage spaces: 3
Features
- Levels: Two
- Patio & porch: Covered, Rear Porch
- Exterior features: Irrigation System
- Fencing: Partial
- Has view: Yes
- View description: Lake, Water
- Has water view: Yes
- Water view: Lake,Water
- Waterfront features: Lake Front
- Frontage type: Lakefront
Lot
- Size: 0.36 Acres
- Dimensions: 90 x 139 x 91 x 152
- Features: Interior Lot, Boat Dock, Landscaped, Sprinklers in Front, Sprinklers in Rear
Details
- Parcel number: 10002120
- Zoning: GC-WL
- Special conditions: Standard
Construction
Type & style
- Home type: SingleFamily
- Property subtype: Single Family Residence
Materials
- Synthetic Stucco, Wood Frame
- Foundation: Crawl Space
- Roof: Architectural Shingle
Condition
- New construction: No
- Year built: 2014
Utilities & green energy
- Water: Public
- Utilities for property: Sewer Connected, Water Connected
Green energy
- Green verification: None
Community & HOA
Community
- Security: Smoke Detector(s)
- Subdivision: Woodlake
HOA
- Has HOA: Yes
- Amenities included: Maintenance Common Areas, Maintenance Roads, Management, Picnic Area, Trail(s)
- HOA fee: $2,132 annually
- HOA name: Woodlake POA
Location
- Region: Vass
Financial & listing details
- Price per square foot: $232/sqft
- Tax assessed value: $626,110
- Annual tax amount: $2,723
- Date on market: 4/1/2026
- Cumulative days on market: 7 days
- Listing agreement: Exclusive Right To Sell
- Listing terms: Cash,Conventional,FHA,VA Loan
Price history
| Date | Event | Price |
|---|---|---|
| 7/9/2026 | Sold | $805,000-2.4%$232/sqft |
Source:  Hive MLS #100562557 Report a problem Hive MLS #100562557 Report a problem | ||
| 4/24/2026 | Pending sale | $825,000$238/sqft |
Source: Hive MLS #100562557 Report a problem | ||
| 4/7/2026 | Contingent | $825,000$238/sqft |
Source: Hive MLS #100562557 Report a problem | ||
| 4/7/2026 | Pending sale | $825,000$238/sqft |
Source: Hive MLS #100562557 Report a problem | ||
| 4/1/2026 | Listed for sale | $825,000+33.1%$238/sqft |
Source: Hive MLS #100562557 Report a problem | ||
| 1/13/2023 | Sold | $620,000-4.5%$179/sqft |
Source: Hive MLS #100356376 Report a problem | ||
| 11/12/2022 | Pending sale | $649,000$187/sqft |
Source: Hive MLS #100356376 Report a problem | ||
| 11/3/2022 | Listed for sale | $649,000+363.6%$187/sqft |
Source: Hive MLS #100356376 Report a problem | ||
| 11/1/2013 | Sold | $140,000$40/sqft |
Source:  MCR #153942 Report a problem MCR #153942 Report a problem | ||
Public tax history
| Year | Property taxes | Tax assessment |
|---|---|---|
| 2024 | $2,724 -4.4% | $626,110 |
| 2023 | $2,849 +12.8% | $626,110 +17.9% |
| 2022 | $2,524 -3.8% | $531,110 +32.5% |
| 2021 | $2,625 +1.6% | $400,710 |
| 2020 | $2,585 | $400,710 |
| 2019 | $2,585 | $400,710 -16.1% |
| 2018 | $2,585 -6.7% | $477,590 |
| 2017 | $2,770 | $477,590 |
| 2015 | $2,770 +2.7% | $477,590 +80.6% |
| 2014 | $2,698 +80.3% | $264,400 |
| 2013 | $1,497 | $264,400 |
Find assessor info on the county website
Neighborhood: 28394
Nearby homes
- $529,0004 bd3 ba2.4k sqft1045 Seagull Dr, Vass, NC 28394Off Market
- $463,0004 bd3 ba-- sqft1045 Sea Gull Dr, Vass, NC 28394Off Market
- $90,0000.326 Acres1025 Seagull Dr, Vass, NC 28394Off Market
- $741,4004 bd3 ba3.8k sqft1055 Seagull Dr, Vass, NC 28394Off Market

- $90,0000.322 Acres1015 Seagull Dr, Vass, NC 28394Off Market
- $371,7003 bd3 ba2.5k sqft1032 Seagull Dr, Vass, NC 28394Off Market
- $319,9003 bd2 ba1.8k sqft1038 Seagull Dr, Vass, NC 28394Off Market
- $371,6004 bd2 ba1.8k sqft1026 Seagull Dr, Vass, NC 28394Off Market
Nearby schools
GreatSchools rating
- 5/10Vass-Lakeview Elementary SchoolGrades: PK-5Distance: 5.8 mi
- 6/10Crain's Creek Middle SchoolGrades: 6-8Distance: 6.2 mi
- 7/10Union Pines High SchoolGrades: 9-12Distance: 10.9 mi
Schools provided by the listing agent
- Elementary: Vass Lakeview Elementary
- Middle: Crain's Creek Middle
- High: Union Pines High
Source: Hive MLS. This data may not be complete. We recommend contacting the local school district to confirm school assignments for this home.
Get a cash offer in 3 minutes
Find out how much your home could sell for in as little as 3 minutes with a no-obligation cash offer.
Estimated market value
$805,300
Get a cash offer in 3 minutes
Find out how much your home could sell for in as little as 3 minutes with a no-obligation cash offer.
Estimated market value
$805,300
- North Carolina
- Moore County
- Vass
- 28394
- 1035 Seagull Drive
Nearby cities
Nearby zip codes
Other Vass Topics
