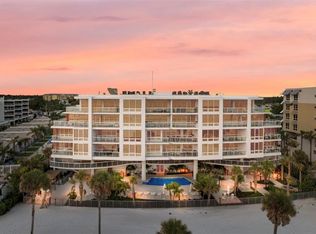
Introducing TEN35 SEASIDE. Located directly on the sands of world-renowned Siesta Key Beach, TEN35 SEASIDE brings a new level of luxury to Siesta Key, showcasing the natural beauty of our island while offering gracious residences with the very best of beachside living. This three bedroom, two and a half bath residence presents the pinnacle of modern architecture and thoughtfully appointed luxury. Walls of glass, open flowing interiors and an expansive terrace will delight owners with world-class views of the sea, sand, and endless sky. Gracious appointments include porcelain wood-look tile floors, premium cabinetry, top of the line appliances and a spacious master suite with spa-like bath. Additionally, owners will enjoy a fitness center, Gulf front fire pit, pool, spa, grills, cabanas, and spacious entertainment terrace overlooking the pool deck and beach. Offering the perfect combination of luxury and family-oriented functionality, this residence will allow residents to recharge and unwind in a truly incomparable setting; while providing the perfect getaway for generations to come.
Sold for $5,000,000
$5,000,000
1035 SEASIDE DRIVE #601, SARASOTA, FL 34242
3beds
2,206sqft
Condominium
Built in 2023
-- sqft lot
$4,620,700 Zestimate®
$2,267/sqft
$7,998 Estimated rent
Home value
$4,620,700
$4.02M - $5.27M
$7,998/mo
Zestimate® history
Owner options
List your home for rent
$7,998/mo
Rent Zestimate®
Find your next renter with Zillow Rental Manager. Plus, with online applications, you can quickly screen prospective tenants – for free.
$7,998/mo
Rent Zestimate®
Refinance and save
$34,355/mo
Est. payment
Refinancing to a lower rate could help reduce your monthly payments and save thousands over the life of the loan.
$34,355/mo
Est. payment
Explore your selling options
Work with a Zillow partner agent
Leverage their expertise and Zillow's premium Showcase listings to get your home seen by more buyers.
Get startedList with your own agent
Get your home in front of millions of buyers by listing it on Zillow.
Learn how to do itSell it yourself
Take full control of how buyers see your home on Zillow by listing For Sale by Owner (FSBO).
List your homeWhat's special
Zillow last checked:
Listing updated:
Listed by:
David Lehrman 941-321-5595,
THE SARASOTA REAL ESTATE COMP. 941-321-5595
Bought with:
Kelly Mooney, 3078351
THE SARASOTA REAL ESTATE COMP.
Source: Stellar MLS,MLS#: A4593096 Originating MLS: Sarasota - Manatee
Originating MLS: Sarasota - Manatee
Facts & features
Interior
Bedrooms & bathrooms
- Bedrooms: 3
- Bathrooms: 3
- Full bathrooms: 3
Primary bedroom
- Features: En Suite Bathroom, Walk-In Closet(s)
- Level: First
Bedroom 2
- Features: En Suite Bathroom, Built-in Closet
- Level: First
Bedroom 3
- Features: Built-in Closet
- Level: First
Bathroom 1
- Level: First
Kitchen
- Level: First
Living room
- Level: First
Heating
- Electric, Zoned
Cooling
- Central Air, Zoned
Appliances
- Included: Dishwasher, Disposal, Dryer, Electric Water Heater, Ice Maker, Microwave, Range, Range Hood, Refrigerator, Washer, Wine Refrigerator
- Laundry: Inside, Laundry Room
Features
- Ceiling Fan(s), Elevator, Living Room/Dining Room Combo, Open Floorplan, Smart Home, Solid Surface Counters, Solid Wood Cabinets, Split Bedroom, Stone Counters, Thermostat, Walk-In Closet(s)
- Flooring: Ceramic Tile
- Doors: Sliding Doors
- Windows: Storm Window(s), Shades, Window Treatments
- Has fireplace: No
- Common walls with other units/homes: Corner Unit
Interior area
- Total structure area: 2,876
- Total interior livable area: 2,206 sqft
Property
Parking
- Total spaces: 2
- Parking features: Assigned, Circular Driveway, Covered, Electric Vehicle Charging Station(s), Guest, Under Building
- Attached garage spaces: 2
- Has uncovered spaces: Yes
Features
- Levels: One
- Stories: 1
- Patio & porch: Covered, Patio, Wrap Around
- Exterior features: Balcony
- Pool features: Heated, In Ground, Salt Water
- Has spa: Yes
- Spa features: Heated, In Ground
- Has view: Yes
- View description: Water, Gulf/Ocean - Full
- Has water view: Yes
- Water view: Water,Gulf/Ocean - Full
- Waterfront features: Waterfront, Gulf/Ocean, Beach - Access Deeded, Gulf/Ocean Access
- Body of water: GULF OF MEXICO
Lot
- Features: FloodZone, Private
- Residential vegetation: Trees/Landscaped
Details
- Parcel number: 0108157026
- Zoning: RMF3
- Special conditions: None
Construction
Type & style
- Home type: Condo
- Architectural style: Contemporary
- Property subtype: Condominium
Materials
- Block, Concrete
- Foundation: Raised
- Roof: Membrane
Condition
- Completed
- New construction: Yes
- Year built: 2023
Details
- Builder name: BCBE
Utilities & green energy
- Sewer: Public Sewer
- Water: Public
- Utilities for property: Cable Connected, Electricity Connected, Natural Gas Connected, Sewer Connected, Water Connected
Community & HOA
Community
- Features: Waterfront, Deed Restrictions, Fitness Center, Handicap Modified, Pool, Sidewalks, Wheelchair Access
- Security: Smoke Detector(s)
- Pet fee: $0 monthly
- Subdivision: TEN35 SEASIDE
HOA
- Has HOA: Yes
- Amenities included: Cable TV, Elevator(s), Fitness Center, Handicap Modified, Maintenance, Pool, Spa/Hot Tub
- Services included: Cable TV, Common Area Taxes, Community Pool, Reserve Fund, Insurance, Internet, Maintenance Structure, Maintenance Grounds, Manager, Pest Control, Pool Maintenance, Recreational Facilities, Sewer, Trash, Water
- HOA fee: $2,406 monthly
- HOA name: Mitchell Association Management Group
- HOA phone: 941-870-2300
Location
- Region: Sarasota
Financial & listing details
- Price per square foot: $2,267/sqft
- Tax assessed value: $3,806,700
- Annual tax amount: $6,343
- Date on market: 1/16/2024
- Listing terms: Cash,Conventional
- Ownership: Fee Simple
- Total actual rent: 0
- Electric utility on property: Yes
- Road surface type: Paved
Price history
| Date | Event | Price |
|---|---|---|
| 2/16/2024 | Sold | $5,000,000$2,267/sqft |
Source:  Stellar MLS #A4593096 Report a problem Stellar MLS #A4593096 Report a problem | ||
| 1/16/2024 | Pending sale | $5,000,000$2,267/sqft |
Source: Stellar MLS #A4593096 Report a problem | ||
Public tax history
| Year | Property taxes | Tax assessment |
|---|---|---|
| 2025 | $44,444 +4.9% | $3,806,700 +5% |
| 2024 | $42,350 +567.7% | $3,627,000 |
| 2023 | $6,343 | -- |
Find assessor info on the county website
Neighborhood: 34242
Nearby homes
- $4,300,0003 bd3 ba2.1k sqft1035 Seaside Dr UNIT 301, Sarasota, FL 34242Sold
- $3,065,0003 bd3 ba1.7k sqft1035 Seaside Dr #310, Sarasota, FL 34242Sold

- $658,700-- bd1 ba631 sqft1035 Seaside Dr #1, Sarasota, FL 34242Off Market
- $678,100-- bd1 ba631 sqft1035 Seaside Dr #3, Sarasota, FL 34242Off Market
- $575,300-- bd1 ba631 sqft1035 Seaside Dr #4, Sarasota, FL 34242Off Market
- $616,100-- bd1 ba631 sqft1035 Seaside Dr #5, Sarasota, FL 34242Off Market
- $712,600-- bd1 ba631 sqft1035 Seaside Dr #10, Sarasota, FL 34242Off Market
- $380,5001 bd1 ba631 sqft1035 Seaside Dr #11, Sarasota, FL 34242Off Market
Nearby schools
GreatSchools rating
- 9/10Phillippi Shores Elementary SchoolGrades: PK-5Distance: 2.5 mi
- 6/10Brookside Middle SchoolGrades: 6-8Distance: 3.6 mi
- 5/10Sarasota High SchoolGrades: 9-12Distance: 5.2 mi
Schools provided by the listing agent
- Elementary: Phillippi Shores Elementary
- Middle: Brookside Middle
- High: Sarasota High
Source: Stellar MLS. This data may not be complete. We recommend contacting the local school district to confirm school assignments for this home.
Get a cash offer in 3 minutes
Find out how much your home could sell for in as little as 3 minutes with a no-obligation cash offer.
Estimated market value
$4,620,700
Get a cash offer in 3 minutes
Find out how much your home could sell for in as little as 3 minutes with a no-obligation cash offer.
Estimated market value
$4,620,700
- Florida
- Sarasota County
- Siesta Key
- 34242
- 1035 SEASIDE DRIVE Unit 601
Nearby cities
Nearby zip codes
Other Siesta Key Topics
