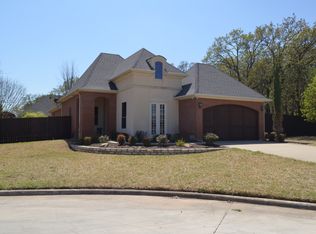
Welcome home to this charming 4-bedroom, 2-bath traditional brick home nestled on a quiet cul-de-sac! This delightful property offers the perfect blend of comfort and style, both inside and out.
Step inside to discover a bright and inviting interior featuring large windows that flood the space with natural light. The heart of the home is the beautifully updated kitchen, boasting sleek granite countertops, stainless steel appliances, and a desirable double oven range – perfect for culinary enthusiasts. Tile and wood-look flooring flow throughout the home, providing both durability and a touch of elegance. Gather around the stunning stone, wood-burning fireplace on chilly evenings, creating a warm and inviting ambiance. A dedicated laundry room adds convenience to your daily routine.
The primary bedroom is a true retreat, complete with an en-suite bath for added privacy. Three additional bedrooms provide ample space for family, guests, or a home office.
Outside, the large backyard is an entertainer's dream. Enjoy outdoor gatherings on the concrete patio, surrounded by a privacy fence for ultimate seclusion. The cul-de-sac location offers a peaceful and safe environment.
This home is a must-see! Schedule your showing today and experience the perfect blend of comfort, style, and location.
Sold
Price Unknown
1035 Shady Oaks Dr N, Bridgeport, TX 76426
4beds
1,660sqft
Single Family Residence
Built in 2010
0.41 Acres Lot
$313,800 Zestimate®
$--/sqft
$2,166 Estimated rent
Home value
$313,800
$273,000 - $361,000
$2,166/mo
Zestimate® history
Owner options
List your home for rent
$2,166/mo
Rent Zestimate®
Find your next renter with Zillow Rental Manager. Plus, with online applications, you can quickly screen prospective tenants – for free.
$2,166/mo
Rent Zestimate®
Refinance and save
Refinancing to a lower rate could help reduce your monthly payments and save thousands over the life of the loan.
Explore your selling options
Work with a Zillow partner agent
Leverage their expertise and Zillow's premium Showcase listings to get your home seen by more buyers.
Get startedList with your own agent
Get your home in front of millions of buyers by listing it on Zillow.
Learn how to do itSell it yourself
Take full control of how buyers see your home on Zillow by listing For Sale by Owner (FSBO).
List your homeWhat's special
Stone wood-burning fireplacePrivacy fenceLarge backyardStainless steel appliancesSleek granite countertopsTile and wood-look flooringQuiet cul-de-sac
Zillow last checked:
Listing updated:
Listed by:
Rosie Hayes 0703108,
Post Oak Realty West
Bought with:
Lana Hamblin
Tomie Fox Real Estate Group
Source: NTREIS,MLS#: 20803538
Facts & features
Interior
Bedrooms & bathrooms
- Bedrooms: 4
- Bathrooms: 2
- Full bathrooms: 2
Primary bedroom
- Features: Closet Cabinetry, Ceiling Fan(s), Dual Sinks, En Suite Bathroom, Garden Tub/Roman Tub, Separate Shower, Walk-In Closet(s)
- Level: First
Bedroom
- Features: Closet Cabinetry, Ceiling Fan(s), Walk-In Closet(s)
- Level: First
Bedroom
- Features: Closet Cabinetry, Ceiling Fan(s)
- Level: First
Bedroom
- Features: Closet Cabinetry, Ceiling Fan(s)
- Level: First
Dining room
- Level: First
Kitchen
- Features: Breakfast Bar, Built-in Features, Eat-in Kitchen, Granite Counters, Pantry
- Level: First
Laundry
- Features: Built-in Features, Granite Counters
- Level: First
Living room
- Features: Ceiling Fan(s), Fireplace
- Level: First
Heating
- Central, Electric
Cooling
- Central Air, Ceiling Fan(s), Electric
Appliances
- Included: Double Oven, Dishwasher, Electric Range, Disposal, Microwave
- Laundry: Washer Hookup, Electric Dryer Hookup, Laundry in Utility Room
Features
- Chandelier, Decorative/Designer Lighting Fixtures, Double Vanity, Eat-in Kitchen, Granite Counters, High Speed Internet, Cable TV, Walk-In Closet(s)
- Flooring: Carpet, Ceramic Tile, Laminate
- Windows: Window Coverings
- Has basement: No
- Number of fireplaces: 1
- Fireplace features: Living Room, Wood Burning
Interior area
- Total interior livable area: 1,660 sqft
Property
Parking
- Total spaces: 2
- Parking features: Concrete, Door-Single, Driveway, Garage Faces Front, Garage, Garage Door Opener, Kitchen Level
- Attached garage spaces: 2
- Has uncovered spaces: Yes
Features
- Levels: One
- Stories: 1
- Patio & porch: Rear Porch, Covered
- Exterior features: Private Yard, Rain Gutters
- Pool features: None
- Fencing: Fenced,Full,Privacy,Wood
Lot
- Size: 0.41 Acres
- Features: Back Yard, Cul-De-Sac, Lawn, Few Trees
Details
- Parcel number: 753924
Construction
Type & style
- Home type: SingleFamily
- Architectural style: Traditional,Detached
- Property subtype: Single Family Residence
Materials
- Brick
- Foundation: Slab
- Roof: Asphalt,Shingle
Condition
- Year built: 2010
Utilities & green energy
- Sewer: Public Sewer
- Water: Public
- Utilities for property: Electricity Connected, Sewer Available, Water Available, Cable Available
Community & HOA
Community
- Features: Curbs
- Security: Smoke Detector(s)
- Subdivision: Fair Oaks Ph3
HOA
- Has HOA: No
Location
- Region: Bridgeport
Financial & listing details
- Tax assessed value: $318,205
- Annual tax amount: $5,919
- Date on market: 1/2/2025
- Cumulative days on market: 7 days
- Listing terms: Cash,Conventional,FHA,USDA Loan,VA Loan
- Exclusions: Refrigerator, washer & dryer
- Electric utility on property: Yes
Price history
| Date | Event | Price |
|---|---|---|
| 2/14/2025 | Sold | -- |
Source: NTREIS #20803538 Report a problem | ||
| 1/21/2025 | Pending sale | $320,000$193/sqft |
Source: NTREIS #20803538 Report a problem | ||
| 1/11/2025 | Contingent | $320,000$193/sqft |
Source: NTREIS #20803538 Report a problem | ||
| 1/2/2025 | Listed for sale | $320,000$193/sqft |
Source: NTREIS #20803538 Report a problem | ||
Public tax history
| Year | Property taxes | Tax assessment |
|---|---|---|
| 2025 | $4,151 -29.9% | $318,205 +0.2% |
| 2024 | $5,919 -6.2% | $317,616 |
| 2023 | $6,307 | $317,616 +12.9% |
| 2022 | -- | $281,382 +25.7% |
| 2021 | $4,747 +4.4% | $223,770 +4.4% |
| 2020 | $4,549 -6.6% | $214,440 +1.5% |
| 2019 | $4,869 +10.3% | $211,200 +10.3% |
| 2018 | $4,414 +6% | $191,440 +6.6% |
| 2017 | $4,164 | $179,580 -1.4% |
| 2016 | -- | $182,130 +9% |
| 2015 | -- | $167,080 +4.2% |
| 2014 | -- | $160,300 +4.6% |
| 2013 | -- | $153,230 -1.9% |
| 2012 | -- | $156,270 +96.1% |
| 2011 | -- | $79,680 |
Find assessor info on the county website
Neighborhood: 76426
Nearby homes
- $326,800-- bd-- ba1.6k sqft1033 Shady Oaks Dr N, Bridgeport, TX 76426Off Market
- $376,4003 bd3 ba2.2k sqft1037 Shady Oaks Dr N, Bridgeport, TX 76426Off Market
- $364,5003 bd2 ba2k sqft1034 Shady Oaks Dr N, Bridgeport, TX 76426Off Market
- $51,219-- bd-- ba-- sqft1032 Shady Oaks Dr, Bridgeport, TX 76426Off Market
- $449,600-- bd-- ba2.3k sqft1036 Shady Oaks Dr N, Bridgeport, TX 76426Off Market
- $234,100-- bd1 ba1.5k sqft1174 County Road 3214, Bridgeport, TX 76426Off Market
- $36,550-- bd-- ba-- sqft1027 Shady Oaks Dr, Bridgeport, TX 76426Off Market
- $214,3503 bd2 ba1.9k sqft1184 County Road 3214, Bridgeport, TX 76426Off Market
Nearby schools
GreatSchools rating
- NABridgeport Elementary SchoolGrades: PK-2Distance: 0.8 mi
- 4/10Bridgeport Middle SchoolGrades: 6-8Distance: 0.5 mi
- 4/10Bridgeport High SchoolGrades: 9-12Distance: 0.3 mi
Schools provided by the listing agent
- Elementary: Bridgeport
- Middle: Bridgeport
- High: Bridgeport
- District: Bridgeport ISD
Source: NTREIS. This data may not be complete. We recommend contacting the local school district to confirm school assignments for this home.
Get a cash offer in 3 minutes
Find out how much your home could sell for in as little as 3 minutes with a no-obligation cash offer.
Estimated market value
$313,800
Get a cash offer in 3 minutes
Find out how much your home could sell for in as little as 3 minutes with a no-obligation cash offer.
Estimated market value
$313,800
- Texas
- Wise County
- Bridgeport
- 76426
- 1035 Shady Oaks Dr N
Nearby cities
Nearby zip codes
Other Bridgeport Topics
