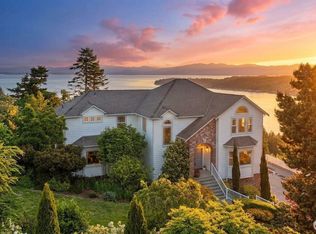

Perched in a sought-after north end location on Camano Island, this beautifully positioned home captures stunning views in every direction. Enjoy breathtaking views of Mount Baker from the front of the home and Saratoga Passage views from the west side, creating the perfect backdrop for everyday living. Designed with comfort and functionality in mind, this 3-bedroom, 3-bath home offers desirable main floor living with a spacious daylight basement, providing flexible space for guests, entertaining, or multi-generational living. The large kitchen with eating space is ideal for gathering and everyday living, while expansive decks invite you to relax and take in the surrounding scenery. Beautiful gardens enhance the peaceful island setting and create inviting outdoor spaces to enjoy year-round. The thoughtful layout allows you to enjoy the views from multiple living spaces while taking advantage of the convenient north end location. A rare opportunity to enjoy incredible views, whale watching, Community beach and boat launch, versatile living space, and one of Camano Island’s most desirable areas. Basement pictures coming soon
Active
Listed by: John L. Scott Mukilteo • Andrea Barbano
Price cut: $20K (7/9)
$1,179,000
1035 Shorecrest Place, Camano Island, WA 98282
3beds
4,033sqft
Single Family Residence
Built in 1984
7,374 Square Feet Lot
$1,150,800 Zestimate®
$292/sqft
$13/mo HOA
What's special
Desirable main floor livingSpacious daylight basementIncredible viewsVersatile living space
- 64 days |
- 851 |
- 50 |
Zillow last checked:
Listing updated:
Listed by:
Andrea Barbano,
John L. Scott Mukilteo
Source: NWMLS as distributed by MLS GRID,MLS#: 2526699
Facts & features
Interior
Bedrooms & bathrooms
- Bedrooms: 3
- Bathrooms: 3
- Full bathrooms: 3
- Main level bathrooms: 2
- Main level bedrooms: 1
Primary bedroom
- Level: Main
Bedroom
- Level: Lower
Bedroom
- Level: Lower
Bathroom full
- Level: Main
Bathroom full
- Level: Main
Bathroom full
- Level: Lower
Dining room
- Level: Main
Entry hall
- Level: Main
Family room
- Level: Lower
Kitchen with eating space
- Level: Main
Living room
- Level: Main
Utility room
- Level: Main
Heating
- Fireplace, Heat Pump, Electric, Wood
Cooling
- Heat Pump
Appliances
- Included: Dishwasher, Dryer, Microwave, Refrigerator, Stove(s)/Range(s), Washer, Dishwasher(s), Dryer(s), Microwave(s), Refrigerator(s), Washer(s)
Features
- Bath Off Primary, Dining Room
- Flooring: Hardwood, Laminate, Carpet
- Windows: Dbl Pane/Storm Window, Skylight(s)
- Basement: Daylight,Finished
- Number of fireplaces: 2
- Fireplace features: Wood Burning, Lower Level: 1, Main Level: 1, Fireplace
Interior area
- Total structure area: 4,033
- Total interior livable area: 4,033 sqft
Property
Parking
- Total spaces: 6
- Parking features: Driveway, Attached Garage
- Has attached garage: Yes
- Covered spaces: 2
- Uncovered spaces: 4
Features
- Levels: Multi/Split
- Entry location: Main
- Patio & porch: Bath Off Primary, Dbl Pane/Storm Window, Dining Room, Fireplace, Jetted Tub, Skylight(s), Vaulted Ceiling(s), Walk-In Closet(s)
- Spa features: Bath
- Has view: Yes
- View description: Islands, Mountain(s), Ocean, See Remarks, Sound, Strait
- Has water view: Yes
- Water view: Ocean,Sound,Strait
Lot
- Size: 7,374 Square Feet
- Features: Dead End Street, Paved, Cable TV, Deck, High Speed Internet, Patio
- Topography: Level,Partial Slope
- Residential vegetation: Garden Space
Details
- Parcel number: S607500000190
- Special conditions: Standard
Construction
Type & style
- Home type: SingleFamily
- Architectural style: Multi Level
- Property subtype: Single Family Residence
Materials
- Wood Siding
- Foundation: Poured Concrete
- Roof: Composition
Condition
- Very Good
- Year built: 1984
Utilities & green energy
- Electric: Company: PUD
- Sewer: Septic Tank, Company: Septic
- Water: Community, Company: Community
- Utilities for property: Wave, Wave
Community & HOA
Community
- Features: Boat Launch, CCRs
- Subdivision: Bayshore Terrace
HOA
- Services included: Common Area Maintenance, Road Maintenance
- HOA fee: $150 annually
Location
- Region: Camano Island
Financial & listing details
- Price per square foot: $292/sqft
- Tax assessed value: $1,196,326
- Annual tax amount: $8,755
- Date on market: 5/18/2026
- Cumulative days on market: 66 days
- Listing terms: Conventional,FHA,VA Loan
- Inclusions: Dishwasher(s), Dryer(s), Microwave(s), Refrigerator(s), Stove(s)/Range(s), Washer(s)
Estimated market value
$1,150,800
$1.09M - $1.21M
$4,068/mo
Price history
| Date | Event | Price |
|---|---|---|
| 7/9/2026 | Price change | $1,179,000-1.7%$292/sqft |
Source:  NWMLS as distributed by MLS GRID #2526699 Report a problem NWMLS as distributed by MLS GRID #2526699 Report a problem | ||
| 5/20/2026 | Listed for sale | $1,199,000+280.6%$297/sqft |
Source: NWMLS as distributed by MLS GRID #2526699 Report a problem | ||
| 8/1/1991 | Sold | $315,000$78/sqft |
Source: Agent Provided Report a problem | ||
Public tax history
| Year | Property taxes | Tax assessment |
|---|---|---|
| 2024 | $8,755 +1.9% | $1,196,326 +6% |
| 2023 | $8,593 +10.6% | $1,128,233 +7.7% |
| 2022 | $7,770 +5.7% | $1,047,932 +31.3% |
| 2021 | $7,351 +1% | $798,021 +4.3% |
| 2020 | $7,280 +16.7% | $765,408 +5.2% |
| 2019 | $6,237 -11% | $727,462 +11.3% |
| 2018 | $7,006 +11.5% | $653,496 +7.9% |
| 2017 | $6,281 +12.8% | $605,561 +1.4% |
| 2016 | $5,570 +4.2% | $597,220 +8.3% |
| 2015 | $5,347 | $551,291 +8.2% |
| 2013 | -- | $509,434 |
| 2012 | -- | -- |
| 2010 | -- | -- |
| 2009 | -- | $696,030 -1.1% |
| 2008 | -- | $703,456 -0.6% |
| 2007 | -- | $707,886 +0.5% |
| 2006 | -- | $704,519 +48.2% |
| 2005 | -- | $475,328 +25.6% |
| 2002 | -- | $378,510 -6% |
| 2000 | $4,409 | $402,785 |
Find assessor info on the county website
Monthly payment
Est. payment
Payment breakdown
Explore the cost of this home by adjusting the details. Changes won't be saved.Climate risks
Neighborhood: 98282
Nearby schools
GreatSchools rating
- 7/10Utsalady Elementary SchoolGrades: K-5Distance: 3 mi
- 7/10Port Susan Middle SchoolGrades: 6-8Distance: 9 mi
- 7/10Stanwood High SchoolGrades: 9-12Distance: 9.1 mi
Schools provided by the listing agent
- High: Stanwood High
Source: NWMLS as distributed by MLS GRID. This data may not be complete. We recommend contacting the local school district to confirm school assignments for this home.

- $--9,395.892 Square Feet0 Shorecrest Pl, Camano Island, WA 98282Off Market
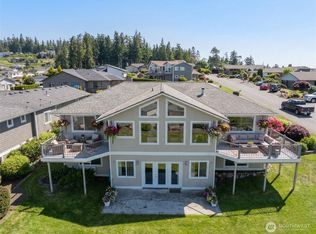
- $880,0002 bd3 ba3.2k sqft1042 Shorecrest Pl, Camano Island, WA 98282For Sale
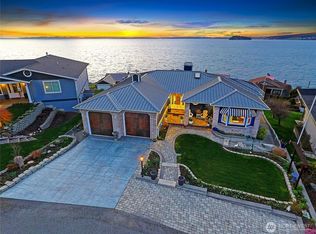
- $1,589,0002 bd3 ba3.9k sqft1053 Shorecrest Pl, Camano Island, WA 98282Sold
- $2,850,0003 bd3 ba3.2k sqft1104 Bayshore Dr, Camano Island, WA 98282For Sale

- $330,0000.5 Acres0 Anna Dr, Camano Island, WA 98282Sold
- $--8,315.604 Square Feet8 Bayshore Dr, Camano Island, WA 98282Off Market
- $999,0000.28 Acres1110 W Bayshore Dr, Camano Island, WA 98282Sold
- $875,0003 bd2 ba1.8k sqft855 Brokaw Rd, Camano Island, WA 98282Sold
A local agent can set up tours, give advice and negotiate with sellers.
A local lender can help you make sure your offer is ready when you are.
Similar homes
- $1,230,0003 bd3 ba3.4k sqft828 State Highway 532, Camano Island, WA 98282Active
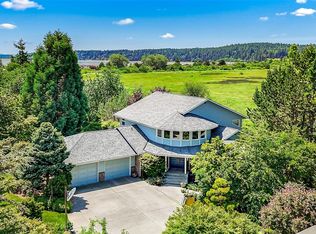 MLS ID #2539637, Karl Hadland. NWMLS as distributed by MLS GRID
 - $1,075,0003 bd4 ba3.5k sqft1048 Cassius Court, Camano Island, WA 98282Active
 MLS ID #2477107, Kerri Jones. NWMLS as distributed by MLS GRID
 - $880,0002 bd3 ba3.2k sqft1042 Shorecrest Place, Camano Island, WA 98282ActiveMLS ID #2488340, Jamie Shaughnessy. NWMLS as distributed by MLS GRID
- $1,450,0006 bd6 ba4.4k sqft342 Echo Ridge Way, Camano Island, WA 98282Active
 MLS ID #2553512, Mark Murray. NWMLS as distributed by MLS GRID
 - $1,049,9503 bd4 ba3.4k sqft1013 Mallard Lane, Camano Island, WA 98282ActiveMLS ID #2495996, Lori A. McArthur. NWMLS as distributed by MLS GRID
- $949,0002 bd3 ba2.6k sqftRocky Pt Tr 3, Camano Island, WA 98282ActiveMLS ID #2545588, Nancy M McClure. NWMLS as distributed by MLS GRID
- $955,0002 bd3 ba2.8k sqft987 NW Camano Drive, Camano Island, WA 98282ContingentMLS ID #2482322, Cory Kiehn. NWMLS as distributed by MLS GRID
- $949,0003 bd3 ba3.2k sqft366 Samanthia Lane, Camano Island, WA 98282ActiveMLS ID #2473457, Kenzie Kipper. NWMLS as distributed by MLS GRID
- $1,325,0003 bd4 ba3.7k sqft108 Glacier Peak Drive, Camano Island, WA 98282ActiveMLS ID #2517316, Kerri Jones. NWMLS as distributed by MLS GRID
- $1,449,9504 bd4 ba3.1k sqft407 Vanderlin Drive, Camano Island, WA 98282ActiveMLS ID #2529813, Shaun Chess. NWMLS as distributed by MLS GRID
- $1,250,0003 bd2 ba2.1k sqft868 Juniper Pointe Lane, Camano Island, WA 98282ActiveMLS ID #2536760, Kenzie Kipper. NWMLS as distributed by MLS GRID
- $1,750,0004 bd4 ba2.9k sqft725 N Sunset Drive, Camano Island, WA 98282ActiveMLS ID #2552162, Kerri Jones. NWMLS as distributed by MLS GRID
- $1,295,0003 bd3 ba3.7k sqft4098 S Camano Drive, Camano Island, WA 98282ActiveMLS ID #2540115, Kerri Jones. NWMLS as distributed by MLS GRID
- $1,288,0006 bd5 ba3.9k sqft2681 S East Camano Dr, Camano Island, WA 98282ActiveMLS ID #2527101, Weiping Zeng. NWMLS as distributed by MLS GRID
- $1,250,0004 bd4 ba2.7k sqftCamano Country Club Division 22, Camano Island, WA 98282ActiveMLS ID #2534878, Jovelynne G Santos. NWMLS as distributed by MLS GRID
- $1,575,0003 bd4 ba5.2k sqftMadrona View, Camano Island, WA 98282ActiveMLS ID #2532738, Fred Currier. NWMLS as distributed by MLS GRID
- $749,0003 bd3 ba2.6k sqft673 Majestic View Lane, Camano Island, WA 98282ActiveMLS ID #2543414, Tina Stoner. NWMLS as distributed by MLS GRID
- $749,0004 bd3 ba2.1k sqftCamano Laguna Vista, Camano Island, WA 98282ActiveMLS ID #2549415, John Hein. NWMLS as distributed by MLS GRID
- $745,0004 bd4 ba2.5k sqft243 Henning Drive, Camano Island, WA 98282ActiveMLS ID #2529145, Robert Stanton. NWMLS as distributed by MLS GRID
- $1,350,0003 bd4 ba4k sqft2364 Strawberry Point Road, Oak Harbor, WA 98277ActiveMLS ID #2521038, Annie Cash. NWMLS as distributed by MLS GRID
