BEAUTIFUL TURNKEY FURNISHED 4-BEDROOM POOL HOME WITH STUNNING WATER VIEWS & BOOKINGS THROUGH 2026 Welcome to this beautifully maintained, fully furnished single-story home in the heart of Kissimmee. Offering 4 bedrooms, 3 bathrooms, and 1,622 sq. ft. of bright, open living space, this property is designed to impress both as a comfortable retreat and as a proven income-producing investment. Currently operating as a highly successful short-term rental, the home already has reservations secured through mid-2026. From the moment you step inside, you’ll be welcomed by soaring ceilings, a spacious entryway, and an open-concept floor plan that balances style with functionality. The interior has been thoughtfully updated with a modern, neutral décor, creating a bright and airy atmosphere that appeals to today’s buyers and vacationers alike. At the heart of the home sits the modern kitchen, boasting sleek QUARTZ countertops, stainless steel appliances, a breakfast bar, and ample cabinetry. The kitchen flows seamlessly into the dining and living areas, making it ideal for family gatherings, entertaining, or simply enjoying everyday living. Oversized windows and sliding glass doors allow natural light to pour in while framing STUNNING WATER VIEWS from most rooms. The bedroom layout is perfectly designed for privacy and convenience. The PRIMARY SUITE at the rear of the home is a true retreat, complete with a spacious ensuite bathroom, walk-in closet, and direct access to the pool deck — perfect for morning swims or unwinding under the stars at the end of the day. A SECOND PRIMARY SUITE at the front of the property offers its own private ensuite bath, providing excellent comfort for guests or extended family. On the opposite side of the home, you’ll find two additional bedrooms that share a well-appointed full bathroom, creating a flexible split-bedroom design that works beautifully for both owners and renters. Step outside to experience the ultimate Florida lifestyle. The screened-in pool and deck area overlook tranquil water views, offering a private and peaceful setting to relax, dine, or soak up the sun. Whether you’re enjoying a quiet morning coffee, hosting an evening barbecue, or lounging after a day at the nearby theme parks, this outdoor space is designed for year-round enjoyment. The home’s location is another standout feature. Nestled in a quiet, well-kept community, you’ll enjoy both peace and convenience. Just minutes away, you’ll find Walt Disney World Resort, Universal Orlando, world-class golf courses, shopping outlets, restaurants, bars, and family entertainment. Whether it’s enjoying a day at the parks, dining out, or exploring the best of Central Florida, everything is within easy reach. This property is truly versatile — whether you’re seeking a turnkey vacation rental with income already secured, a family-friendly holiday retreat, or a full-time residence with resort-style living, it offers the best of all worlds. With bookings locked in through 2026, it provides immediate earning potential along with long-term flexibility for its next owner.
Sold for $429,000
$429,000
1035 SOARING EAGLE LANE, KISSIMMEE, FL 34746
4beds
1,622sqft
Single Family Residence
Built in 1999
6,970 Square Feet Lot
$404,900 Zestimate®
$264/sqft
$2,559 Estimated rent
Home value
$404,900
$385,000 - $425,000
$2,559/mo
Zestimate® history
Owner options
List your home for rent
$2,559/mo
Rent Zestimate®
Find your next renter with Zillow Rental Manager. Plus, with online applications, you can quickly screen prospective tenants – for free.
$2,559/mo
Rent Zestimate®
Refinance and save
$2,862/mo
Est. payment
Refinancing to a lower rate could help reduce your monthly payments and save thousands over the life of the loan.
$2,862/mo
Est. payment
Explore your selling options
Work with a Zillow partner agent
Leverage their expertise and Zillow's premium Showcase listings to get your home seen by more buyers.
Get startedList with your own agent
Get your home in front of millions of buyers by listing it on Zillow.
Learn how to do itSell it yourself
Take full control of how buyers see your home on Zillow by listing For Sale by Owner (FSBO).
List your homeWhat's special
Oversized windowsBreakfast barSplit-bedroom designSpacious ensuite bathroomQuartz countertopsPrivate ensuite bathOpen-concept floor plan
Zillow last checked:
Listing updated:
Listed by:
Michelle Brierley 407-793-2942,
COLDWELL BANKER REALTY 407-352-1040
Bought with:
Kyle Leahigh, 3461919
LPT REALTY, LLC
Source: Stellar MLS,MLS#: O6344020 Originating MLS: Orlando Regional
Originating MLS: Orlando Regional
Facts & features
Interior
Bedrooms & bathrooms
- Bedrooms: 4
- Bathrooms: 3
- Full bathrooms: 3
Rooms
- Room types: Utility Room
Primary bedroom
- Features: Ceiling Fan(s), En Suite Bathroom, Walk-In Closet(s)
- Level: First
- Area: 182 Square Feet
- Dimensions: 14x13
Other
- Features: Built-In Shelving, Ceiling Fan(s), En Suite Bathroom, Built-in Closet
- Level: First
- Area: 156 Square Feet
- Dimensions: 13x12
Bedroom 3
- Features: Ceiling Fan(s), Built-in Closet
- Level: First
- Area: 120 Square Feet
- Dimensions: 12x10
Bedroom 4
- Features: Ceiling Fan(s), Built-in Closet
- Level: First
- Area: 120 Square Feet
- Dimensions: 12x10
Dining room
- Level: First
- Area: 77 Square Feet
- Dimensions: 11x7
Kitchen
- Features: Breakfast Bar, Pantry
- Level: First
- Area: 110 Square Feet
- Dimensions: 11x10
Living room
- Features: Ceiling Fan(s)
- Level: First
- Area: 143 Square Feet
- Dimensions: 13x11
Heating
- Central, Electric
Cooling
- Central Air
Appliances
- Included: Convection Oven, Dishwasher, Disposal, Dryer, Electric Water Heater, Freezer, Microwave, Range, Refrigerator, Washer, Water Filtration System
- Laundry: Laundry Room
Features
- Ceiling Fan(s), Open Floorplan, Primary Bedroom Main Floor, Split Bedroom, Vaulted Ceiling(s), Walk-In Closet(s)
- Flooring: Carpet, Ceramic Tile, Vinyl
- Doors: Sliding Doors
- Has fireplace: No
- Furnished: Yes
Interior area
- Total structure area: 6,970
- Total interior livable area: 1,622 sqft
Property
Parking
- Total spaces: 2
- Parking features: Driveway
- Attached garage spaces: 2
- Has uncovered spaces: Yes
Features
- Levels: One
- Stories: 1
- Patio & porch: Deck, Rear Porch, Screened
- Exterior features: Irrigation System, Rain Gutters, Sidewalk
- Has private pool: Yes
- Pool features: Gunite, Heated, In Ground, Screen Enclosure
- Has view: Yes
- View description: Water, Pond
- Has water view: Yes
- Water view: Water,Pond
- Waterfront features: Pond Access
Lot
- Size: 6,970 Square Feet
- Dimensions: 50 x 110
Details
- Parcel number: 252528137200012180
- Zoning: KRPU
- Special conditions: None
Construction
Type & style
- Home type: SingleFamily
- Architectural style: Contemporary
- Property subtype: Single Family Residence
Materials
- Block, Stucco
- Foundation: Slab
- Roof: Shingle
Condition
- New construction: No
- Year built: 1999
Utilities & green energy
- Sewer: Public Sewer
- Water: Public
- Utilities for property: Cable Available, Cable Connected, Electricity Available, Electricity Connected, Public, Sewer Available, Sewer Connected
Community & HOA
Community
- Pet fee: $0 monthly
- Subdivision: EAGLE POINTE PH 03
HOA
- Has HOA: Yes
- HOA fee: $23 monthly
- HOA name: Sutherland Management, Inc/ Heather Hass
- HOA phone: 407-774-7262
Location
- Region: Kissimmee
Financial & listing details
- Price per square foot: $264/sqft
- Tax assessed value: $345,100
- Annual tax amount: $5,814
- Date on market: 9/13/2025
- Cumulative days on market: 23 days
- Listing terms: Cash,Conventional,FHA,VA Loan
- Ownership: Fee Simple
- Total actual rent: 0
- Electric utility on property: Yes
- Road surface type: Paved, Asphalt
Price history
| Date | Event | Price |
|---|---|---|
| 11/7/2025 | Sold | $429,000$264/sqft |
Source:  Stellar MLS #O6344020 Report a problem Stellar MLS #O6344020 Report a problem | ||
| 10/13/2025 | Pending sale | $429,000$264/sqft |
Source: Stellar MLS #O6344020 Report a problem | ||
| 10/5/2025 | Listed for sale | $429,000$264/sqft |
Source: Stellar MLS #O6344020 Report a problem | ||
| 10/1/2025 | Pending sale | $429,000$264/sqft |
Source: Stellar MLS #O6344020 Report a problem | ||
| 9/13/2025 | Listed for sale | $429,000+0.4%$264/sqft |
Source: Stellar MLS #O6344020 Report a problem | ||
| 12/14/2022 | Sold | $427,500-1.7%$264/sqft |
Source: Public Record Report a problem | ||
| 11/13/2022 | Listing removed | -- |
Source: Zillow Rental Network_1 Report a problem | ||
| 11/11/2022 | Pending sale | $435,000$268/sqft |
Source: Stellar MLS #O6067082 Report a problem | ||
| 10/27/2022 | Listed for rent | $2,910$2/sqft |
Source: Zillow Rental Network_1 Report a problem | ||
| 10/25/2022 | Listed for sale | $435,000+68.6%$268/sqft |
Source: Stellar MLS #O6067082 Report a problem | ||
| 8/14/2020 | Sold | $258,000-0.8%$159/sqft |
Source: Stellar MLS #O5874957 Report a problem | ||
| 7/8/2020 | Pending sale | $260,000$160/sqft |
Source: CENTURY 21 CARIOTI #O5874957 Report a problem | ||
| 7/1/2020 | Listed for sale | $260,000+56.7%$160/sqft |
Source: CENTURY 21 CARIOTI #O5874957 Report a problem | ||
| 10/7/1999 | Sold | $165,900$102/sqft |
Source: Public Record Report a problem | ||
Public tax history
| Year | Property taxes | Tax assessment |
|---|---|---|
| 2025 | $6,281 +5.5% | $345,100 +0.7% |
| 2024 | $5,954 +2.4% | $342,700 +3.3% |
| 2023 | $5,814 +92.4% | $331,600 +30.4% |
| 2022 | $3,022 +1.2% | $254,300 +22.3% |
| 2021 | $2,986 -15.1% | $208,000 +7.1% |
| 2020 | $3,517 +6.5% | $194,300 +8% |
| 2019 | $3,302 | $179,900 +8.4% |
| 2018 | $3,302 +7.3% | $166,000 +7% |
| 2017 | $3,078 +4.9% | $155,200 +4.4% |
| 2016 | $2,935 +3.9% | $148,700 +4.4% |
| 2015 | $2,826 +12% | $142,400 +1.9% |
| 2014 | $2,523 | $139,700 +25.9% |
| 2013 | -- | $111,000 +8.5% |
| 2012 | -- | $102,300 -0.6% |
| 2011 | -- | $102,900 -7.7% |
| 2010 | -- | $111,500 -25% |
| 2009 | -- | $148,700 -33.3% |
| 2008 | -- | $222,800 |
Find assessor info on the county website
Neighborhood: Eagle Pointe
Nearby homes
- $310,0003 bd2 ba1k sqft1033 Soaring Eagle Ln, Kissimmee, FL 34746Off Market

- $340,0003 bd2 ba1k sqft1043 Soaring Eagle Ln, Kissimmee, FL 34746For Sale
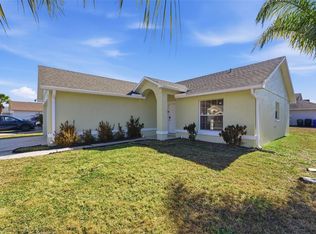
- $375,9004 bd2 ba1.8k sqft1051 Soaring Eagle Ln, Kissimmee, FL 34746Off Market
- $361,5003 bd2 ba1.4k sqft1031 Soaring Eagle Ln, Kissimmee, FL 34746Off Market

- $429,0004 bd2 ba1.8k sqft1053 Soaring Eagle Ln, Kissimmee, FL 34746Sold
- $343,1003 bd2 ba1.4k sqft1029 Soaring Eagle Ln, Kissimmee, FL 34746Off Market
- $380,1004 bd2 ba1.8k sqft1055 Soaring Eagle Ln, Kissimmee, FL 34746Off Market
- $351,1003 bd2 ba1.5k sqft1036 Soaring Eagle Ln, Kissimmee, FL 34746Off Market
Nearby schools
GreatSchools rating
- 4/10Renaissance Charter School At PoincianaGrades: K-8Distance: 2.2 mi
- 4/10Poinciana High SchoolGrades: 9-12Distance: 3.4 mi
Schools provided by the listing agent
- Elementary: Sunrise Elementary
- Middle: Kissimmee Middle
- High: Poinciana High School
Source: Stellar MLS. This data may not be complete. We recommend contacting the local school district to confirm school assignments for this home.
Get a cash offer in 3 minutes
Find out how much your home could sell for in as little as 3 minutes with a no-obligation cash offer.
Estimated market value
$404,900
Get a cash offer in 3 minutes
Find out how much your home could sell for in as little as 3 minutes with a no-obligation cash offer.
Estimated market value
$404,900
- Florida
- Osceola County
- Kissimmee
- 34746
- Eagle Pointe
- 1035 SOARING EAGLE LANE
Nearby cities
Nearby neighborhoods
Nearby zip codes
Other Kissimmee Topics
