Unique opportunity! Three-bedroom updated cape cod with recent additional located in Penn Township, Perry County just 10 minutes from Harrisburg City. Property consists of six individual parcels with a total of 1.17 acres all served with public sewer. Three bedrooms, two full baths and potential fourth bedroom on upper level. First floor primary bedroom bath suite, first floor laundry with cabinets and utility sink, formal dining room with recessed lighting, living room and central heating plus mini split heat pump systems throughout with six zones of heating and five zone air conditioning for ultimate comfort and temperature control. Home is private yet convenient. Second home on separate parcel needs remodeled or raised. call listing agent for details and options. Extra parcels can accommodate a new built home or pole building for hobbyist or tradesmen. Extensive updates, 200-amp electrical distribution box, new wiring, architectural shingled roof and new well. Discounted price for quick sale. Come see for yourself! Affordable living with lots of potential. Appointment required.
Pending
$229,900
1035 State Rd, Duncannon, PA 17020
4beds
1,282sqft
Single Family Residence
Built in 1900
1.17 Acres Lot
$-- Zestimate®
$179/sqft
$-- HOA
What's special
New wellArchitectural shingled roofThree-bedroom updated cape cod
- 34 days
- 1,265
- 82
Zillow last checked:
Listing updated:
Listed by:
Mr. Tim Clouser 717-574-4753,
RE/MAX Realty Select 7175264300
Source: Bright MLS,MLS#: PAPY2009694
Facts & features
Interior
Bedrooms & bathrooms
- Bedrooms: 4
- Bathrooms: 2
- Full bathrooms: 2
- Main level bathrooms: 2
- Main level bedrooms: 3
Rooms
- Room types: Living Room, Dining Room, Primary Bedroom, Bedroom 2, Bedroom 3, Bedroom 4, Kitchen, Bathroom 2, Primary Bathroom
Primary bedroom
- Features: Flooring - Carpet, Recessed Lighting, Ceiling Fan(s)
- Level: Main
- Area: 168 Square Feet
- Dimensions: 12 X 14
Bedroom 2
- Features: Flooring - Carpet, Built-in Features
- Level: Main
- Area: 99 Square Feet
- Dimensions: 9 X 11
Bedroom 3
- Features: Flooring - Carpet
- Level: Main
- Area: 216 Square Feet
- Dimensions: 9 X 24
Bedroom 4
- Level: Upper
- Area: 264 Square Feet
- Dimensions: 12 X 22
Primary bathroom
- Features: Flooring - Ceramic Tile, Double Sink, Bathroom - Walk-In Shower
- Level: Main
Bathroom 2
- Level: Main
Dining room
- Features: Flooring - Luxury Vinyl Plank, Recessed Lighting
- Level: Main
- Area: 180 Square Feet
- Dimensions: 12 X 15
Kitchen
- Features: Flooring - Vinyl, Kitchen - Electric Cooking, Recessed Lighting
- Level: Main
- Area: 156 Square Feet
- Dimensions: 12 X 13
Living room
- Features: Flooring - Carpet, Ceiling Fan(s)
- Level: Main
- Area: 208 Square Feet
- Dimensions: 13 X 16
Heating
- Forced Air, Heat Pump, Electric, Oil
Cooling
- Ductless, Central Air, Electric
Appliances
- Included: Microwave, Refrigerator, Oven/Range - Electric, Washer, Dryer, Electric Water Heater
- Laundry: Main Level
Features
- Bathroom - Walk-In Shower, Bathroom - Tub Shower, Dry Wall
- Flooring: Luxury Vinyl, Vinyl, Carpet, Ceramic Tile
- Windows: Insulated Windows, Transom
- Basement: Full,Interior Entry,Walk-Out Access
- Has fireplace: No
Interior area
- Total structure area: 1,282
- Total interior livable area: 1,282 sqft
- Finished area above ground: 1,282
- Finished area below ground: 0
Property
Parking
- Total spaces: 6
- Parking features: Gravel, Off Site, Driveway
- Uncovered spaces: 2
Accessibility
- Accessibility features: None
Features
- Levels: One and One Half
- Stories: 1.5
- Patio & porch: Patio
- Pool features: None
Lot
- Size: 1.17 Acres
- Features: Additional Lot(s)
Details
- Additional structures: Above Grade, Below Grade
- Additional parcels included: 210135.01066.000; 210135.01005.000; 210135.01004.000; 210135.01008.000; 210135.01023.000; 210135.01025.000
- Parcel number: 210135.01008.000
- Zoning: RESIDENTIAL
- Special conditions: Standard
Construction
Type & style
- Home type: SingleFamily
- Architectural style: Cape Cod
- Property subtype: Single Family Residence
Materials
- Frame
- Foundation: Stone
- Roof: Architectural Shingle
Condition
- Very Good
- New construction: No
- Year built: 1900
Utilities & green energy
- Electric: 120/240V, 200+ Amp Service, Circuit Breakers
- Sewer: Public Septic
- Water: Well
- Utilities for property: Broadband, Cable, DSL, Fiber Optic
Community & HOA
Community
- Subdivision: None Available
HOA
- Has HOA: No
Location
- Region: Duncannon
- Municipality: PENN TWP
Financial & listing details
- Price per square foot: $179/sqft
- Tax assessed value: $297,600
- Annual tax amount: $5,229
- Date on market: 8/19/2026
- Listing agreement: Exclusive Right To Sell
- Listing terms: Cash,Conventional,FHA,VA Loan,USDA Loan
- Inclusions: Refrigerator, Range, Washer, Dryer, Microwave Range Hood
- Ownership: Fee Simple
- Road surface type: Paved
Estimated market value
Not available
Estimated sales range
Not available
Not available
Price history
| Date | Event | Price |
|---|---|---|
| 9/11/2026 | Pending sale | $229,900$179/sqft |
Source:  Bright MLS #PAPY2009694 Report a problem Bright MLS #PAPY2009694 Report a problem | ||
| 9/2/2026 | Listed for sale | $229,900$179/sqft |
Source: Bright MLS #PAPY2009694 Report a problem | ||
| 8/24/2026 | Pending sale | $229,900$179/sqft |
Source: Bright MLS #PAPY2009694 Report a problem | ||
| 8/19/2026 | Listed for sale | $229,900+2199%$179/sqft |
Source: Bright MLS #PAPY2009694 Report a problem | ||
| 10/20/2008 | Sold | $10,000$8/sqft |
Source: Public Record Report a problem | ||
Public tax history
| Year | Property taxes | Tax assessment |
|---|---|---|
| 2025 | $1,761 +30.3% | $95,100 +30.3% |
| 2024 | $1,352 +0.2% | $73,000 |
| 2023 | $1,349 -0.2% | $73,000 |
| 2022 | $1,352 -1.6% | $73,000 |
| 2021 | $1,374 +7.1% | $73,000 |
| 2020 | $1,283 -2.1% | $73,000 |
| 2018 | $1,310 +0% | $73,000 |
| 2017 | $1,310 | $73,000 |
| 2016 | -- | $73,000 |
| 2015 | $1,167 | $73,000 |
| 2014 | $1,167 | $73,000 +0.6% |
| 2013 | -- | $72,600 |
| 2012 | -- | $72,600 |
| 2011 | -- | $72,600 +44.6% |
| 2010 | -- | $50,210 |
| 2009 | -- | $50,210 |
| 2008 | -- | $50,210 |
| 2007 | -- | $50,210 |
| 2006 | -- | $50,210 |
| 2005 | -- | $50,210 |
| 2004 | -- | $50,210 |
Find assessor info on the county website
Monthly payment
Est. payment
Payment breakdown
Explore the cost of this home by adjusting the details. Changes won't be saved.Climate risks
Neighborhood: 17020
Nearby schools
Schools provided by the listing agent
- Elementary: Susquenita
- Middle: Susquenita
- High: Susquenita
- District: Susquenita
Source: Bright MLS. This data may not be complete. We recommend contacting the local school district to confirm school assignments for this home.
Similar homes

- $229,9003 bd2 ba1.1k sqft3416 Susquehanna Trl, Duncannon, PA 17020For Sale

 MLS ID #PAPY2009560, JOHN MARSHALL, Howard Hanna Company-Harrisburg. Bright MLS
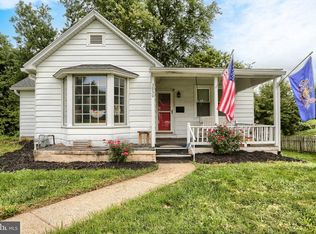
 - $195,0003 bd2 ba1.4k sqft3220 Susquehanna Trl, Duncannon, PA 17020For Sale
 MLS ID #PAPY2008944, Sara Kabatsky, Keller Williams Realty. Bright MLS
 - $225,0002 bd1 ba1k sqft3830 Cloverfield Rd, Harrisburg, PA 17109For Sale
 MLS ID #PADA2064162, JOSHUA Clelan, Coldwell Banker Realty. Bright MLS
 - $230,0004 bd1 ba1.6k sqft2606 N 5th St, Harrisburg, PA 17110For Sale
 MLS ID #PADA2062328, Kathy Watson, Keller Williams of Central PA. Bright MLS
 - $220,0002 bd2 ba1.2k sqft317 Greenawalt Ln, Harrisburg, PA 17110For SaleMLS ID #PADA2062930, MARY SILL, Coldwell Banker Realty. Bright MLS
- $244,9004 bd3 ba1.9k sqft302 Wedgewood Rd, Harrisburg, PA 17109For SaleMLS ID #PADA2063952, JASON MCMULLEN, Iron Valley Real Estate of Central PA. Bright MLS
- $220,0002 bd1 ba938 sqft3613 Lisburn Rd, Mechanicsburg, PA 17055For SaleMLS ID #PACB2056420, JOHN HOLTZMAN, Howard Hanna Company-Harrisburg. Bright MLS
- $245,9003 bd2 ba1.8k sqft26 N 2nd St, Halifax, PA 17032For SaleMLS ID #PADA2062752, Sean Kieff, United Real Estate - Central PA. Bright MLS
- $227,5003 bd2 ba1.2k sqft544 Benton St, Harrisburg, PA 17104For SaleMLS ID #PADA2062556, JOY DANIELS, Joy Daniels Real Estate Group, Ltd. Bright MLS
- $199,9993 bd2 ba880 sqft6620 Spring Rd, Shermans Dale, PA 17090For SaleMLS ID #PAPY2009702, HEATHER ULSH, Green Acres Realty Company.. Bright MLS
- $219,0003 bd2 ba1.2k sqft211 Kocher Ln, Elizabethville, PA 17023For SaleMLS ID #PADA2063024, Roman Muradoglu, Coldwell Banker Realty. Bright MLS
- $250,0004 bd2 ba1.5k sqft114 Kelso St, Harrisburg, PA 17111For SaleMLS ID #PADA2064020, JOSHUA Clelan, Coldwell Banker Realty. Bright MLS
- $230,0004 bd2 ba1.6k sqft502 2nd St, Highspire, PA 17034For SaleMLS ID #PADA2063604, Melisa Peris, Coldwell Banker Realty. Bright MLS
- $257,9003 bd1 ba1.6k sqft2860 Morningside Dr, Camp Hill, PA 17011For SaleMLS ID #PACB2058424, BAMBI Neville, RE/MAX Realty Associates. Bright MLS
- $235,0003 bd1 ba1.7k sqft2437 Parkway Blvd, Harrisburg, PA 17103For SaleMLS ID #PADA2063546, Mary Lynn Casey, Coldwell Banker Realty. Bright MLS
- $244,9002 bd2 ba1.2k sqft1945 Spring Rd, Carlisle, PA 17013For SaleMLS ID #PACB2057928, SHAWN MCGEEHAN, Howard Hanna Company-Camp Hill. Bright MLS
- $305,0004 bd2 ba1.7k sqft100 Willow Ct, Harrisburg, PA 17110For SaleMLS ID #PADA2063950, GCA Cavero-Aponte, SERHANT PENNSYLVANIA LLC. Bright MLS
- $279,9002 bd1 ba1k sqft2400 Walker Mill Rd, Harrisburg, PA 17110For SaleMLS ID #PADA2062742, Joette Swartz, RE/MAX Realty Select. Bright MLS
- $239,0003 bd2 ba1.3k sqft521 2nd St, Harrisburg, PA 17113For SaleMLS ID #PADA2061878, Joette Swartz, RE/MAX Realty Select. Bright MLS
- $317,9004 bd2 ba1.8k sqft2067 Back Rd, Halifax, PA 17032For SaleMLS ID #PADA2062312, Francesca Imboden, Iron Valley Real Estate of Central PA. Bright MLS
