A beautifully renovated home offering modern upgrades, thoughtful improvements, and move-in ready convenience just minutes from Wilmington. This property has been extensively refreshed inside and out.
One of the most valuable improvements is the brand new roof installed in 2026, providing peace of mind and long-term durability. Inside the home you'll find new Kitty Hawk 20 mil luxury vinyl plank flooring, new carpet, and fresh Alabaster paint throughout the entire interior including ceilings, creating a bright and cohesive feel throughout the home. New Painted Cabinets
The kitchen has been upgraded with new granite countertops, champagne bronze cabinet hardware, and a champagne bronze kitchen faucet that complements the updated design. Cabinets feature soft-close functionality, and the kitchen plumbing has been updated with a new garbage disposal, P-traps, shut-off valves, escutcheons, and supply lines, providing both cosmetic and functional improvements.
Both bathrooms have been updated with modern finishes and upgraded plumbing. The primary bathroom features matte black Moen tub and shower trim, upgraded drain and overflow components, dual matte black vanity faucets, and new push-up drains along with new plumbing connections beneath the vanity. The guest bathroom has also been refreshed with a new matte black vanity faucet, updated tub and shower trim, and a newly installed toilet.
Additional improvements throughout the home include new ceiling fans, new interior and exterior light fixtures, new outlets and light switches, new thermostats for both levels, new smoke detectors, and updated HVAC vent covers.
The garage has been freshly painted and upgraded with modern hexagon ceiling lighting and a keyless entry pad, creating a clean and functional space.
Outside, the property features new landscaping with azaleas, roses, and fresh mulch along with a new mailbox, enhancing curb appeal.
Located in Leland, one of the fastest growing areas in coastal North Carolina, this home offers convenient access to downtown Wilmington, shopping, dining, and major commuter routes along Highway 17. Residents enjoy proximity to Brunswick Forest, Leland Town Center, golf courses, parks, and area beaches including Wrightsville Beach, Oak Island, and Carolina Beach.
With extensive updates, modern finishes, and a brand new roof in 2026, this home offers the perfect combination of style, comfort, and location.
Sold for $349,999
$349,999
1035 Stony Woods Lane, Leland, NC 28451
4beds
1,658sqft
Single Family Residence
Built in 2008
6,534 Square Feet Lot
$350,000 Zestimate®
$211/sqft
$2,155 Estimated rent
Home value
$350,000
$333,000 - $368,000
$2,155/mo
Zestimate® history
Owner options
List your home for rent
$2,155/mo
Rent Zestimate®
Find your next renter with Zillow Rental Manager. Plus, with online applications, you can quickly screen prospective tenants – for free.
$2,155/mo
Rent Zestimate®
Refinance and save
$2,545/mo
Est. payment
Refinancing to a lower rate could help reduce your monthly payments and save thousands over the life of the loan.
$2,545/mo
Est. payment
Explore your selling options
Work with a Zillow partner agent
Leverage their expertise and Zillow's premium Showcase listings to get your home seen by more buyers.
Get startedList with your own agent
Get your home in front of millions of buyers by listing it on Zillow.
Learn how to do itSell it yourself
Take full control of how buyers see your home on Zillow by listing For Sale by Owner (FSBO).
List your homeWhat's special
Updated hvac vent coversNew smoke detectorsChampagne bronze kitchen faucetNew mailboxChampagne bronze cabinet hardwareNew painted cabinetsNew carpet
Zillow last checked:
Listing updated:
Listed by:
Julio A Fuentes 910-664-0131,
Berkshire Hathaway HomeServices Carolina Premier Properties
Bought with:
James E Rackley, 357509
Nest Realty
Source: Hive MLS,MLS#: 100559842 Originating MLS: Cape Fear Realtors MLS, Inc.
Originating MLS: Cape Fear Realtors MLS, Inc.Facts & features
Interior
Bedrooms & bathrooms
- Bedrooms: 4
- Bathrooms: 2
- Full bathrooms: 2
Rooms
- Room types: Living Room, Master Bedroom, Bedroom 1, Bedroom 2, Fnshd Room over Garage
Primary bedroom
- Description: 12x14 Level: Down- 1st Floor
- Level: First
- Dimensions: 12 x 14
Bedroom 1
- Description: 11x10 Level: Down- 1st Floor
- Level: First
- Dimensions: 11 x 10
Bedroom 2
- Description: 11x10 Level: Down- 1st Floor
- Level: First
- Dimensions: 11 x 10
Other
- Description: 11x18 Level: Up- 2nd Floor
- Level: Second
- Dimensions: 11 x 18
Kitchen
- Description: 12x14 Level: Down- 1st Floor
- Level: First
- Dimensions: 12 x 14
Living room
- Description: 13x19 Level: Down- 1st Floor
- Level: First
- Dimensions: 13 x 19
Heating
- Electric, Heat Pump
Cooling
- Central Air
Appliances
- Included: Built-In Microwave, Built-In Electric Oven, Disposal, Dishwasher
- Laundry: Dryer Hookup, Washer Hookup, Laundry Room
Features
- Ceiling Fan(s)
- Flooring: LVT/LVP
- Basement: None
Interior area
- Total structure area: 1,658
- Total interior livable area: 1,658 sqft
Property
Parking
- Total spaces: 2
- Parking features: Paved
- Attached garage spaces: 2
Accessibility
- Accessibility features: None
Features
- Levels: One
- Patio & porch: Patio, Porch
- Fencing: None
- Has view: Yes
- View description: See Remarks
- Frontage type: See Remarks
Lot
- Size: 6,534 Square Feet
- Features: Cul-De-Sac
Details
- Parcel number: 038ia051
- Zoning: RR
- Special conditions: Standard
Construction
Type & style
- Home type: SingleFamily
- Property subtype: Single Family Residence
Materials
- Vinyl Siding, Wood Frame
- Foundation: Slab
- Roof: Shingle
Condition
- New construction: No
- Year built: 2008
Utilities & green energy
- Sewer: Public Sewer
- Water: Public
- Utilities for property: Sewer Available, Water Available
Community & HOA
Community
- Subdivision: The Willows at Leland
HOA
- Has HOA: Yes
- Amenities included: Clubhouse, Pool, Management, Tennis Court(s)
- HOA fee: $480 annually
- HOA name: The Willows HOA
Location
- Region: Leland
Financial & listing details
- Price per square foot: $211/sqft
- Tax assessed value: $289,930
- Annual tax amount: $1,974
- Date on market: 3/13/2026
- Cumulative days on market: 52 days
- Listing agreement: Exclusive Right To Sell
- Listing terms: Cash,Conventional,FHA,USDA Loan,VA Loan
- Road surface type: Paved
Price history
| Date | Event | Price |
|---|---|---|
| 6/2/2026 | Sold | $349,999$211/sqft |
Source:  Hive MLS #100559842 Report a problem Hive MLS #100559842 Report a problem | ||
| 5/3/2026 | Pending sale | $349,999$211/sqft |
Source: Hive MLS #100559842 Report a problem | ||
| 4/14/2026 | Price change | $349,999-2.8%$211/sqft |
Source: Hive MLS #100559842 Report a problem | ||
| 3/25/2026 | Price change | $359,900-2.7%$217/sqft |
Source: Hive MLS #100559842 Report a problem | ||
| 3/13/2026 | Listed for sale | $369,900+51%$223/sqft |
Source: Hive MLS #100559842 Report a problem | ||
| 2/17/2026 | Sold | $245,000+21.7%$148/sqft |
Source: Public Record Report a problem | ||
| 8/27/2008 | Sold | $201,288$121/sqft |
Source: Hive MLS #30419874 Report a problem | ||
Public tax history
| Year | Property taxes | Tax assessment |
|---|---|---|
| 2025 | $1,974 | $289,930 |
| 2024 | $1,974 +6.2% | $289,930 |
| 2023 | $1,858 +26.7% | $289,930 +63.6% |
| 2022 | $1,467 0% | $177,200 |
| 2021 | $1,467 +5.1% | $177,200 |
| 2020 | $1,397 +1.1% | $177,200 |
| 2019 | $1,382 +14.4% | $177,200 +958.5% |
| 2018 | $1,207 +5.8% | $16,740 |
| 2017 | $1,141 | $16,740 |
| 2016 | $1,141 | $16,740 -89.2% |
| 2015 | $1,141 +15.3% | $155,710 +4.1% |
| 2014 | $989 | $149,646 |
| 2013 | -- | -- |
| 2012 | -- | -- |
| 2011 | -- | -- |
| 2010 | -- | -- |
| 2009 | -- | -- |
| 2008 | -- | -- |
| 2007 | -- | -- |
Find assessor info on the county website
Neighborhood: 28451
Nearby homes
- $343,7004 bd2 ba1.7k sqft1033 Stoney Woods Ln, Leland, NC 28451Off Market

- $336,5004 bd2 ba1.7k sqft1033 Stony Woods Ln, Leland, NC 28451Off Market
- $362,6003 bd2 ba1.7k sqft1039 Stoney Woods Ln, Leland, NC 28451Off Market
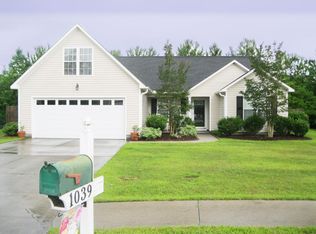
- $362,7003 bd2 ba1.7k sqft1039 Stony Woods Ln, Leland, NC 28451Off Market
- $367,5003 bd2 ba1.7k sqft1012 Sweet Bay Cir, Leland, NC 28451Off Market
- $351,9004 bd2 ba1.6k sqft1031 Stony Woods Ln, Leland, NC 28451Off Market
- $377,5003 bd3 ba1.7k sqft1041 Stony Woods Ln, Leland, NC 28451Off Market
- $369,4003 bd2 ba1.7k sqft1041 Stoney Woods Ln, Leland, NC 28451Off Market
Nearby schools
GreatSchools rating
- 5/10Belville ElementaryGrades: PK-5Distance: 1.2 mi
- 3/10Leland MiddleGrades: 6-8Distance: 1.8 mi
- 4/10North Brunswick HighGrades: 9-12Distance: 1.5 mi
Schools provided by the listing agent
- Elementary: Belville
- Middle: Leland
- High: North Brunswick
Source: Hive MLS. This data may not be complete. We recommend contacting the local school district to confirm school assignments for this home.
Get a cash offer in 3 minutes
Find out how much your home could sell for in as little as 3 minutes with a no-obligation cash offer.
Estimated market value
$350,000
Get a cash offer in 3 minutes
Find out how much your home could sell for in as little as 3 minutes with a no-obligation cash offer.
Estimated market value
$350,000
- North Carolina
- Brunswick County
- Leland
- 28451
- 1035 Stony Woods Lane
Nearby cities
Nearby zip codes
Other Leland Topics
