Welcome to 1035 Swenlin Drive in Vineland, NJ! This beautifully maintained property offers 3 bedrooms, 2.5 bathrooms, one car attached garage, and a wealth of modern updates. Once inside, you will find gorgeous hardwood floors flowing through the living room, hallway, and bedrooms. The main living space features a cozy brick, wood-burning fireplace and flows effortlessly into the fully remodeled kitchen, complete with white soft-close cabinetry, sleek granite countertops, stainless steel appliances, and convenient access to a relaxing, screened-in back porch. Downstairs, the finished basement has been masterfully updated to include a full bathroom with tiled shower, a dedicated office space, and a fantastic bonus area perfect for entertaining. Outside, your private oasis awaits a fully fenced yard with crisp white vinyl privacy fencing, extensive professional landscaping, an above ground pool, and an 8’ x 15' storage shed, all included in the sale! Additional highlights include efficient natural gas utilities, city water, a new field bed septic system (installed 2022), and new roof (installed 2022) leased solar panels to keep your electric bills low. Welcome to Swenlin Drive and Welcome Home!
Sold for $365,000
Zestimate®
$365,000
1035 Swenlin Dr, Vineland, NJ 08360
3beds
1,176sqft
Single Family Residence
Built in 1963
0.29 Acres Lot
$365,000 Zestimate®
$310/sqft
$2,538 Estimated rent
Home value
$365,000
$336,000 - $398,000
$2,538/mo
Zestimate® history
Owner options
List your home for rent
$2,538/mo
Rent Zestimate®
Find your next renter with Zillow Rental Manager. Plus, with online applications, you can quickly screen prospective tenants – for free.
$2,538/mo
Rent Zestimate®
Refinance and save
$2,566/mo
Est. payment
Refinancing to a lower rate could help reduce your monthly payments and save thousands over the life of the loan.
$2,566/mo
Est. payment
Explore your selling options
Work with a Zillow partner agent
Leverage their expertise and Zillow's premium Showcase listings to get your home seen by more buyers.
Get startedList with your own agent
Get your home in front of millions of buyers by listing it on Zillow.
Learn how to do itSell it yourself
Take full control of how buyers see your home on Zillow by listing For Sale by Owner (FSBO).
List your homeWhat's special
Cozy brick wood-burning fireplaceAbove ground poolOne car attached garageFinished basementPrivate oasisFully remodeled kitchenGorgeous hardwood floors
Zillow last checked:
Listing updated:
Listed by:
Justin M. Selby 856-364-1548,
Collini Real Estate LLC
Bought with:
Bryan Jacobs
Collini Real Estate LLC
Source: Bright MLS,MLS#: NJCB2030962
Facts & features
Interior
Bedrooms & bathrooms
- Bedrooms: 3
- Bathrooms: 3
- Full bathrooms: 2
- 1/2 bathrooms: 1
- Main level bathrooms: 3
- Main level bedrooms: 3
Rooms
- Room types: Living Room, Primary Bedroom, Bedroom 2, Bedroom 3, Kitchen, Bathroom 1, Primary Bathroom
Primary bedroom
- Features: Ceiling Fan(s), Flooring - HardWood
- Level: Main
Bedroom 2
- Features: Ceiling Fan(s), Flooring - HardWood
- Level: Main
Bedroom 3
- Features: Ceiling Fan(s), Flooring - HardWood
- Level: Main
Primary bathroom
- Level: Main
Bathroom 1
- Features: Flooring - Vinyl
- Level: Main
Kitchen
- Features: Granite Counters, Dining Area, Flooring - Vinyl, Kitchen - Gas Cooking
- Level: Main
Living room
- Features: Ceiling Fan(s), Flooring - HardWood, Fireplace - Wood Burning
- Level: Main
Screened porch
- Features: Flooring - Slate
- Level: Main
Heating
- Forced Air, Natural Gas
Cooling
- Ceiling Fan(s), Central Air, Electric
Appliances
- Included: Refrigerator, Cooktop, Microwave, Dishwasher, Gas Water Heater
- Laundry: In Basement, Hookup
Features
- Upgraded Countertops
- Flooring: Hardwood, Luxury Vinyl, Ceramic Tile, Wood
- Basement: Full,Garage Access
- Number of fireplaces: 1
- Fireplace features: Wood Burning
Interior area
- Total structure area: 1,176
- Total interior livable area: 1,176 sqft
- Finished area above ground: 1,176
- Finished area below ground: 0
Property
Parking
- Total spaces: 1
- Parking features: Garage Faces Front, Inside Entrance, Attached, Driveway
- Attached garage spaces: 1
- Has uncovered spaces: Yes
Accessibility
- Accessibility features: None
Features
- Levels: One
- Stories: 1
- Patio & porch: Screened Porch
- Has private pool: Yes
- Pool features: Above Ground, Private
- Fencing: Vinyl
Lot
- Size: 0.29 Acres
Details
- Additional structures: Above Grade, Below Grade
- Parcel number: 140210500019
- Zoning: 01
- Special conditions: Standard
Construction
Type & style
- Home type: SingleFamily
- Architectural style: Ranch/Rambler
- Property subtype: Single Family Residence
Materials
- Frame, Vinyl Siding
- Foundation: Block
- Roof: Architectural Shingle
Condition
- Excellent
- New construction: No
- Year built: 1963
Utilities & green energy
- Electric: 100 Amp Service
- Sewer: Septic Exists
- Water: Public
Community & HOA
Community
- Subdivision: None
HOA
- Has HOA: No
Location
- Region: Vineland
- Municipality: VINELAND CITY
Financial & listing details
- Price per square foot: $310/sqft
- Tax assessed value: $131,300
- Annual tax amount: $5,598
- Date on market: 6/10/2026
- Listing agreement: Exclusive Right To Sell
- Listing terms: FHA,Conventional,VA Loan,Cash
- Inclusions: Pool, Shed, Refrigerator, Dishwasher, Range, Microwave, Pool Table
- Exclusions: Free And Clear Of Personal Property
- Ownership: Fee Simple
Price history
| Date | Event | Price |
|---|---|---|
| 7/31/2026 | Sold | $365,000+4.3%$310/sqft |
Source:  Bright MLS #NJCB2030962 Report a problem Bright MLS #NJCB2030962 Report a problem | ||
| 7/3/2026 | Pending sale | $349,900$298/sqft |
Source: Bright MLS #NJCB2030962 Report a problem | ||
| 6/22/2026 | Price change | $349,900-2.8%$298/sqft |
Source: Bright MLS #NJCB2030962 Report a problem | ||
| 6/10/2026 | Listed for sale | $359,900+30.9%$306/sqft |
Source: Bright MLS #NJCB2030962 Report a problem | ||
| 7/5/2022 | Sold | $275,000-1.8%$234/sqft |
Source: Bright MLS #NJCB2005082 Report a problem | ||
| 5/26/2022 | Pending sale | $279,900$238/sqft |
Source: Bright MLS #NJCB2005082 Report a problem | ||
| 5/16/2022 | Price change | $279,900-3.4%$238/sqft |
Source: Bright MLS #NJCB2005082 Report a problem | ||
| 4/25/2022 | Listed for sale | $289,900+111.6%$247/sqft |
Source: Bright MLS #NJCB2005082 Report a problem | ||
| 1/20/2022 | Sold | $137,000-14.4%$116/sqft |
Source: Public Record Report a problem | ||
| 4/16/2020 | Listing removed | -- |
Source: Auction.com Report a problem | ||
| 4/14/2020 | Listed for sale | -- |
Source: Auction.com Report a problem | ||
| 1/31/2006 | Sold | $160,000+21.2%$136/sqft |
Source: Public Record Report a problem | ||
| 4/30/2004 | Sold | $132,000+65%$112/sqft |
Source: Public Record Report a problem | ||
| 12/4/2003 | Sold | $80,000$68/sqft |
Source: Public Record Report a problem | ||
Public tax history
| Year | Property taxes | Tax assessment |
|---|---|---|
| 2025 | $5,387 | $169,200 |
| 2024 | $5,387 +0.7% | $169,200 |
| 2023 | $5,352 +32.8% | $169,200 +28.9% |
| 2022 | $4,030 +1.9% | $131,300 |
| 2021 | $3,956 +2.9% | $131,300 |
| 2020 | $3,843 +4.1% | $131,300 |
| 2019 | $3,691 | $131,300 |
| 2018 | $3,691 +9.1% | $131,300 |
| 2017 | $3,382 +3.8% | $131,300 |
| 2016 | $3,258 +5.8% | $131,300 |
| 2015 | $3,080 +3.3% | $131,300 |
| 2014 | $2,981 -23.5% | $131,300 |
| 2013 | $3,896 -0.7% | $131,300 +39.2% |
| 2012 | $3,926 -0.8% | $94,300 |
| 2011 | $3,959 -2.3% | $94,300 |
| 2010 | $4,052 +1.8% | $94,300 +1.6% |
| 2009 | $3,979 +4.8% | $92,800 |
| 2008 | $3,796 | $92,800 |
| 2007 | -- | $92,800 |
| 2006 | -- | $92,800 |
| 2005 | -- | $92,800 |
| 2003 | -- | $92,800 |
| 2002 | -- | $92,800 |
| 2001 | -- | $92,800 |
Find assessor info on the county website
Neighborhood: 08360
Nearby homes
- $259,500-- bd-- ba1k sqft1019 Swenlin Dr, Vineland, NJ 08360Off Market
- $276,5003 bd2 ba1.1k sqft1053 Swenlin Dr, Vineland, NJ 08360Off Market
- $254,800-- bd-- ba960 sqft1034 Simca Ter, Vineland, NJ 08360Off Market
- $302,0003 bd2 ba1k sqft1050 Simca Ter, Vineland, NJ 08360Off Market
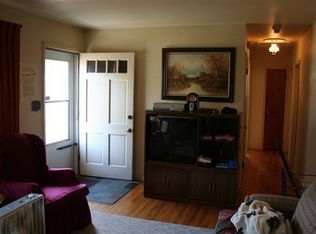
- $263,400-- bd-- ba1.1k sqft1020 Simca Ter, Vineland, NJ 08360Off Market
- $290,400-- bd-- ba1.2k sqft1003 Swenlin Dr, Vineland, NJ 08360Off Market
- $291,4003 bd1 ba1.4k sqft1069 Swenlin Dr, Vineland, NJ 08360Off Market
- $313,4003 bd2 ba1k sqft1028 Swenlin Dr, Vineland, NJ 08360Off Market
Nearby schools
GreatSchools rating
- 5/10Dane Barse Elementary SchoolGrades: K-5Distance: 1.3 mi
- 2/10T W Wallace Middle SchoolGrades: 6-8Distance: 0.8 mi
- 1/10Vineland HighGrades: 9-12Distance: 4.4 mi
Get a cash offer in 3 minutes
Find out how much your home could sell for in as little as 3 minutes with a no-obligation cash offer.
Estimated market value
$365,000
Get a cash offer in 3 minutes
Find out how much your home could sell for in as little as 3 minutes with a no-obligation cash offer.
Estimated market value
$365,000
- New Jersey
- Cumberland County
- Vineland
- 08360
- 1035 Swenlin Dr
Nearby cities
Nearby zip codes
Other Vineland Topics
