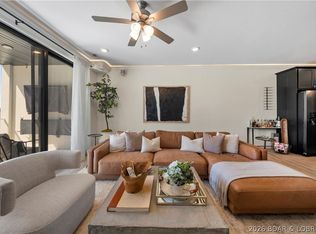
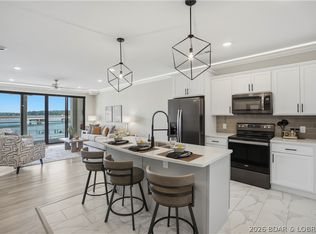
This is you chance to get a Topsider Condo at a great price before the Lake Oasis goes in. Step into easy lakefront living with this beautifully turn key bottom-level residence at Topsider. This spacious 3-bedroom, 3-bath condo offers seamless one-level living w/ an open-concept design, soaring 9-foot ceilings, & floor-to-ceiling glass that fills the main living area with natural light. Enjoy expansive main channel views from your private covered deck—an ideal space to relax or entertain while taking in the lake scenery. Inside, you’ll find granite countertops, a massive tiled walk-in shower, & a thoughtful layout that perfectly balances upscale design with everyday comfort. Topsider delivers true resort-style amenities, including a stunning waterfront pool, sun decks, luxury cabanas, fire pits, grilling areas, elevator access, and a community dock—everything you need for the ultimate lake lifestyle. Located in the heart of Osage Beach, just minutes from premier shopping, dining, and popular attractions. With rentals allowed, this property is perfectly suited as a full-time residence, weekend retreat, or a strong investment opportunity.
For sale
Price cut: $5K (6/25)
$525,000
1035 Topsider Ln #119, Osage Beach, MO 65065
3beds
1,606sqft
Condominium
Built in 2023
-- sqft lot
$-- Zestimate®
$327/sqft
$720/mo HOA
What's special
Community dockSeamless one-level livingGranite countertopsGrilling areasExpansive main channel viewsOpen-concept designStunning waterfront pool
- 91 days |
- 300 |
- 13 |
Zillow last checked:
Listing updated:
Listed by:
MICHAEL JAMES SWIFT (866)224-1761,
EXP Realty, LLC,
MICHAEL JAMES SWIFT 314-974-0388,
EXP Realty, LLC
Source: Bagnell Dam AOR,MLS#: 3584903Originating MLS: Bagnell Dam Association Of Realtors
Facts & features
Interior
Bedrooms & bathrooms
- Bedrooms: 3
- Bathrooms: 3
- Full bathrooms: 3
Heating
- Electric, Forced Air
Cooling
- Central Air
Appliances
- Included: Dryer, Dishwasher, Disposal, Microwave, Oven, Range, Refrigerator, Stove, Washer
Features
- Ceiling Fan(s), Furnished, Fireplace, Cable TV, Walk-In Shower, Window Treatments
- Flooring: Luxury Vinyl Plank
- Windows: Window Treatments
- Number of fireplaces: 1
- Fireplace features: One
- Furnished: Yes
Interior area
- Total structure area: 1,606
- Total interior livable area: 1,606 sqft
Video & virtual tour
Property
Parking
- Parking features: No Garage, Open
- Has uncovered spaces: Yes
Accessibility
- Accessibility features: Low Threshold Shower
Features
- Levels: One
- Patio & porch: Covered, Patio
- Exterior features: Blacktop Driveway, Covered Patio, Elevator, Outdoor Kitchen, Patio
- Pool features: Community
- Has view: Yes
- View description: Channel
- Has water view: Yes
- Water view: Channel
- Waterfront features: Lake Front, Seawall
Lot
- Features: Lake Front
Details
- Parcel number: 08101200000006064104
Construction
Type & style
- Home type: Condo
- Property subtype: Condominium
Condition
- Year built: 2023
Utilities & green energy
- Sewer: Community/Coop Sewer
- Water: Public
Community & HOA
Community
- Features: Dog Park, Fitness Center, Internet Access, Pool, Clubhouse, Community Pool
- Security: Fire Sprinkler System
- Subdivision: Topsiders Condominiums
HOA
- Has HOA: Yes
- Amenities included: Dock
- Services included: Cable TV, Dock Reserve, Internet, Maintenance Grounds, Other, Road Maintenance, Sewer, Water, Trash
- HOA fee: $2,161 quarterly
Location
- Region: Osage Beach
Financial & listing details
- Price per square foot: $327/sqft
- Annual tax amount: $3,115
- Date on market: 4/22/2026
- Cumulative days on market: 99 days
- Inclusions: Turnkey (See Inventory List), All Appliances (Refrigerator, Dishwasher, Stove/Oven, Microwave), Decor, Electronics
- Exclusions: Personal Items
- Ownership: Fee Simple,
- Road surface type: Asphalt, Paved
Estimated market value
Not available
Estimated sales range
Not available
Not available
Price history
| Date | Event | Price |
|---|---|---|
| 6/25/2026 | Price change | $525,000-0.9%$327/sqft |
Source: Bagnell Dam AOR #3584903 Report a problem | ||
| 6/10/2026 | Listed for sale | $530,000$330/sqft |
Source: eXp Realty #3584903 Report a problem | ||
| 5/14/2026 | Contingent | $530,000$330/sqft |
Source: eXp Realty #3584903 Report a problem | ||
| 4/20/2026 | Price change | $530,000-3.6%$330/sqft |
Source:  LOBR #3584903 Report a problem LOBR #3584903 Report a problem | ||
| 3/20/2026 | Listed for sale | $550,000-1.8%$342/sqft |
Source: LOBR #3584903 Report a problem | ||
| 2/5/2026 | Listing removed | $560,000$349/sqft |
Source: LOBR #3583183 Report a problem | ||
| 1/4/2026 | Listed for sale | $560,000$349/sqft |
Source: LOBR #3583183 Report a problem | ||
| 12/28/2025 | Listing removed | $560,000$349/sqft |
Source: LOBR #3576706 Report a problem | ||
| 9/27/2025 | Price change | $560,000-5.9%$349/sqft |
Source: LOBR #3576706 Report a problem | ||
| 6/20/2025 | Price change | $595,000-0.7%$370/sqft |
Source: LOBR #3576706 Report a problem | ||
| 4/2/2025 | Listed for sale | $599,000$373/sqft |
Source: LOBR #3576706 Report a problem | ||
| 6/20/2024 | Sold | -- |
Source: Agent Provided Report a problem | ||
Public tax history
Tax history is unavailable.
Monthly payment
Est. payment
Payment breakdown
Explore the cost of this home by adjusting the details. Changes won't be saved.Climate risks
Neighborhood: 65065
Nearby schools
GreatSchools rating
- 3/10Osage Beach Elementary SchoolGrades: K-4Distance: 2.3 mi
- 8/10Camdenton Middle SchoolGrades: 7-8Distance: 10.2 mi
- 6/10Camdenton High SchoolGrades: 9-12Distance: 10.2 mi
Schools provided by the listing agent
- District: Camdenton
Source: Bagnell Dam AOR. This data may not be complete. We recommend contacting the local school district to confirm school assignments for this home.
- $585,0003 bd3 ba1.5k sqft1055 Topsider Ln #109, Osage Beach, MO 65065For Sale
- $--3 bd3 ba1.6k sqft1065 Topsider Ln #407, Osage Beach, MO 65065Sold

- $--3 bd3 ba1.6k sqft1045 Topsider Ln #119, Osage Beach, MO 65065Sold

- $815,0003 bd3 ba1.6k sqft1035 Topsider Ln #517, Osage Beach, MO 65065For Sale By Owner

- $--3 bd3 ba1.6k sqft1035 Topsider Ln #219, Osage Beach, MO 65065Sold
- $--3 bd3 ba1.6k sqft1055 Topsider Ln #310, Osage Beach, MO 65065Sold
- $--3 bd3 ba1.6k sqft1035 Topsider Ln #217, Osage Beach, MO 65065Sold
- $--3 bd3 ba1.6k sqft1065 Topsider Ln #508, Osage Beach, MO 65065Sold
A local agent can set up tours, give advice and negotiate with sellers.
A local lender can help you make sure your offer is ready when you are.
Similar homes
- $549,0003 bd3 ba1.6k sqft1065 Topsider Ln #206, Osage Beach, MO 65065For Sale
 MLS ID #3588534, O'SULLIVAN REAL ESTATE GROUP O'SULLIVAN, NICOL, RE/MAX Lake of the Ozarks. Bagnell Dam AOR
 - $550,0003 bd3 ba1.6k sqft1065 Topsider Ln #402, Osage Beach, MO 65065For Sale
 MLS ID #3581055, THE SALISBURY TEAM, Nettwork Global, LLC. Bagnell Dam AOR
 - $585,0003 bd3 ba1.5k sqft1055 Topsider Ln #109, Osage Beach, MO 65065For SaleMLS ID #3584935, MICHAEL JAMES SWIFT, EXP Realty, LLC. Bagnell Dam AOR
- $519,0003 bd2 ba1.4k sqft1359 Seascape Ln #A403, Osage Beach, MO 65065For Sale
 MLS ID #3587802, MICHAEL JAMES SWIFT, EXP Realty, LLC. Bagnell Dam AOR
 - $489,9003 bd2 ba1.5k sqft1220 Lands End Pkwy #209 #209, Osage Beach, MO 65065For SaleMLS ID #3586603, JAMES P ALBERS, Albers Real Estate Advisors. Bagnell Dam AOR
- $525,0003 bd3 ba1.6k sqft4925 Robins Cir #2B, Osage Beach, MO 65065New ConstructionMLS ID #3586418, JASON WHITTLE, RE/MAX Lake of the Ozarks. Bagnell Dam AOR
- $488,0003 bd2 ba1.3k sqft1215 Lands End Pkwy APT 625, Osage Beach, MO 65065For SaleMLS ID #3584619, Sandi Alexander, RE/MAX Edge. LOBR
- $580,0003 bd2 ba1.6k sqft4910 Worldmark Ln #2C, Osage Beach, MO 65065For SaleMLS ID #3583970, JEFFREY D KRANTZ, RE/MAX Lake of the Ozarks. Bagnell Dam AOR
- $459,9003 bd2 ba1.4k sqft1181 Jeffries Rd Unit A302, Osage Beach, MO 65065For SaleMLS ID #3584098, WEEG & ASSOCIATES LAKE OF THE OZARKS REAL ESTATE, Keller Williams L.O. Realty. Bagnell Dam AOR
- $550,0003 bd3 ba1.6k sqft4925 Robins Cir #4B, Osage Beach, MO 65065New ConstructionMLS ID #3586545, JEFFREY D KRANTZ, RE/MAX Lake of the Ozarks. Bagnell Dam AOR
- $499,0003 bd3 ba1.6k sqft4925 Robins Cir #1A, Osage Beach, MO 65065For SaleMLS ID #3586402, JEFFREY D KRANTZ, RE/MAX Lake of the Ozarks. Bagnell Dam AOR
- $549,9003 bd3 ba1.6k sqft4925 Robins Cir #3A, Osage Beach, MO 65065New ConstructionMLS ID #3586547, JASON WHITTLE, RE/MAX Lake of the Ozarks. Bagnell Dam AOR
- $499,0003 bd3 ba1.6k sqft4925 Robins Cir #1C, Osage Beach, MO 65065For SaleMLS ID #3587120, JASON WHITTLE, RE/MAX Lake of the Ozarks. Bagnell Dam AOR
- $500,0003 bd3 ba1.4k sqft611 Lazy Days Rd #R7, Osage Beach, MO 65065For SaleMLS ID #3588342, JOE GIBBS, RE/MAX Lake of the Ozarks. Bagnell Dam AOR
- $785,0003 bd3 ba2.1k sqft1184 Jeffries Rd Unit 312, Osage Beach, MO 65065For SaleMLS ID #3588831, MICHAEL JAMES SWIFT, EXP Realty, LLC. Bagnell Dam AOR
- $475,0003 bd3 ba1.6k sqft4925 Robins Cir #1B, Osage Beach, MO 65065For SaleMLS ID #3586570, JEFFREY D KRANTZ, RE/MAX Lake of the Ozarks. Bagnell Dam AOR
- $574,9003 bd3 ba1.6k sqft4925 Robins Cir #4A, Osage Beach, MO 65065New ConstructionMLS ID #3586401, JEFFREY D KRANTZ, RE/MAX Lake of the Ozarks. Bagnell Dam AOR
- $734,5003 bd3 ba1.6k sqft1065 Topsider Ln #506, Osage Beach, MO 65065For SaleMLS ID #3579846, MICHAEL JAMES SWIFT, EXP Realty, LLC. Bagnell Dam AOR
- $439,9003 bd3 ba1.6k sqft4499 Ski Dr #332, Osage Beach, MO 65065For SaleMLS ID #3584101, THE SALISBURY TEAM, Nettwork Global, LLC. Bagnell Dam AOR
- $399,5002 bd2 ba1.1k sqft1215 Lands End Pkwy APT 614, Osage Beach, MO 65065For SaleMLS ID #3588518, JUSTIN FARRELL, Farrell & Associates Real Estate Co.. Bagnell Dam AOR
