Discover an exceptional opportunity to craft your dream home on a pristine, level two-acre lot in the gated Twin Creeks Estates. With construction beginning in January and completion slated for the end of 2025, you will have ample time to tailor many details of this 4-bedroom, 3-bath home to your personal taste. Envision yourself stepping into a grand living area where vaulted ceilings soar overhead, complemented by a cozy propane & wood-burning fireplace—an inviting space for family gatherings and entertaining. The gourmet kitchen will be a culinary enthusiasts delight, showcasing quartz countertops throughout, a convenient pot filler, and an expansive island perfect for both meal prep and casual seating. Meanwhile, a versatile bonus room can be transformed into a game room, home office, or media den. Three additional large bedrooms with custom closets provide ample space for everyone. Outside, the back portion of this lot is framed by beautiful trees, offering a picture-perfect setting for your morning coffee or outdoor entertaining. The wide-open layout is ideal for a future pool, lush garden, workshop, or even room for your farm-fresh dreams—think chickens, horses, goats, and more. Modern amenities such as a private well, an aerobic septic system, buried utilities, and ATT fiber internet ensure you’ll have both the comforts and conveniences of modern living. Nestled in charming Peaster ISD, this property is located just 15 minutes North of Weatherford and less than an hour from Fort Worth, DFW Airport, and Dallas. This home will provide a tranquil country lifestyle without sacrificing urban accessibility. Seize this rare opportunity to shape your forever home in Twin Creeks Estates—reach out now to explore all the customization possibilities!
Sold
Price Unknown
1035 Twin Creeks Dr, Weatherford, TX 76088
4beds
2,910sqft
Farm, Single Family Residence
Built in 2025
2.21 Acres Lot
$769,200 Zestimate®
$--/sqft
$3,946 Estimated rent
Home value
$769,200
$708,000 - $838,000
$3,946/mo
Zestimate® history
Owner options
List your home for rent
$3,946/mo
Rent Zestimate®
Find your next renter with Zillow Rental Manager. Plus, with online applications, you can quickly screen prospective tenants – for free.
$3,946/mo
Rent Zestimate®
Refinance and save
$600/mo
Est. payment
Refinancing to a lower rate could help reduce your monthly payments and save thousands over the life of the loan.
$600/mo
Est. payment
Explore your selling options
Work with a Zillow partner agent
Leverage their expertise and Zillow's premium Showcase listings to get your home seen by more buyers.
Get startedList with your own agent
Get your home in front of millions of buyers by listing it on Zillow.
Learn how to do itSell it yourself
Take full control of how buyers see your home on Zillow by listing For Sale by Owner (FSBO).
List your homeWhat's special
Pristine level two-acre lotQuartz countertopsCustom closetsVaulted ceilingsFramed by beautiful treesExpansive islandGourmet kitchen
Zillow last checked:
Listing updated:
Listed by:
Lauren Lucky 0801759 360.632.2444,
CENTURY 21 Judge Fite Company 817-596-9446
Bought with:
Jill Fochesato
CENTURY 21 Judge Fite
Source: NTREIS,MLS#: 20816721
Facts & features
Interior
Bedrooms & bathrooms
- Bedrooms: 4
- Bathrooms: 3
- Full bathrooms: 3
Primary bedroom
- Features: Ceiling Fan(s), En Suite Bathroom, Walk-In Closet(s)
- Level: First
- Dimensions: 17 x 15
Bedroom
- Features: Closet Cabinetry, Ceiling Fan(s)
- Level: First
- Dimensions: 12 x 12
Bedroom
- Features: Closet Cabinetry, Ceiling Fan(s)
- Level: First
- Dimensions: 13 x 13
Bedroom
- Features: Ceiling Fan(s)
- Level: First
- Dimensions: 13 x 15
Primary bathroom
- Features: Built-in Features, Double Vanity, En Suite Bathroom, Hollywood Bath, Stone Counters, Separate Shower
- Level: First
- Dimensions: 13 x 13
Den
- Features: Ceiling Fan(s)
- Level: First
- Dimensions: 11 x 12
Dining room
- Dimensions: 11 x 14
Other
- Features: Built-in Features, Dual Sinks, Stone Counters
- Level: First
- Dimensions: 9 x 9
Other
- Features: Built-in Features, Stone Counters
- Level: First
- Dimensions: 11 x 5
Living room
- Features: Fireplace
- Level: First
- Dimensions: 21 x 21
Mud room
- Level: First
- Dimensions: 6 x 6
Utility room
- Level: First
- Dimensions: 10 x 7
Heating
- Central, Fireplace(s), Propane
Cooling
- Central Air, Ceiling Fan(s)
Appliances
- Included: Some Gas Appliances, Convection Oven, Dishwasher, Electric Oven, Disposal, Gas Range, Microwave, Plumbed For Gas, Vented Exhaust Fan
- Laundry: Washer Hookup, Electric Dryer Hookup, Laundry in Utility Room
Features
- Chandelier, Decorative/Designer Lighting Fixtures, Double Vanity, Eat-in Kitchen, High Speed Internet, Kitchen Island, Open Floorplan, Pantry, Cable TV, Vaulted Ceiling(s), Walk-In Closet(s)
- Flooring: Luxury Vinyl Plank, Tile
- Has basement: No
- Number of fireplaces: 1
- Fireplace features: Living Room, Propane
Interior area
- Total interior livable area: 2,910 sqft
Property
Parking
- Total spaces: 3
- Parking features: Door-Multi, Door-Single, Driveway, Garage, Garage Door Opener
- Attached garage spaces: 3
- Has uncovered spaces: Yes
Features
- Levels: One
- Stories: 1
- Patio & porch: Covered
- Pool features: None
- Fencing: None
Lot
- Size: 2.21 Acres
- Features: Acreage, Level, Few Trees
- Residential vegetation: Cleared, Partially Wooded
Details
- Parcel number: R000116560
Construction
Type & style
- Home type: SingleFamily
- Architectural style: Farmhouse,Modern,Detached
- Property subtype: Farm, Single Family Residence
- Attached to another structure: Yes
Materials
- Board & Batten Siding, Brick, Cedar, Wood Siding
- Foundation: Pillar/Post/Pier, Slab
- Roof: Composition
Condition
- New construction: Yes
- Year built: 2025
Utilities & green energy
- Sewer: Aerobic Septic, Septic Tank
- Water: Well
- Utilities for property: Electricity Connected, Propane, Phone Available, Septic Available, Underground Utilities, Water Available, Cable Available
Community & HOA
Community
- Features: Community Mailbox, Gated
- Security: Fire Alarm, Gated Community
- Subdivision: Twin Creeks Estates
HOA
- Has HOA: Yes
- Services included: Association Management
- HOA fee: $600 annually
- HOA name: Secure Association Management
- HOA phone: 940-497-7328
Location
- Region: Weatherford
Financial & listing details
- Tax assessed value: $93,670
- Annual tax amount: $1,456
- Date on market: 1/21/2025
- Cumulative days on market: 8 days
- Listing terms: Cash,Conventional,1031 Exchange,VA Loan
- Electric utility on property: Yes
Price history
| Date | Event | Price |
|---|---|---|
| 8/11/2025 | Sold | -- |
Source: NTREIS #20816721 Report a problem | ||
| 1/30/2025 | Pending sale | $695,000$239/sqft |
Source: NTREIS #20816721 Report a problem | ||
| 1/21/2025 | Listed for sale | $695,000+532.4%$239/sqft |
Source: NTREIS #20816721 Report a problem | ||
| 8/23/2024 | Listing removed | -- |
Source: NTREIS #20459791 Report a problem | ||
| 10/20/2023 | Listed for sale | $109,900-72.6%$38/sqft |
Source: NTREIS #20459791 Report a problem | ||
| 9/30/2021 | Listing removed | -- |
Source: Cross Custom Homes Report a problem | ||
| 9/21/2021 | Price change | $400,455-2.3%$138/sqft |
Source: Cross Custom Homes Report a problem | ||
| 8/19/2021 | Price change | $409,860+2.3%$141/sqft |
Source: Cross Custom Homes Report a problem | ||
| 7/2/2021 | Price change | $400,455-2.3%$138/sqft |
Source: Cross Custom Homes Report a problem | ||
| 6/25/2021 | Listed for sale | $409,860$141/sqft |
Source: Cross Custom Homes Report a problem | ||
Public tax history
| Year | Property taxes | Tax assessment |
|---|---|---|
| 2025 | $1,631 +226.1% | $93,670 +11.4% |
| 2024 | $500 -70.9% | $84,090 -14.3% |
| 2023 | $1,719 -21% | $98,090 -10.1% |
| 2022 | $2,175 +174.8% | $109,070 +179.5% |
| 2021 | $792 | $39,030 |
Find assessor info on the county website
Neighborhood: 76088
Nearby homes
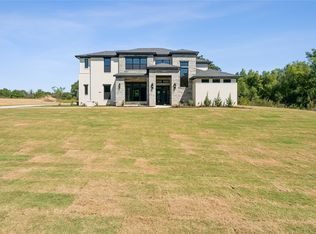
- $--4 bd3 ba3.2k sqft1039 Twin Creeks Dr, Weatherford, TX 76088Sold
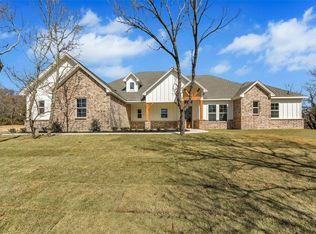
- $--4 bd3 ba2.5k sqft1031 Twin Creeks Dr, Weatherford, TX 76088Sold
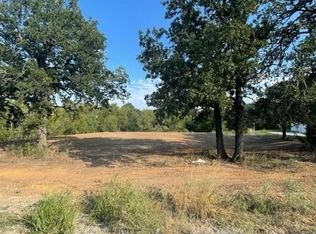
- $69,9002.217 Acres1043 Twin Creeks Dr, Weatherford, TX 76088Lot/Land
- $660,7003 bd3 ba2.9k sqft1114 Twin Creeks Dr, Weatherford, TX 76088Off Market

- $533,9803 Acres1036 Twin Creeks Dr, Weatherford, TX 76088Off Market
- $4,180,50021 bd23 ba23k sqft5950 Fm 920, Weatherford, TX 76088Off Market
- $343,700-- bd-- ba1.6k sqft5950 Fm 920, Weatherford, TX 76088Off Market
- $--3 bd3 ba2.8k sqft1028 Twin Creeks Dr, Weatherford, TX 76088Sold
Nearby schools
GreatSchools rating
- 8/10New IntGrades: 4-6Distance: 2.3 mi
- 7/10Peaster Middle SchoolGrades: 7-8Distance: 2.7 mi
- 7/10Peaster High SchoolGrades: 9-12Distance: 2.5 mi
Schools provided by the listing agent
- Elementary: Peaster
- Middle: Peaster
- High: Peaster
- District: Peaster ISD
Source: NTREIS. This data may not be complete. We recommend contacting the local school district to confirm school assignments for this home.
Get a cash offer in 3 minutes
Find out how much your home could sell for in as little as 3 minutes with a no-obligation cash offer.
Estimated market value
$769,200
Get a cash offer in 3 minutes
Find out how much your home could sell for in as little as 3 minutes with a no-obligation cash offer.
Estimated market value
$769,200
- Texas
- Parker County
- Weatherford
- 76088
- 1035 Twin Creeks Dr
Nearby cities
Nearby neighborhoods
Nearby zip codes
Other Weatherford Topics
