Skip main navigation
Sold for $530,000
  • $530,000

    1035 Venice St, Longmont, CO 80501

    3beds
    1,246sqft
    Single Family Residence
    Built in 1952
    7,416 Square Feet Lot
    $523,300 Zestimate®
    $425/sqft
    $2,688 Estimated rent

    Home value

    $523,300

    $497,000 - $549,000

    $2,688/mo

    Zestimate® history
    Loading
    Loading...

    Owner options

    List your home for rent

    $2,688/mo

    Rent Zestimate®

    Find your next renter with Zillow Rental Manager. Plus, with online applications, you can quickly screen prospective tenants – for free.

    Learn more

    $2,688/mo

    Rent Zestimate®

    Refinance and save

    $3,092/mo

    Est. payment

    Refinancing to a lower rate could help reduce your monthly payments and save thousands over the life of the loan.

    See today's rates

    $3,092/mo

    Est. payment

    Explore your selling options

    Work with a Zillow partner agent

    Leverage their expertise and Zillow's premium Showcase listings to get your home seen by more buyers.

    Get started

    List with your own agent

    Get your home in front of millions of buyers by listing it on Zillow.

    Learn how to do it

    Sell it yourself

    Take full control of how buyers see your home on Zillow by listing For Sale by Owner (FSBO).

    List your home

    What's special

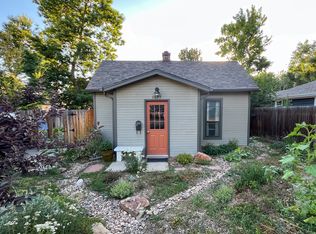
    Wander up the entry walkway lined by hardy vegetables in all states of readiness for tonight's dinner. A sustainable, permaculture urban homestead, this property is being used to it's utmost capacity. Inside the roomy kitchen is open to the living area, with a breakfast bar and new range/oven and energy efficient refrigerator. Wood floors throughout, updated lighting, and fresh new tile and fixtures in the main bathroom. The home's floor plan capitalizes on comfort and efficiency with all of the living areas along the south side of the home and the 3 bedrooms along the north side. So much to enjoy in the fully fenced private back yard oasis. Power lines have been buried, so you can contemplate nature with your morning coffee or gather for afternoon beverages under the shade of the attractive patio pergola. Watch the antics in the working chicken coop with enclosed run, and pick a fruity snack from all that grows there. New oversized 1 car garage off of the alley with extra storage. Majority of windows were replaced with new Energy Star Windows. Gable roof replaced in 2022 with south-facing rooftop (owned) solar panels currently generates 165% of annual electricity usage. New high performance electric heat pump installed in 2022 provides heating and cooling, plus a wood stove for optional auxiliary heating.The edible landscape includes the following perennial edible plants: peach, apple & apricot trees, grapes, goji berries, raspberries, elderberries, strawberries, asparagus, currants, nanking cherries, and gooseberries. This home has been expertly planned with a thorough mindfulness toward minimizing your carbon footprint combined with the ultimate in livability.

    Zillow last checked:

    Listing updated:

    Listed by:

    Wendy Kahn-Robson 303-579-4676,

    RE/MAX of Boulder, Inc

    Bought with:

    Krista Koth, 40027863

    Compass - Boulder

    Source: IRES as distributed by MLS GRID,MLS#: 1012052MLS Logo

    Facts & features

    Interior

    Bedrooms & bathrooms
    • Bedrooms: 3
    • Bathrooms: 2
    • Full bathrooms: 2
    • Main level bathrooms: 2
    Primary bedroom
    • Description: Wood
    • Level: Main
    • Area: 143 Square Feet
    • Dimensions: 11 x 13
    Bedroom 2
    • Description: Wood
    • Level: Main
    • Area: 117 Square Feet
    • Dimensions: 9 x 13
    Bedroom 3
    • Description: Wood
    • Level: Main
    • Area: 81 Square Feet
    • Dimensions: 9 x 9
    Dining room
    • Level: Main
    Kitchen
    • Description: Vinyl
    • Level: Main
    • Area: 143 Square Feet
    • Dimensions: 11 x 13
    Laundry
    • Description: Vinyl
    • Level: Main
    • Area: 56 Square Feet
    • Dimensions: 7 x 8
    Living room
    • Description: Wood
    • Level: Main
    • Area: 273 Square Feet
    • Dimensions: 13 x 21
    Heating
    • Heat Pump, Wood Stove, 2 or more Heat Sources
    Appliances
    • Included: Electric Range, Refrigerator
    • Laundry: Washer/Dryer Hookup
    Features
    • Eat-in Kitchen, Open Floorplan
    • Flooring: Wood
    • Windows: Window Coverings
    • Basement: None
    • Has fireplace: Yes
    • Fireplace features: Living Room
    Interior area
    • Total structure area: 1,246
    • Total interior livable area: 1,246 sqft
    • Finished area above ground: 1,246

    Property

    Parking
    • Total spaces: 1
    • Parking features: Oversized
    • Garage spaces: 1
    • Details: Detached
    Features
    • Levels: One
    • Stories: 1
    • Patio & porch: Patio
    • Exterior features: Sprinkler System
    • Fencing: Fenced
    Lot
    • Size: 7,416 Square Feet
    • Features: Level, City Limits, Paved
    Details
    • Additional structures: Outbuilding
    • Parcel number: R0040673
    • Zoning: RES
    • Special conditions: Private Owner

    Construction

    Type & style
    • Home type: SingleFamily
    • Architectural style: Farmhouse
    • Property subtype: Single Family Residence
    Materials
    • Frame
    • Roof: Composition
    Condition
    • New construction: No
    • Year built: 1952

    Utilities & green energy

    • Electric: City of Lgmt, Photovoltaics Seller Owned
    • Gas: Xcel Energy
    • Sewer: Public Sewer
    • Water: City
    • Utilities for property: Natural Gas Available, Electricity Available, Cable Available, High Speed Avail
    Green energy
    • Energy efficient items: Sun Space, Southern Exposure, Windows, High Efficiency Furnace, Thermostat

    Community & HOA

    Community
    • Subdivision: NORTH LONGMONT
    HOA
    • Has HOA: No
    Location
    • Region: Longmont

    Financial & listing details

    • Price per square foot: $425/sqft
    • Tax assessed value: $459,500
    • Annual tax amount: $2,531
    • Date on market: 6/14/2024
    • Listing terms: Cash,Conventional,FHA,VA Loan
    • Electric utility on property: Yes

    Price history

    DateEventPrice
    7/19/2024Sold$530,000+6%$425/sqft
    Source: IRES as distributed by MLS GRID #1012052 Report a problem
    6/25/2024Pending sale$499,900$401/sqft
    Source: REcolorado as distributed by MLS GRID #IR1012052 Report a problem
    6/19/2024Listed for sale$499,900+79.8%$401/sqft
    Source: IRES as distributed by MLS GRID #1012052 Report a problem
    9/20/2016Sold$278,000+1.1%$223/sqft
    Source: IRES as distributed by MLS GRID #799873 Report a problem
    8/15/2016Pending sale$275,000$221/sqft
    Source: ERA Tradewind Real Estate #799873 Report a problem
    8/11/2016Listed for sale$275,000+48.6%$221/sqft
    Source: ERA Tradewind Real Estate, LLC #799873 Report a problem
    4/16/2014Sold$185,000+14.6%$148/sqft
    Source: Public Record Report a problem
    3/3/2006Sold$161,500$130/sqft
    Source: Public Record Report a problem

    Public tax history

    YearProperty taxesTax assessment
    2025$2,565 +1.4%$28,719 -5.9%
    2024$2,531 +14.9%$30,505 -1%
    2023$2,203 -1.3%$30,801 +38.4%
    2022$2,231 +5.3%$22,260 -2.8%
    2021$2,120 $22,902 +4.9%
    2020$2,120 +33.1%$21,822
    2019$1,593 $21,822 +30.1%
    2018$1,593 $16,769 -9.5%
    2017$1,593 +14%$18,539 +26.8%
    2016$1,398 +4.9%$14,623 +23.4%
    2015$1,332 +20.3%$11,852
    2014$1,107 -10.7%$11,852
    2013$1,240 +6.8%$11,852 -11.4%
    2012$1,162 -7.1%$13,372
    2011$1,250 +1.8%--
    2010$1,228 -9%$14,520
    2009$1,349 +12.1%$14,520 -21.4%
    2008$1,203 +19.1%$18,470
    2007$1,011 -1.8%$18,470 +19.5%
    2006$1,029 +2.1%$15,460
    2005$1,008 +1.2%$15,460 +1.4%
    2004$996 -2%$15,240
    2003$1,016 +10.5%$15,240 +13.6%
    2002$919 $13,410 -90.9%
    2001-- $146,600
    Find assessor info on the county website

    Neighborhood: Loomiller

    Nearby schools

    GreatSchools rating
    Schools provided by the listing agent
    • Elementary: Mountain View
    • Middle: Longs Peak
    • High: Longmont

    Source: IRES as distributed by MLS GRID. This data may not be complete. We recommend contacting the local school district to confirm school assignments for this home.

    Get a cash offer in 3 minutes
    Find out how much your home could sell for in as little as 3 minutes with a no-obligation cash offer.
    Estimated market value
    $523,300
    Get a cash offer in 3 minutes
    Find out how much your home could sell for in as little as 3 minutes with a no-obligation cash offer.
    Estimated market value
    $523,300