Skip main navigation
Sold for $745,000
  • $745,000

    1035 View Dr, Richmond, CA 94803

    4beds
    1,929sqft
    Residential, Duet
    Built in 1969
    2,613.6 Square Feet Lot
    $709,300 Zestimate®
    $386/sqft
    $4,062 Estimated rent

    Home value

    $709,300

    $631,000 - $794,000

    $4,062/mo

    Zestimate® history
    Loading
    Loading...

    Owner options

    List your home for rent

    $4,062/mo

    Rent Zestimate®

    Find your next renter with Zillow Rental Manager. Plus, with online applications, you can quickly screen prospective tenants – for free.

    Learn more

    $4,062/mo

    Rent Zestimate®

    Refinance and save

    $4,822/mo

    Est. payment

    Refinancing to a lower rate could help reduce your monthly payments and save thousands over the life of the loan.

    See today's rates

    $4,822/mo

    Est. payment

    Explore your selling options

    Work with a Zillow partner agent

    Leverage their expertise and Zillow's premium Showcase listings to get your home seen by more buyers.

    Get started

    List with your own agent

    Get your home in front of millions of buyers by listing it on Zillow.

    Learn how to do it

    Sell it yourself

    Take full control of how buyers see your home on Zillow by listing For Sale by Owner (FSBO).

    List your home

    What's special

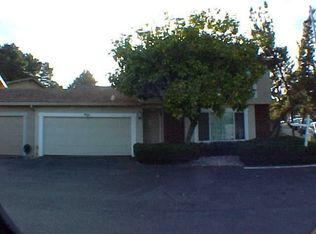
    Welcome to 1035 View Dr, a stunning contemporary home nestled on a corner lot in the serene community of Hilltop Green, CA. This semi-detached residence offers 1,929 plus square feet of thoughtfully designed living space, featuring 4 spacious bedrooms and 3.5 luxurious bathrooms. Upon entering, you'll be captivated by the elegant architectural elements, including built-ins stairs, which add a touch of sophistication to the home. The main living areas boast a blend of hardwood, carpet, and ceramic floors, complemented by natural light. Big windows with Plantation Shutters and sliding doors. The gourmet kitchen is a chef's dream, equipped with a cooktop, electric oven, electric stove, dishwasher, refrigerator, granite countertops. The eat-in kitchen provides a cozy space for casual dining. The master suite is a true retreat, featuring a walk-in closet, custom closet, and a luxurious bathroom with a soaking tub and marble finishes. Additional amenities include a full basement, attached garage, Outdoor living is a delight with a private patio, two covered decks, perfect for entertaining or relaxation. Residents enjoy access to a club house and communal tennis court, and access to a communal pool & Clubhouse. For anyone searching for comport and convenience, This is it.

    Zillow last checked:

    Listing updated:

    Listed by:

    Hilda Munoz DRE #01752698 510-691-2791,

    Compass

    Bought with:

    Carol Reen, DRE #01820082

    Compass

    Source: CCAR,MLS#: 41083711MLS Logo

    Facts & features

    Interior

    Bedrooms & bathrooms
    • Bedrooms: 4
    • Bathrooms: 4
    • Full bathrooms: 3
    • Partial bathrooms: 1
    Kitchen
    • Features: Breakfast Bar, Counter - Stone, Dishwasher, Electric Range/Cooktop, Refrigerator
    Heating
    • Gravity
    Cooling
    • No Air Conditioning
    Appliances
    • Included: Dishwasher, Electric Range, Refrigerator, Dryer, Washer
    • Laundry: Common Area
    Features
    • Breakfast Bar
    • Flooring: Tile, Vinyl, Carpet
    • Number of fireplaces: 1
    • Fireplace features: Living Room, Master Bedroom
    Interior area
    • Total structure area: 1,929
    • Total interior livable area: 1,929 sqft

    Property

    Parking
    • Total spaces: 2
    • Parking features: Space Per Unit - 2, Garage Door Opener
    • Garage spaces: 2
    Features
    • Levels: Three Or More
    • Stories: 3
    • Pool features: In Ground, Community
    • Fencing: Fenced
    • Has view: Yes
    • View description: Panoramic, Valley, Other
    Lot
    • Size: 2,613 sqft
    Details
    • Parcel number: 4263210454
    • Special conditions: Standard

    Construction

    Type & style
    • Home type: SingleFamily
    • Architectural style: Contemporary
    • Property subtype: Residential, Duet
    • Attached to another structure: Yes
    Materials
    • Stucco, Wood Siding
    • Roof: Composition
    Condition
    • Existing
    • New construction: No
    • Year built: 1969

    Utilities & green energy

    • Electric: No Solar

    Community & neighborhood

    Location
    • Region: Richmond
    • Subdivision: Hill Top Green

    HOA & financial

    HOA
    • Has HOA: Yes
    • HOA fee: $106 monthly
    • Amenities included: Greenbelt, Playground, Pool, Tennis Court(s)
    • Services included: Common Area Maint, Management Fee
    • Association name: HILLTOPGREEN
    • Association phone: 510-222-0500

    Price history

    DateEventPrice
    3/26/2025Sold$745,000-0.7%$386/sqft
    Source: CCAR #41083711 Report a problem
    2/25/2025Pending sale$750,000$389/sqft
    Source: bridgeMLS/CCAR/Bay East AOR #41083711 Report a problem
    2/3/2025Listed for sale$750,000-6.1%$389/sqft
    Source: bridgeMLS/CCAR/Bay East AOR #41083711 Report a problem
    12/17/2024Listing removed$799,000$414/sqft
    Source: bridgeMLS/CCAR/Bay East AOR #41066422 Report a problem
    8/1/2024Listed for sale$799,000+153.7%$414/sqft
    Source: bridgeMLS/CCAR/Bay East AOR #41066422 Report a problem
    3/11/2015Sold$315,000-5.5%$163/sqft
    Source: Public Record Report a problem
    5/2/2014Sold$333,400$173/sqft
    Source: Public Record Report a problem

    Public tax history

    YearProperty taxesTax assessment
    2025$6,640 +2.3%$378,572 +2%
    2024$6,491 +2.2%$371,150 +2%
    2023$6,350 +1.5%$363,873 +2%
    2022$6,254 +0.7%$356,739 +2%
    2021$6,211 +4.1%$349,745 +1%
    2020$5,969 +1.4%$346,160 +2%
    2019$5,884 +3.9%$339,374 +2%
    2018$5,664 +2.5%$332,721 +2%
    2017$5,524 +1.5%$326,198 +2%
    2016$5,442 +206.3%$319,803 -5.8%
    2015$1,776 $339,653 +434.1%
    2014$1,776 $63,589 +0.5%
    2013-- $63,302 +2%
    2012-- $62,062 +2%
    2011-- $60,846 +0.8%
    2010-- $60,392 -0.2%
    2009-- $60,537 +2%
    2008-- $59,351 +2%
    2007-- $58,188 +2%
    2006-- $57,048 +2%
    2005-- $55,931 +2%
    2004-- $54,835 +1.9%
    2003-- $53,831 +2%
    2002-- $52,776 +2%
    2001-- $51,742

    Find assessor info on the county website

    Neighborhood: Hilltop Green

    Nearby schools

    GreatSchools rating
    Get a cash offer in 3 minutes
    Find out how much your home could sell for in as little as 3 minutes with a no-obligation cash offer.
    Estimated market value
    $709,300
    Get a cash offer in 3 minutes
    Find out how much your home could sell for in as little as 3 minutes with a no-obligation cash offer.
    Estimated market value
    $709,300