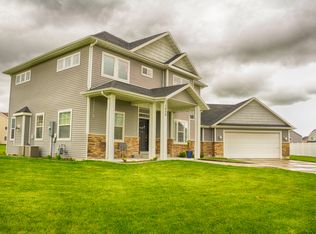
Welcome to this inviting two-story home nestled in a quiet cul-de-sac in the desirable community of Nibley, Utah. Freshly updated with new paint and new carpet, this home is move-in ready. Enjoy a formal living room perfect for welcoming guests, along with two comfortable family rooms that provide flexible space for relaxing, gathering, or creating a home office or playroom. Primary suite includes private bath and walk in closet. Large windows showcase beautiful mountain views. Ideally located just minutes from Firefly Park, local schools, and neighborhood amenities
For sale
Price cut: $15K (8/19)
$485,000
1035 W 2470 S, Nibley, UT 84321
3beds
2,175sqft
Single Family Residence
Built in 2010
0.33 Acres Lot
$481,100 Zestimate®
$223/sqft
$-- HOA
What's special
New carpetInviting two-story homeQuiet cul-de-sac
- 22 days |
- 291 |
- 21 |
Zillow last checked:
Listing updated:
Listed by:
Kristine S. Fronk 435-770-0192,
Abode & Co. Real Estate LLC
Source: UtahRealEstate.com,MLS#: 2174679
Facts & features
Interior
Bedrooms & bathrooms
- Bedrooms: 3
- Bathrooms: 3
- Full bathrooms: 2
- 1/2 bathrooms: 1
- Partial bathrooms: 1
Rooms
- Room types: Master Bathroom
Primary bedroom
- Level: Second
Heating
- Forced Air, Central, >= 95% efficiency
Cooling
- Central Air, Ceiling Fan(s)
Appliances
- Included: Microwave, Refrigerator, Disposal, Free-Standing Range
- Laundry: Electric Dryer Hookup, Gas Dryer Hookup
Features
- Walk-In Closet(s), Vaulted Ceiling(s)
- Flooring: Carpet, Tile
- Doors: Sliding Doors
- Windows: None, Double Pane Windows
- Has fireplace: No
Interior area
- Total structure area: 2,175
- Total interior livable area: 2,175 sqft
- Finished area above ground: 2,175
Property
Parking
- Total spaces: 4
- Parking features: Garage - Attached
- Attached garage spaces: 2
- Uncovered spaces: 2
Features
- Levels: Two
- Stories: 2
- Patio & porch: Patio, Open Patio
- Exterior features: Entry (Foyer), Lighting, Trampoline
- Fencing: Partial
- Has view: Yes
- View description: Mountain(s)
Lot
- Size: 0.33 Acres
- Features: Cul-De-Sac, Curb & Gutter, Sprinkler: Auto-Full
- Topography: Terrain
- Residential vegetation: Fruit Trees, Landscaping: Full, Mature Trees, Vegetable Garden
Details
- Parcel number: 031740072
- Zoning: RES
- Zoning description: Single-Family
- Other equipment: Satellite Dish
Construction
Type & style
- Home type: SingleFamily
- Property subtype: Single Family Residence
Materials
- Stone
- Foundation: Slab
- Roof: Asphalt
Condition
- Blt./Standing
- New construction: No
- Year built: 2010
Utilities & green energy
- Sewer: Public Sewer, Sewer: Public
- Water: Culinary
- Utilities for property: Natural Gas Connected, Electricity Connected, Sewer Connected, Water Connected
Community & HOA
Community
- Features: Sidewalks
- Subdivision: Sunrise Meadows
HOA
- Has HOA: No
Location
- Region: Nibley
Financial & listing details
- Price per square foot: $223/sqft
- Tax assessed value: $531,362
- Annual tax amount: $2,244
- Date on market: 7/28/2026
- Listing terms: Cash,Conventional,FHA,VA Loan,USDA Loan
- Inclusions: Ceiling Fan, Microwave, Range, Refrigerator, Satellite Dish, Trampoline
- Exclusions: Refrigerator, Satellite Equipment, Storage Shed(s), Window Coverings
- Acres allowed for irrigation: 0
- Electric utility on property: Yes
- Road surface type: Paved
Estimated market value
Zestimate®
$481,100
Estimated sales range
$457,000 - $505,000
Rent Zestimate®
$2,450/mo
Price history
| Date | Event | Price |
|---|---|---|
| 8/19/2026 | Price change | $485,000-3%$223/sqft |
Source: | ||
| 7/28/2026 | Listed for sale | $500,000$230/sqft |
Source: | ||
Public tax history
| Year | Property taxes | Tax assessment |
|---|---|---|
| 2024 | $2,348 -3.6% | $292,250 +2.9% |
| 2023 | $2,437 -3.9% | $284,020 |
| 2022 | $2,537 +33% | $284,020 +55.7% |
| 2021 | $1,907 +6.2% | $182,370 +11.6% |
| 2020 | $1,795 -4.7% | $163,460 |
| 2019 | $1,883 +9.7% | $163,460 +16.7% |
| 2018 | $1,717 +4% | $140,055 +4% |
| 2017 | $1,652 +26.5% | $134,695 +27.9% |
| 2016 | $1,305 +3.3% | $105,300 +2.7% |
| 2015 | $1,263 +2.3% | $102,550 |
| 2014 | $1,235 | $102,550 -3.6% |
| 2013 | -- | $106,400 |
Find assessor info on the county website
Monthly payment
Est. payment
Payment breakdown
Explore the cost of this home by adjusting the details. Changes won't be saved.Climate risks
Neighborhood: 84321
Nearby schools
GreatSchools rating
- 7/10Nibley SchoolGrades: PK-6Distance: 0.4 mi
- 7/10Ridgeline High SchoolGrades: 8-12Distance: 1.5 mi
- 8/10South Cache 8-9 CenterGrades: 7-8Distance: 3.7 mi
Schools provided by the listing agent
- Elementary: Nibley
- High: Ridgeline
- District: Cache
Source: UtahRealEstate.com. This data may not be complete. We recommend contacting the local school district to confirm school assignments for this home.
- $583,300-- bd-- ba2.7k sqft1045 W 2470 S, Nibley, UT 84321Off Market
Save 
- $573,800-- bd-- ba2.5k sqft2483 S 1000 W, Nibley, UT 84321Off Market
Save - $628,200-- bd-- ba2.9k sqft1040 W 2470 S, Nibley, UT 84321Off Market
Save 
- $558,3004 bd3 ba2.6k sqft2467 S 1000 W, Nibley, UT 84321Off Market
Save - $586,800-- bd-- ba2.7k sqft2497 S 1000 W, Nibley, UT 84321Off Market
Save - $--4 bd3 ba2.6k sqft1040 W 2450 S, Nibley, UT 84321Sold
Save - $591,2004 bd3 ba2.5k sqft1065 W 2470 S, Nibley, UT 84321Off Market
Save - $587,600-- bd-- ba2.7k sqft1050 W 2470 S, Nibley, UT 84321Off Market
Save
A local agent can set up tours, give advice and negotiate with sellers.
A local lender can help you make sure your offer is ready when you are.