What if the home you purchased could offer both comfortable living and additional income?
1035 W Alamos offers two separate living spaces with a combined 2,404 sq ft, including a 1,772 sq ft main home and a 632 sq ft ADU, along with a fully owned solar system.
The main residence features 3 bedrooms and 1.75 bathrooms, wood and tile flooring, fresh interior paint, and a spacious living and dining area that opens to the backyard. The home also includes indoor laundry and an electric vehicle charging option, along with several updates that maintain the home's original character while adding modern convenience.
Privately situated on the property, the ADU provides additional flexibility with 1 bedroom and 1 bathroom, its own HVAC system, gas stove, dishwasher, tankless water heater, and indoor laundry. The space can serve a variety of needs, including extended family, guests, a home office, or potential rental income.
The property sits on a generously sized lot with mature landscaping, automatic sprinklers, and multiple outdoor areas to enjoy.
Another highlight is the location. The home is situated near Fig Garden Village with convenient access to local restaurants, grocery stores, coffee shops, and everyday services, offering a balance of neighborhood charm and close proximity to many of Fresno's popular destinations.
With two separate living spaces, owned solar, and a highly convenient location, this property offers a unique combination of functionality, flexibility, and long-term value.
Sold for $529,500
$529,500
1035 W Alamos Ave, Fresno, CA 93705
3beds
2baths
1,744sqft
Residential, Single Family Residence
Built in 1954
0.37 Acres Lot
$529,000 Zestimate®
$304/sqft
$2,501 Estimated rent
Home value
$529,000
$481,000 - $582,000
$2,501/mo
Zestimate® history
Owner options
List your home for rent
$2,501/mo
Rent Zestimate®
Find your next renter with Zillow Rental Manager. Plus, with online applications, you can quickly screen prospective tenants – for free.
$2,501/mo
Rent Zestimate®
Refinance and save
$3,405/mo
Est. payment
Refinancing to a lower rate could help reduce your monthly payments and save thousands over the life of the loan.
$3,405/mo
Est. payment
Explore your selling options
Work with a Zillow partner agent
Leverage their expertise and Zillow's premium Showcase listings to get your home seen by more buyers.
Get startedList with your own agent
Get your home in front of millions of buyers by listing it on Zillow.
Learn how to do itSell it yourself
Take full control of how buyers see your home on Zillow by listing For Sale by Owner (FSBO).
List your homeWhat's special
Mature landscapingFresh interior paintAutomatic sprinklersGenerously sized lotIndoor laundryWood and tile flooring
Zillow last checked:
Listing updated:
Listed by:
Kamalpreet K. Wade DRE #01935138 559-930-5417,
Real Broker,
Darren S. Wade DRE #01910957 559-312-7467,
Real Broker
Bought with:
Mario J. Trevino, DRE #02112512
Iron Key Real Estate
Source: Fresno MLS,MLS#: 644884Originating MLS: Fresno MLS
Facts & features
Interior
Bedrooms & bathrooms
- Bedrooms: 3
- Bathrooms: 2
Primary bedroom
- Area: 0
- Dimensions: 0 x 0
Bedroom 1
- Area: 0
- Dimensions: 0 x 0
Bedroom 2
- Area: 0
- Dimensions: 0 x 0
Bedroom 3
- Area: 0
- Dimensions: 0 x 0
Bedroom 4
- Area: 0
- Dimensions: 0 x 0
Bathroom
- Features: Tub/Shower, Shower
Dining room
- Area: 0
- Dimensions: 0 x 0
Family room
- Area: 0
- Dimensions: 0 x 0
Kitchen
- Area: 0
- Dimensions: 0 x 0
Living room
- Area: 0
- Dimensions: 0 x 0
Basement
- Area: 0
Heating
- Has Heating (Unspecified Type)
Cooling
- Central Air
Appliances
- Included: Built In Range/Oven, Electric Appliances
- Laundry: Inside
Features
- Number of fireplaces: 1
Interior area
- Total structure area: 1,744
- Total interior livable area: 1,744 sqft
Property
Parking
- Total spaces: 2
- Parking features: Garage - Attached
- Attached garage spaces: 2
Features
- Levels: One
- Stories: 1
Lot
- Size: 0.37 Acres
- Dimensions: 119 x 134
- Features: Urban
Details
- Additional structures: Accessory Dwelling Unit
- Parcel number: 42510401
- Zoning: RS4
Construction
Type & style
- Home type: SingleFamily
- Property subtype: Residential, Single Family Residence
Materials
- Wood Siding, Brick
- Foundation: Wood Subfloor
- Roof: Composition
Condition
- Year built: 1954
Utilities & green energy
- Electric: No Electric Meter, On
- Gas: No Gas Meter
- Sewer: Public Sewer
- Water: Public
- Utilities for property: Public Utilities
Green energy
- Energy generation: Solar
Community & HOA
Location
- Region: Fresno
Financial & listing details
- Price per square foot: $304/sqft
- Tax assessed value: $348,169
- Annual tax amount: $4,522
- Date on market: 3/6/2026
- Cumulative days on market: 4 days
- Listing agreement: Exclusive Right To Sell
Price history
| Date | Event | Price |
|---|---|---|
| 4/1/2026 | Sold | $529,500$304/sqft |
Source: Fresno MLS #644884 Report a problem | ||
| 3/11/2026 | Pending sale | $529,500$304/sqft |
Source: Fresno MLS #644884 Report a problem | ||
| 3/6/2026 | Listed for sale | $529,500+76.5%$304/sqft |
Source: Fresno MLS #644884 Report a problem | ||
| 6/30/2017 | Sold | $300,000+3.5%$172/sqft |
Source: Public Record Report a problem | ||
| 5/22/2017 | Listed for sale | $289,900$166/sqft |
Source: Fresno Modern Real Estate #482643 Report a problem | ||
Public tax history
| Year | Property taxes | Tax assessment |
|---|---|---|
| 2025 | $4,522 +4% | $348,169 +2% |
| 2024 | $4,350 +2% | $341,344 +2% |
| 2023 | $4,267 +3.6% | $334,652 +2% |
| 2022 | $4,119 +2.9% | $328,091 +2% |
| 2021 | $4,005 +0.5% | $321,659 +1% |
| 2020 | $3,986 +4.1% | $318,362 +2% |
| 2019 | $3,831 +2.3% | $312,120 +2% |
| 2018 | $3,746 +88.4% | $306,000 +86.2% |
| 2017 | $1,988 +72.1% | $164,381 +78.9% |
| 2016 | $1,155 +9.8% | $91,870 +1.5% |
| 2015 | $1,052 +2.3% | $90,491 +2% |
| 2014 | $1,028 | $88,720 +0.5% |
| 2013 | -- | $88,320 +2% |
| 2012 | -- | $86,590 +2% |
| 2011 | -- | $84,893 +0.8% |
| 2010 | -- | $84,260 -0.2% |
| 2009 | -- | $84,461 +2% |
| 2008 | -- | $82,805 +2% |
| 2007 | -- | $81,182 +2% |
| 2006 | -- | $79,591 +2% |
| 2005 | -- | $78,032 +2% |
| 2004 | -- | $76,503 +1.9% |
| 2003 | -- | $75,102 +2% |
| 2002 | -- | $73,631 +2% |
| 2001 | $803 | $72,188 |
Find assessor info on the county website
Neighborhood: Bullard
Nearby homes
- $500,6004 bd2 ba2k sqft1015 W Alamos Ave, Fresno, CA 93705Off Market
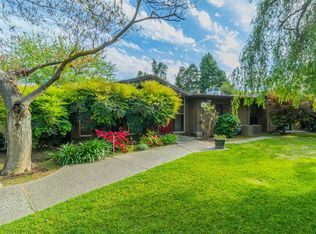
- $438,8003 bd1 ba2.2k sqft1034 W Santa Ana Ave, Fresno, CA 93705Off Market
- $470,0004 bd2 ba2.3k sqft1036 W Alamos Ave, Fresno, CA 93705Sold
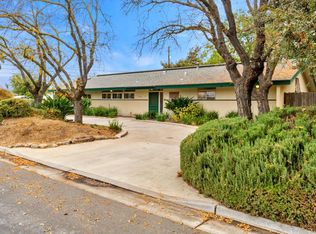
- $517,5003 bd2 ba2.6k sqft1105 W Alamos Ave, Fresno, CA 93705Off Market
- $359,7003 bd1 ba1.8k sqft1014 W Santa Ana Ave, Fresno, CA 93705Off Market
- $479,8003 bd1 ba1.6k sqft1016 W Alamos Ave, Fresno, CA 93705Off Market
- $493,9003 bd2 ba1.8k sqft1104 W Santa Ana Ave, Fresno, CA 93705Off Market
- $411,7005 bd1 ba1.6k sqft945 W Alamos Ave, Fresno, CA 93705Off Market
Nearby schools
GreatSchools rating
- 2/10Wawona K-8Grades: K-8Distance: 0.8 mi
- 6/10Bullard High SchoolGrades: 9-12Distance: 1.1 mi
- 6/10Powers-Ginsburg Elementary SchoolGrades: K-6Distance: 1 mi
Schools provided by the listing agent
- Elementary: Wawona School
- Middle: Wawona
- High: Bullard
Source: Fresno MLS. This data may not be complete. We recommend contacting the local school district to confirm school assignments for this home.
Get a cash offer in 3 minutes
Find out how much your home could sell for in as little as 3 minutes with a no-obligation cash offer.
Estimated market value
$529,000
Get a cash offer in 3 minutes
Find out how much your home could sell for in as little as 3 minutes with a no-obligation cash offer.
Estimated market value
$529,000
- California
- Fresno County
- Fresno
- 93705
- Bullard
- 1035 W Alamos Ave
Nearby cities
Nearby neighborhoods
Nearby zip codes
Other Fresno Topics
