Welcome to this Gorgeous, Newly Remodeled, Brick-Front, Split-Level home in the Park Place West Subdivision, built on a quiet Bartlett lot. (This was actually a 4 bedroom house and the previous owners combined the 3rd and 4th bedroom to make it into a master suite!). The primary suite is a true retreat, created by converting a fourth bedroom into a spacious master suite with a walk-in closet and a grand spa-like luxurious bathroom featuring a Double Walk-in Shower with a Seat and a Dual Sink Vanity. Featured upgrades include 42" Walnut Cabinets, Granite Countertops with Tile Backsplash, a Breakfast Bar, Designer Doors, Thermopane Windows, Ceiling Fans, and Premium Tile Flooring. The family room has ample space and a Marble Fireplace. Recent mechanical Updates include a New Furnace (2023), New Range Hood (2025), Freshly Painted (2025), New Vinyl Flooring throughout the 2nd floor and Stairs (2025), New Recessed Lighting (2025), Dish Washer/Washer/Dryer (2020), Fridge (2019), Garage Door Opener (2022), Gas Range (2026), New faucets in Master and Common Full Bathrooms (2026), Newer Garage Door, and Water Heater (2018). The scenic, fenced backyard is an entertainer's dream, featuring a stamped concrete patio, a screened porch, a swing set and a storage shed. The concrete driveway also has a stamped concrete border, and stamped concrete sidewalks that run on the side of the home! Easy access to Route 390, and Bartlett/Hanover Park Metra Train Stations. Unbeatable, Prime, Bartlett location, close to Shopping, Restaurants, Parks, Tennis Courts, Golfing, and more! This warm, inviting, and move-in-ready home is truly a rare find! Schedule your private tour today!
Closed
$463,000
1035 W Elmwood Ln, Bartlett, IL 60103
3beds
2,257sqft
Single Family Residence
Built in 1977
8,276 Square Feet Lot
$471,500 Zestimate®
$205/sqft
$3,160 Estimated rent
Home value
$471,500
$424,000 - $523,000
$3,160/mo
Zestimate® history
Owner options
List your home for rent
$3,160/mo
Rent Zestimate®
Find your next renter with Zillow Rental Manager. Plus, with online applications, you can quickly screen prospective tenants – for free.
$3,160/mo
Rent Zestimate®
Refinance and save
$3,293/mo
Est. payment
Refinancing to a lower rate could help reduce your monthly payments and save thousands over the life of the loan.
$3,293/mo
Est. payment
Explore your selling options
Work with a Zillow partner agent
Leverage their expertise and Zillow's premium Showcase listings to get your home seen by more buyers.
Get startedList with your own agent
Get your home in front of millions of buyers by listing it on Zillow.
Learn how to do itSell it yourself
Take full control of how buyers see your home on Zillow by listing For Sale by Owner (FSBO).
List your homeWhat's special
Marble fireplaceDesigner doorsScenic fenced backyardQuiet bartlett lotBreakfast barGorgeous newly remodeled brick-frontThermopane windows
Zillow last checked:
Listing updated:
Listed by:
Syed Zakria, ABR,SFR 224-636-9786,
RE/MAX SAWA
Bought with:
Carol Shroka
CS Real Estate
Carol Shroka
CS Real Estate
Source: MRED as distributed by MLS GRID,MLS#: 12567687
Facts & features
Interior
Bedrooms & bathrooms
- Bedrooms: 3
- Bathrooms: 3
- Full bathrooms: 2
- 1/2 bathrooms: 1
Rooms
- Room types: Recreation Room, Foyer
Primary bedroom
- Features: Flooring (Vinyl), Window Treatments (All), Bathroom (Full)
- Level: Second
- Area: 240 Square Feet
- Dimensions: 20X12
Bedroom 2
- Features: Flooring (Vinyl), Window Treatments (All)
- Level: Second
- Area: 150 Square Feet
- Dimensions: 15X10
Bedroom 3
- Features: Flooring (Vinyl), Window Treatments (All)
- Level: Second
- Area: 132 Square Feet
- Dimensions: 12X11
Dining room
- Features: Flooring (Ceramic Tile), Window Treatments (All)
- Level: Main
- Area: 144 Square Feet
- Dimensions: 12X12
Family room
- Features: Flooring (Ceramic Tile), Window Treatments (All)
- Level: Main
- Area: 196 Square Feet
- Dimensions: 14X14
Foyer
- Features: Flooring (Ceramic Tile)
- Level: Main
- Area: 84 Square Feet
- Dimensions: 12X7
Kitchen
- Features: Kitchen (Eating Area-Table Space), Flooring (Ceramic Tile), Window Treatments (All)
- Level: Main
- Area: 210 Square Feet
- Dimensions: 21X10
Laundry
- Features: Flooring (Ceramic Tile)
- Level: Basement
- Area: 54 Square Feet
- Dimensions: 9X6
Living room
- Features: Flooring (Ceramic Tile), Window Treatments (All)
- Level: Main
- Area: 204 Square Feet
- Dimensions: 17X12
Recreation room
- Features: Flooring (Ceramic Tile), Window Treatments (All)
- Level: Basement
- Area: 300 Square Feet
- Dimensions: 20X15
Heating
- Natural Gas, Forced Air
Cooling
- Central Air
Appliances
- Included: Range, Microwave, Dishwasher, Refrigerator, Washer, Dryer
- Laundry: Gas Dryer Hookup, Sink
Features
- Walk-In Closet(s)
- Basement: Finished,Partial
- Number of fireplaces: 1
- Fireplace features: Wood Burning, Gas Starter, Family Room
Interior area
- Total structure area: 0
- Total interior livable area: 2,257 sqft
Property
Parking
- Total spaces: 2
- Parking features: Concrete, Garage Door Opener, Yes, Garage Owned, Attached, Garage
- Attached garage spaces: 2
- Has uncovered spaces: Yes
Accessibility
- Accessibility features: No Disability Access
Features
- Patio & porch: Patio, Screened
- Fencing: Fenced
Lot
- Size: 8,276 Square Feet
- Dimensions: 60X135
Details
- Additional structures: Shed(s)
- Parcel number: 06334060100000
- Special conditions: None
- Other equipment: TV-Cable, Ceiling Fan(s)
Construction
Type & style
- Home type: SingleFamily
- Property subtype: Single Family Residence
Materials
- Vinyl Siding, Brick
- Roof: Asphalt
Condition
- New construction: No
- Year built: 1977
Details
- Builder model: Dover
Utilities & green energy
- Electric: Circuit Breakers
- Sewer: Public Sewer
- Water: Lake Michigan
Community & HOA
Community
- Features: Park
- Security: Carbon Monoxide Detector(s)
- Subdivision: Park Place West
HOA
- Services included: None
Location
- Region: Bartlett
Financial & listing details
- Price per square foot: $205/sqft
- Tax assessed value: $299,800
- Annual tax amount: $8,282
- Date on market: 2/12/2026
- Listing terms: Conventional
- Ownership: Fee Simple
Price history
| Date | Event | Price |
|---|---|---|
| 3/27/2026 | Sold | $463,000+0%$205/sqft |
Source:  MRED as distributed by MLS GRID #12567687 Report a problem MRED as distributed by MLS GRID #12567687 Report a problem | ||
| 2/24/2026 | Contingent | $462,900$205/sqft |
Source: MRED as distributed by MLS GRID #12567687 Report a problem | ||
| 2/12/2026 | Listed for sale | $462,900-0.5%$205/sqft |
Source: MRED as distributed by MLS GRID #12567687 Report a problem | ||
| 1/23/2026 | Listing removed | $465,000$206/sqft |
Source: MRED as distributed by MLS GRID #12513025 Report a problem | ||
| 1/20/2026 | Contingent | $465,000$206/sqft |
Source: MRED as distributed by MLS GRID #12513025 Report a problem | ||
| 11/14/2025 | Listed for sale | $465,000+10.5%$206/sqft |
Source: MRED as distributed by MLS GRID #12513025 Report a problem | ||
| 5/31/2024 | Sold | $421,000+12.3%$187/sqft |
Source: MRED as distributed by MLS GRID #12016697 Report a problem | ||
| 4/7/2024 | Contingent | $375,000$166/sqft |
Source: MRED as distributed by MLS GRID #12016697 Report a problem | ||
| 4/4/2024 | Listed for sale | $375,000+33%$166/sqft |
Source: MRED as distributed by MLS GRID #12016697 Report a problem | ||
| 11/15/2013 | Sold | $282,000+81.4%$125/sqft |
Source: Public Record Report a problem | ||
| 6/19/2012 | Sold | $155,500+0.4%$69/sqft |
Source: Public Record Report a problem | ||
| 4/26/2012 | Listed for sale | $154,900-48.1%$69/sqft |
Source: Homepath #08050906 Report a problem | ||
| 3/30/2007 | Sold | $298,500$132/sqft |
Source: Public Record Report a problem | ||
Public tax history
| Year | Property taxes | Tax assessment |
|---|---|---|
| 2024 | $8,282 +0.6% | $29,980 |
| 2023 | $8,230 +4% | $29,980 |
| 2022 | $7,914 +12.8% | $29,980 +31.1% |
| 2021 | $7,014 -0.1% | $22,873 |
| 2020 | $7,021 -0.8% | $22,873 -11% |
| 2019 | $7,078 -12.7% | $25,700 -1.5% |
| 2018 | $8,104 +1.4% | $26,104 |
| 2017 | $7,988 +3.1% | $26,104 |
| 2016 | $7,747 +3.3% | $26,104 +9.8% |
| 2015 | $7,502 +1% | $23,774 |
| 2014 | $7,426 -5.8% | $23,774 -8.7% |
| 2013 | $7,880 -5.8% | $26,030 -12.7% |
| 2012 | $8,361 +7.2% | $29,806 |
| 2011 | $7,802 -0.8% | $29,806 |
| 2010 | $7,862 +3.5% | $29,806 -18% |
| 2009 | $7,595 +11.3% | $36,328 -7% |
| 2008 | $6,824 -21.3% | $39,063 |
| 2007 | $8,667 +77.7% | $39,063 +34.4% |
| 2006 | $4,877 +2.1% | $29,067 |
| 2005 | $4,775 +2.4% | $29,067 |
| 2004 | $4,664 +8.1% | $29,067 +43.1% |
| 2003 | $4,314 +7.4% | $20,311 |
| 2002 | $4,015 +3.6% | $20,311 |
| 2001 | $3,876 +1.4% | $20,311 +11.1% |
| 2000 | $3,823 | $18,286 |
| 1999 | $3,823 | $18,286 |
Find assessor info on the county website
Neighborhood: 60103
Nearby homes
- $350,0003 bd2 ba1.6k sqft1039 W Elmwood Ln, Bartlett, IL 60103Sold
- $376,6003 bd2 ba1.5k sqft1031 W Elmwood Ln, Bartlett, IL 60103Off Market
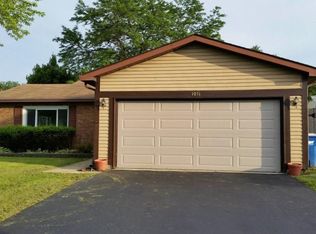
- $421,4004 bd2 ba2k sqft1043 W Elmwood Ln, Bartlett, IL 60103Off Market
- $444,8004 bd3 ba2k sqft1036 W Park Place Dr, Bartlett, IL 60103Off Market
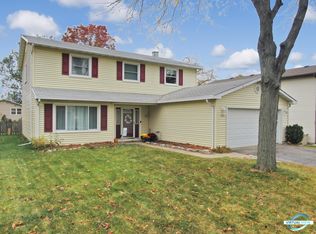
- $480,0004 bd3 ba2.2k sqft1032 W Park Place Dr, Bartlett, IL 60103Sold
- $414,2003 bd2 ba1.8k sqft260 S Park Place Dr, Bartlett, IL 60103Off Market
- $360,5003 bd1 ba1.6k sqft1040 W Park Place Dr, Bartlett, IL 60103Off Market
- $467,4004 bd2 ba2.2k sqft264 S Park Place Dr, Bartlett, IL 60103Off Market
Nearby schools
GreatSchools rating
- 7/10Bartlett Elementary SchoolGrades: K-6Distance: 1.2 mi
- 7/10Eastview Middle SchoolGrades: 7-8Distance: 1.3 mi
- 4/10South Elgin High SchoolGrades: 9-12Distance: 4.1 mi
Schools provided by the listing agent
- Elementary: Bartlett Elementary School
- Middle: Eastview Middle School
- High: South Elgin High School
- District: 46
Source: MRED as distributed by MLS GRID. This data may not be complete. We recommend contacting the local school district to confirm school assignments for this home.
Get a cash offer in 3 minutes
Find out how much your home could sell for in as little as 3 minutes with a no-obligation cash offer.
Estimated market value
$471,500
Get a cash offer in 3 minutes
Find out how much your home could sell for in as little as 3 minutes with a no-obligation cash offer.
Estimated market value
$471,500
- Illinois
- Cook County
- Bartlett
- 60103
- 1035 W Elmwood Ln
Nearby cities
Nearby neighborhoods
Nearby zip codes
Other Bartlett Topics
