Immaculately maintained and completely turnkey, this beautifully cared for 3-bedroom, 2-bath home offers comfort, convenience, and an ideal Big Bear location. Furnishings are included, making this a perfect full-time home, vacation getaway, or vacation rental opportunity.
Inside, you’ll find granite countertops in the kitchen and bathrooms, stainless steel appliances, ceiling fans throughout, and central heating for year-round comfort. The spacious primary suite features a large soaking tub and views of Baker's Pond. The home is also well insulated for added comfort and noise reduction.
Enjoy the welcoming front porch or entertain on the large rear deck complete with fire pits and views overlooking the mountains and Big Bear Airport, where you can relax and watch planes take off and land. The front and rear yards feature low-maintenance artificial turf, giving the property a clean and polished appearance year-round. The property also features mature fruit trees, including an apple tree known for producing plenty of delicious apples.
A steel storage building currently used as a garage features double pull-through doors and a concrete pad, offering excellent additional space for storing boats, off-road vehicles, tools, or mountain toys. There are also 2 storage sheds for even more functionality.
The location is outstanding. Situated near the eastern portion of Big Bear Lake, close to scenic walking paths, bridges, and trails that lead toward the lake and surrounding nature areas. Just steps away is the Big Bear Convention Center, home of our famous Oktoberfest, the weekly farmers market, and many local events throughout the year. Bear Mountain and Snow Summit ski resorts, shopping, dining, and village activities are all just minutes away.
Whether you are looking for a peaceful mountain retreat, a successful short-term rental opportunity, or a comfortable full-time home, this property checks all the boxes.
Sold for $375,000
Listed by: RE/MAX BIG BEAR • Yolanda Peterson • Contact: bigbearmicky@gmail.com
Bought with: RE/MAX BIG BEAR
$375,000
1035 W Fairway Blvd, Big Bear City, CA 92314
3beds
1,289sqft
Manufactured Home
Built in 2003
5,000 Square Feet Lot
$374,900 Zestimate®
$291/sqft
$2,311 Estimated rent
Home value
$374,900
$341,000 - $412,000
$2,311/mo
Zestimate® history
Owner options
List your home for rent
$2,311/mo
Rent Zestimate®
Find your next renter with Zillow Rental Manager. Plus, with online applications, you can quickly screen prospective tenants – for free.
$2,311/mo
Rent Zestimate®
Refinance and save
$2,397/mo
Est. payment
Refinancing to a lower rate could help reduce your monthly payments and save thousands over the life of the loan.
$2,397/mo
Est. payment
Explore your selling options
Work with a Zillow partner agent
Leverage their expertise and Zillow's premium Showcase listings to get your home seen by more buyers.
Get startedList with your own agent
Get your home in front of millions of buyers by listing it on Zillow.
Learn how to do itSell it yourself
Take full control of how buyers see your home on Zillow by listing For Sale by Owner (FSBO).
List your homeWhat's special
Welcoming front porchSpacious primary suiteStainless steel appliancesLarge soaking tubCeiling fans throughout
Zillow last checked:
Listing updated:
Listed by:
Yolanda Peterson DRE #01485252 bigbearmicky@gmail.com,
RE/MAX BIG BEAR
Bought with:
RACHAEL SMITH, DRE #01923537
RE/MAX BIG BEAR
Source: CRMLS,MLS#: IG26097584 Originating MLS: California Regional MLS
Originating MLS: California Regional MLSFacts & features
Interior
Bedrooms & bathrooms
- Bedrooms: 3
- Bathrooms: 2
- Full bathrooms: 2
- Main level bathrooms: 2
- Main level bedrooms: 3
Rooms
- Room types: Bedroom, Kitchen, Laundry, Living Room, Primary Bathroom, Primary Bedroom
Primary bedroom
- Features: Main Level Primary
Primary bedroom
- Features: Primary Suite
Bedroom
- Features: All Bedrooms Down
Bedroom
- Features: Bedroom on Main Level
Bathroom
- Features: Bathtub, Granite Counters, Soaking Tub
Heating
- Central
Cooling
- None
Appliances
- Included: Dishwasher, Disposal, Gas Range, Microwave, Refrigerator, Range Hood, Water Heater, Dryer, Washer
- Laundry: Washer Hookup, Gas Dryer Hookup, Laundry Room
Features
- Ceiling Fan(s), Granite Counters, Open Floorplan, All Bedrooms Down, Bedroom on Main Level, Main Level Primary, Primary Suite
- Flooring: Laminate
- Has fireplace: Yes
- Fireplace features: Living Room, Wood Burning
- Common walls with other units/homes: No Common Walls
Interior area
- Total interior livable area: 1,289 sqft
Property
Parking
- Parking features: Paved
Features
- Levels: One
- Stories: 1
- Entry location: 1
- Patio & porch: Deck, Porch
- Pool features: None
- Spa features: None
- Has view: Yes
- View description: Mountain(s)
Lot
- Size: 5,000 Square Feet
- Features: Level, Rectangular Lot, Street Level
Details
- Parcel number: 0311024530000
- Special conditions: Standard
- Horse amenities: Riding Trail
Construction
Type & style
- Home type: MobileManufactured
- Architectural style: Log Home
- Property subtype: Manufactured Home
Condition
- New construction: No
- Year built: 2003
Utilities & green energy
- Sewer: Public Sewer
- Water: Public
- Utilities for property: Electricity Connected, Natural Gas Connected, Sewer Connected, Water Connected
Community & HOA
Community
- Features: Biking, Dog Park, Fishing, Golf, Hiking, Horse Trails, Stable(s), Hunting, Lake, Mountainous, Near National Forest, Park, Rural, Water Sports
Location
- Region: Big Bear City
Financial & listing details
- Price per square foot: $291/sqft
- Tax assessed value: $228,354
- Annual tax amount: $3,790
- Date on market: 5/8/2026
- Cumulative days on market: 16 days
- Listing terms: Cash to New Loan
- Road surface type: Paved
Price history
| Date | Event | Price |
|---|---|---|
| 6/24/2026 | Sold | $375,000-6%$291/sqft |
Source:  CRMLS #IG26097584 Report a problem CRMLS #IG26097584 Report a problem | ||
| 5/22/2026 | Contingent | $399,000$310/sqft |
Source:  Mountain Resort Communities AOR #32601001 Report a problem Mountain Resort Communities AOR #32601001 Report a problem | ||
| 5/8/2026 | Listed for sale | $399,000+110%$310/sqft |
Source: Mountain Resort Communities AOR #32601001 Report a problem | ||
| 10/21/2014 | Sold | $190,000-15.6%$147/sqft |
Source: Public Record Report a problem | ||
| 10/6/2014 | Listed for sale | $225,000+80%$175/sqft |
Source: Boulder Bay Real Estate #2142126 Report a problem | ||
| 7/26/2012 | Sold | $125,000+3.3%$97/sqft |
Source: Public Record Report a problem | ||
| 10/28/2010 | Sold | $121,000-32.7%$94/sqft |
Source: Public Record Report a problem | ||
| 8/20/2010 | Sold | $179,735-18.7%$139/sqft |
Source: Public Record Report a problem | ||
| 10/28/2005 | Sold | $221,000+17.2%$171/sqft |
Source: Public Record Report a problem | ||
| 3/1/2004 | Sold | $188,500$146/sqft |
Source: Public Record Report a problem | ||
Public tax history
| Year | Property taxes | Tax assessment |
|---|---|---|
| 2025 | $3,790 +4.5% | $228,354 +2% |
| 2024 | $3,627 +3% | $223,876 +2% |
| 2023 | $3,522 +3.7% | $219,486 +2% |
| 2022 | $3,396 +2.1% | $215,182 +2% |
| 2021 | $3,327 -0.4% | $210,963 +1% |
| 2020 | $3,339 +1.5% | $208,799 +2% |
| 2019 | $3,290 +3.7% | $204,705 +2% |
| 2018 | $3,172 +2.6% | $200,691 +2% |
| 2017 | $3,091 | $196,756 +2% |
| 2016 | $3,091 +2.4% | $192,898 +1.5% |
| 2015 | $3,018 +1.4% | $190,000 +51.3% |
| 2014 | $2,976 | $125,568 +0.5% |
| 2013 | -- | $125,000 +1.3% |
| 2012 | -- | $123,420 +2% |
| 2011 | -- | $121,000 -28.5% |
| 2010 | -- | $169,200 -6% |
| 2009 | -- | $180,000 -14.3% |
| 2008 | -- | $210,000 -6.8% |
| 2007 | -- | $225,420 +2% |
| 2006 | -- | $221,000 +14.9% |
| 2005 | -- | $192,270 |
Find assessor info on the county website
Neighborhood: 92314
Nearby homes
- $295,5002 bd1 ba1k sqft1033 W Fairway Blvd, Big Bear City, CA 92314Off Market
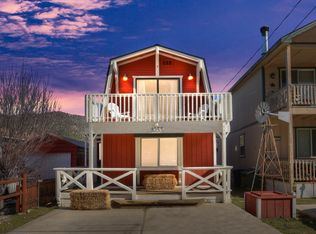
- $372,6003 bd2 ba1.3k sqft1031 W Fairway Blvd, Big Bear City, CA 92314Off Market
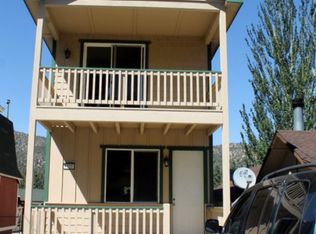
- $255,5002 bd1 ba1k sqft1039 Fairway Blvd, Big Bear City, CA 92314Off Market
- $267,0002 bd1 ba780 sqft1029 W Fairway Blvd, Big Bear City, CA 92314Sold
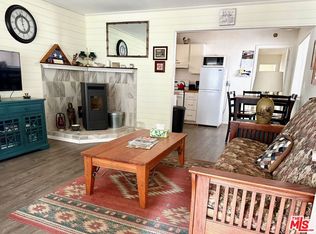
- $280,3002 bd1 ba679 sqft1027 W Fairway Blvd, Big Bear City, CA 92314Off Market
- $254,3002 bd1 ba722 sqft1030 Fairway Blvd, Big Bear City, CA 92314Off Market
- $271,6001 bd1 ba886 sqft1040 W Fairway Blvd, Big Bear City, CA 92314Off Market
- $17,4092,482 Square FeetW Fairway Blvd, Big bear city, CA 92314Off Market
Nearby schools
GreatSchools rating
- 4/10North Shore Elementary SchoolGrades: K-5Distance: 1.2 mi
- 6/10Big Bear Middle SchoolGrades: 6-8Distance: 2.5 mi
- 6/10Big Bear High SchoolGrades: 9-12Distance: 2.2 mi
- California
- San Bernardino County
- Big Bear City
- 92314
- 1035 W Fairway Blvd
Nearby cities
Nearby neighborhoods
Nearby zip codes
Other Big Bear City Topics
