OH CANCELLED! Welcome to over 2,100 square feet of bright, contemporary living in the heart of River West. This oversized 2 bed, 2 bath corner condo offers panoramic south and east views, floor-to-ceiling windows, and two private outdoor spaces perfect for soaking up the skyline. The spacious 22-foot living room features a gas fireplace with a custom surround and flows into a formal dining area and a gourmet kitchen complete with a 12-foot breakfast bar, granite countertops, premium stainless steel appliances, and endless 42" maple cabinetry. The split layout ensures privacy, with two large bedrooms-including a massive primary suite with an enormous walk-in closet and a spa-like bathroom with double vanity and jetted tub. Additional perks include in-unit laundry room with full-size washer and dryer (2024), updated furnace (2023), water heater (2024), and thoughtfully built-out closets. The building features secure entry, package receiving, security systems, elevator access, a common roof deck, and heated garage parking included. Located just one block from the Chicago Blue Line and minutes from Bucktown, Wicker Park, and Randolph Street's best restaurants, shops, and nightlife-this pet-friendly home is a rare blend of space, style, and unbeatable convenience.
Closed
Zillow last checked:
Listing updated:
Bought with:
Arthur Rothschild
Jameson Sotheby's Intl Realty
Source: MRED as distributed by MLS GRID,MLS#: 12390458
Price history
| Date | Event | Price |
|---|---|---|
| 8/29/2025 | Sold | $625,000+4.3%$289/sqft |
Source:  MRED as distributed by MLS GRID #12390458 Report a problem MRED as distributed by MLS GRID #12390458 Report a problem | ||
| 7/14/2025 | Contingent | $599,000$277/sqft |
Source: MRED as distributed by MLS GRID #12390458 Report a problem | ||
| 7/8/2025 | Listed for sale | $599,000+21.6%$277/sqft |
Source: MRED as distributed by MLS GRID #12390458 Report a problem | ||
| 9/6/2019 | Sold | $492,500-1%$228/sqft |
Source: MRED as distributed by MLS GRID #10379664 Report a problem | ||
| 7/29/2019 | Pending sale | $497,400$230/sqft |
Source: Keller Williams Realty Partners #10379664 Report a problem | ||
| 7/17/2019 | Price change | $497,400-2.4%$230/sqft |
Source: Keller Williams Realty Partners #10379664 Report a problem | ||
| 6/20/2019 | Price change | $509,500-3.4%$236/sqft |
Source: Keller Williams Realty Partners #10379664 Report a problem | ||
| 6/5/2019 | Price change | $527,400-3.2%$244/sqft |
Source: Keller Williams Realty Partners #10379664 Report a problem | ||
| 5/23/2019 | Price change | $544,700-3.5%$252/sqft |
Source: Keller Williams Realty Partners #10379664 Report a problem | ||
| 5/15/2019 | Price change | $564,700-0.1%$261/sqft |
Source: Keller Williams Realty Partners #10379664 Report a problem | ||
| 4/13/2019 | Price change | $565,000-5.7%$262/sqft |
Source: Herve F. Barbera #10337753 Report a problem | ||
| 4/3/2019 | Listed for sale | $599,000+64.1%$277/sqft |
Source: Owner Report a problem | ||
| 3/5/2014 | Sold | $365,000+7.4%$169/sqft |
Source: Public Record Report a problem | ||
| 12/10/2013 | Listed for sale | $340,000+1.5%$157/sqft |
Source: @properties #08500845 Report a problem | ||
| 8/1/2011 | Sold | $335,000-10.7%$155/sqft |
Source: Baird & Warnerc #07671026_60642_402 Report a problem | ||
| 6/2/2011 | Pending sale | $375,000$174/sqft |
Source: Baird & Warner - Gold Coast #07671026 Report a problem | ||
| 4/24/2011 | Price change | $375,000-6%$174/sqft |
Source: Baird & Warner - Gold Coast #07671026 Report a problem | ||
| 11/10/2010 | Listed for sale | $399,000+5.7%$185/sqft |
Source: Baird & Warner - Gold Coast #07671026 Report a problem | ||
| 8/17/2000 | Sold | $377,500$175/sqft |
Source: Public Record Report a problem | ||
Nearby homes
- $602,5002 bd2 ba1.7k sqft1035 W Huron St APT 301, Chicago, IL 60642Off Market
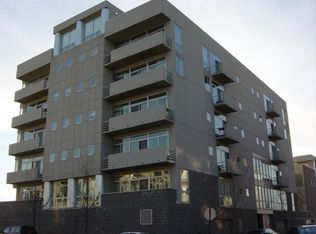
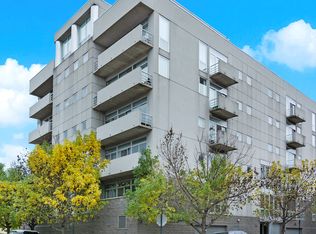
- $642,4002 bd2 ba1.8k sqft1035 W Huron St APT 303, Chicago, IL 60642Off Market

- $595,7005 bd2 ba1.7k sqft1035 W Huron St APT 304, Chicago, IL 60642Off Market
- $579,0002 bd2 ba1.7k sqft1035 W Huron St APT 401, Chicago, IL 60642Off Market
Get a cash offer in 3 minutes
Find out how much your home could sell for in as little as 3 minutes with a no-obligation cash offer.
Estimated market value
$660,900
