Skip main navigation
Closed
  • $625,000

    1035 W Huron St APT 504, Chicago, IL 60642

    2beds
    1,800sqft
    Condominium, Apartment, Single Family Residence
    Built in 2000
    -- sqft lot
    $662,300 Zestimate®
    $347/sqft
    $3,725 Estimated rent

    Home value

    $662,300

    $629,000 - $695,000

    $3,725/mo

    Zestimate® history
    Loading
    Loading...

    Owner options

    List your home for rent

    $3,725/mo

    Rent Zestimate®

    Find your next renter with Zillow Rental Manager. Plus, with online applications, you can quickly screen prospective tenants – for free.

    Learn more

    $3,725/mo

    Rent Zestimate®

    Refinance and save

    $4,905/mo

    Est. payment

    Refinancing to a lower rate could help reduce your monthly payments and save thousands over the life of the loan.

    See today's rates

    $4,905/mo

    Est. payment

    Explore your selling options

    Work with a Zillow partner agent

    Leverage their expertise and Zillow's premium Showcase listings to get your home seen by more buyers.

    Get started

    List with your own agent

    Get your home in front of millions of buyers by listing it on Zillow.

    Learn how to do it

    Sell it yourself

    Take full control of how buyers see your home on Zillow by listing For Sale by Owner (FSBO).

    List your home

    What's special

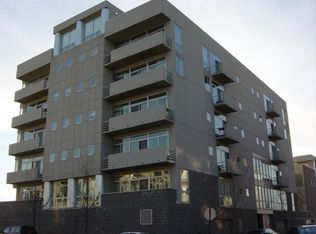
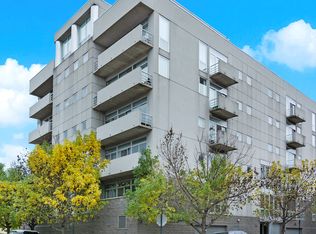
    Welcome home to 1035 West Huron, a boutique elevator building in Chicago's River West neighborhood. Impressive space and architectural design throughout. Enter this home through a foyer lined with closets and breath-taking freshly refinished natural oak stained hardwood floors. Follow the foyer to the living space to find floor to ceiling windows from the north side to the west end and two balconies accessed by sliding doors. Almost top floor and absolutely flooded with natural light, custom window treatments on every window. Love the built in office off the living room, big enough for one or two to work in the same space. Tasteful kitchen design with white matte and wood panel cabinetry. Quartz counters, designer Anne Sachs tile backsplash, black hardware, and Bosch stainless steel appliances. 10 foot ceilings, concrete between floors, and oversized solid core doors throughout. Be immediately impressed by overly generous room dimensions everywhere. A split layout, the second bedroom has wall to wall and floor to ceiling closets and an adjacent full bathroom. Master suite has western exposure, carpet, massive walk in closet ready to be customized to your liking, and attached master bath. Master bath has a giant glass enclosed shower and italian ceramic tile. Double sink vanity and under counter storage. Large laundry room with side by side washer/dryer and great additional storage opportunity here. Pet friendly and can rent. Attached garage parking for additional $25,000. Common roof deck. Blue line and Grocery a block away. Need an easy to commute? Incredibly convenient location to so many locations in and out of the city.

    Zillow last checked:

    Listing updated:

    Listing courtesy of:

    Elizabeth Amidon 312-751-0300,

    Jameson Sotheby's Intl Realty

    Bought with:

    Ali Bakir

    MorphEasy Realty

    Source: MRED as distributed by MLS GRID,MLS#: 11791263MLS Logo

    Facts & features

    Interior

    Bedrooms & bathrooms
    • Bedrooms: 2
    • Bathrooms: 2
    • Full bathrooms: 2
    Primary bedroom
    • Features: Flooring (Carpet), Bathroom (Full, Double Sink, Shower Only)
    • Level: Main
    • Area: 221 Square Feet
    • Dimensions: 17X13
    Bedroom 2
    • Features: Flooring (Carpet)
    • Level: Main
    • Area: 208 Square Feet
    • Dimensions: 16X13
    Balcony porch lanai
    • Level: Main
    • Area: 20 Square Feet
    • Dimensions: 5X4
    Dining room
    • Features: Flooring (Hardwood)
    • Level: Main
    • Dimensions: COMBO
    Kitchen
    • Features: Kitchen (Eating Area-Table Space, Island, Custom Cabinetry, Updated Kitchen), Flooring (Hardwood)
    • Level: Main
    • Area: 120 Square Feet
    • Dimensions: 15X8
    Laundry
    • Level: Main
    • Area: 45 Square Feet
    • Dimensions: 9X5
    Living room
    • Features: Flooring (Hardwood)
    • Level: Main
    • Area: 861 Square Feet
    • Dimensions: 41X21
    Office
    • Features: Flooring (Hardwood)
    • Level: Main
    • Area: 15 Square Feet
    • Dimensions: 5X3
    Other
    • Level: Main
    • Area: 60 Square Feet
    • Dimensions: 15X4
    Heating
    • Natural Gas, Forced Air
    Cooling
    • Central Air
    Appliances
    • Included: Range, Microwave, Dishwasher, Refrigerator, High End Refrigerator, Washer, Dryer, Disposal, Stainless Steel Appliance(s), Cooktop
    • Laundry: Washer Hookup, In Unit, Laundry Closet
    Features
    • Elevator, Storage, Built-in Features, Walk-In Closet(s), High Ceilings, Open Floorplan, Dining Combo
    • Flooring: Hardwood, Carpet
    • Windows: Drapes, Insulated Windows
    • Basement: None
    Interior area
    • Total structure area: 0
    • Total interior livable area: 1,800 sqft

    Property

    Parking
    • Total spaces: 1
    • Parking features: Shared Driveway, Garage Door Opener, On Site, Garage Owned, Attached, Garage
    • Attached garage spaces: 1
    • Has uncovered spaces: Yes
    Accessibility
    • Accessibility features: No Disability Access
    Features
    • Exterior features: Balcony
    Lot
    • Features: Common Grounds
    Details
    • Parcel number: 17082180301016
    • Special conditions: None

    Construction

    Type & style
    • Home type: Condo
    • Property subtype: Condominium, Apartment, Single Family Residence
    Materials
    • Other
    Condition
    • New construction: No
    • Year built: 2000
    Details
    • Builder model: CORNER CONDO

    Utilities & green energy

    • Sewer: Public Sewer
    • Water: Lake Michigan

    Community & neighborhood

    Location
    • Region: Chicago

    HOA & financial

    HOA
    • Has HOA: Yes
    • HOA fee: $510 monthly
    • Amenities included: Elevator(s), Intercom
    • Services included: Water, Parking, Insurance, Security, Exterior Maintenance, Lawn Care, Scavenger, Snow Removal

    Other

    Other facts
    • Listing terms: Conventional
    • Ownership: Condo

    Price history

    DateEventPrice
    6/1/2026Listing removed$649,000$361/sqft
    Source: MRED as distributed by MLS GRID #12657188 Report a problem
    5/29/2026Listed for sale$649,000+3.8%$361/sqft
    Source: MRED as distributed by MLS GRID #12657188 Report a problem
    7/20/2023Sold$625,000+4.2%$347/sqft
    Source: MRED as distributed by MLS GRID #11791263 Report a problem
    6/23/2023Contingent$599,900$333/sqft
    Source: MRED as distributed by MLS GRID #11791263 Report a problem
    6/22/2023Pending sale$599,900$333/sqft
    Source: MRED as distributed by MLS GRID #11791263 Report a problem
    6/10/2023Contingent$599,900$333/sqft
    Source: MRED as distributed by MLS GRID #11791263 Report a problem
    5/24/2023Listed for sale$599,900$333/sqft
    Source: MRED as distributed by MLS GRID #11791263 Report a problem
    5/24/2023Listing removed--
    Source: MRED as distributed by MLS GRID #11786096 Report a problem
    5/18/2023Listed for sale$599,900+33.9%$333/sqft
    Source: MRED as distributed by MLS GRID #11786096 Report a problem
    4/30/2018Sold$448,000-6.5%$249/sqft
    Source: MRED as distributed by MLS GRID #09862484 Report a problem
    2/27/2018Price change$479,000-1.2%$266/sqft
    Source: Berkshire Hathaway HomeServices KoenigRubloff Realty Group #09862484 Report a problem
    2/21/2018Listed for sale$485,000+39%$269/sqft
    Source: Berkshire Hathaway HomeServices KoenigRubloff #09862484 Report a problem
    3/21/2013Listing removed$2,500$1/sqft
    Source: Prudential Rubloff #08285058 Report a problem
    3/7/2013Listed for rent$2,500$1/sqft
    Source: Prudential Rubloff #08285058 Report a problem
    4/22/2011Listing removed$349,000$194/sqft
    Source: Prudential Rubloff #07771509 Report a problem
    4/7/2011Listed for sale$349,000-8.9%$194/sqft
    Source: Prudential Rubloff #07771509 Report a problem
    4/21/2010Sold$383,000+1.1%$213/sqft
    Source: Public Record Report a problem
    2/28/2008Sold$379,000-19.4%$211/sqft
    Source: Public Record Report a problem
    1/6/2006Sold$470,000+31.1%$261/sqft
    Source: Public Record Report a problem
    10/17/2000Sold$358,500$199/sqft
    Source: Public Record Report a problem

    Public tax history

    YearProperty taxesTax assessment
    2024-- $52,693 +19.7%
    2023$9,317 +2.9%$44,025
    2022$9,055 +2.3%$44,025
    2021$8,853 +27.2%$44,025 +41%
    2020$6,958 +0.7%$31,234 -9.2%
    2019$6,911 +1.7%$34,397
    2018$6,795 +7.7%$34,397 +17.3%
    2017$6,311 +7.5%$29,319
    2016$5,872 -4.4%$29,319 -12.5%
    2015$6,143 +14%$33,522 +15.4%
    2014$5,390 -0.5%$29,049 -2.4%
    2013$5,415 +1.4%$29,775
    2012$5,343 +9.6%$29,775 -1%
    2011$4,876 -2.4%$30,090 -7.5%
    2010$4,996 +4.2%$32,522
    2009$4,794 -5.4%$32,522 -12.5%
    2008$5,070 -4%$37,187
    2007$5,281 -1.1%$37,187
    2006$5,338 -2.3%$37,187 +11.2%
    2005$5,466 -1.3%$33,453 -2.2%
    2004$5,536 +2.2%$34,223
    2003$5,415 -7.6%$34,223 +4.9%
    2002$5,860 $32,617 -2.2%
    2001-- $33,366

    Find assessor info on the county website

    Neighborhood: River West

    Nearby schools

    GreatSchools rating
    Schools provided by the listing agent
    • Elementary: Ogden Elementary
    • Middle: Ogden Elementary
    • High: Wells Community Academy Senior H
    • District: 299

    Source: MRED as distributed by MLS GRID. This data may not be complete. We recommend contacting the local school district to confirm school assignments for this home.

    Get a cash offer in 3 minutes
    Find out how much your home could sell for in as little as 3 minutes with a no-obligation cash offer.
    Estimated market value
    $662,300
    Get a cash offer in 3 minutes
    Find out how much your home could sell for in as little as 3 minutes with a no-obligation cash offer.
    Estimated market value
    $662,300