Skip main navigation
Off market
  • Price Unknown

    1035 Washington Ave, Temperance, MI 48182

    4beds
    1,361sqft
    Single Family Residence
    Built in 1950
    10,454.4 Square Feet Lot
    $-- Zestimate®
    $--/sqft
    $-- Estimated rent

    Home value

    Not available

    Estimated sales range

    Not available

    Not available

    Zestimate® history
    Loading
    Loading...

    Owner options

    List your home for rent

    Find your next renter with Zillow Rental Manager. Plus, with online applications, you can quickly screen prospective tenants – for free.

    Learn more
    Refinance and save

    Refinancing to a lower rate could help reduce your monthly payments and save thousands over the life of the loan.

    See today's rates

    Explore your selling options

    Work with a Zillow partner agent

    Leverage their expertise and Zillow's premium Showcase listings to get your home seen by more buyers.

    Get started

    List with your own agent

    Get your home in front of millions of buyers by listing it on Zillow.

    Learn how to do it

    Sell it yourself

    Take full control of how buyers see your home on Zillow by listing For Sale by Owner (FSBO).

    List your home

    What's special

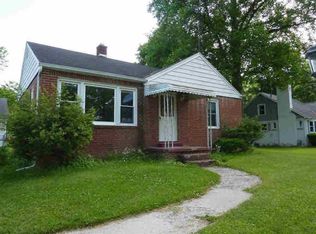
    Highest & Best due by Friday Sept 18th at 5:00 pm. Come take a look at this delightful move in ready home located in Temperance. Be welcomed home by a quaint living room with fireplace and coved ceilings. The modern eat in kitchen boast Corian counter tops and tiled back splash that will include the stove, fridge and microwave in the sale. There are 2 bedrooms located on the first level with the full bath that was remodeled in 2018, hardwood floors are under the carpet. The master bedroom has his and hers closets. There are also built in drawers in the hall way and storage. The third and fourth bedrooms are on the upper level along with a lavatory (a toilet and sink). There is also some attic space for storage. The full basement houses the washer and dryer (included in the sale) and has tons of potential to be finished. Comes with a one year home warranty from America's Preferred. This one won't last so schedule your showings today!

    This property is off market, which means it's not currently listed for sale or rent on Zillow. This may be different from what's available on other websites or public sources.
    Zillow last checked:

    Listing updated:

    Listed by:

    Theresa Barton 734-735-5228,

    Key Realty One LLC - S. Dixie

    Bought with:

    , 6501378642

    RE/MAX Leading Edge

    Source: MiRealSource,MLS#: 50023588MLS LogoOriginating MLS: Southeastern Border Association of REALTORS

    Facts & features

    Interior

    Bedrooms & bathrooms
    • Bedrooms: 4
    • Bathrooms: 2
    • Full bathrooms: 1
    • 1/2 bathrooms: 1
    • Main level bathrooms: 1
    • Main level bedrooms: 2
    Primary bedroom
    • Level: First
    Bedroom 1
    • Features: Carpet
    • Level: Main
    • Area: 144
    • Dimensions: 12 x 12
    Bedroom 2
    • Features: Carpet
    • Level: Main
    • Area: 117
    • Dimensions: 9 x 13
    Bedroom 3
    • Features: Carpet
    • Level: Upper
    • Area: 150
    • Dimensions: 15 x 10
    Bedroom 4
    • Features: Carpet
    • Level: Upper
    • Area: 150
    • Dimensions: 10 x 15
    Bathroom 1
    • Features: Vinyl
    • Level: Main
    Kitchen
    • Features: Vinyl
    • Level: Main
    • Area: 130
    • Dimensions: 13 x 10
    Living room
    • Features: Carpet
    • Level: Main
    • Area: 240
    • Dimensions: 12 x 20
    Heating
    • Forced Air, Natural Gas
    Cooling
    • Central Air
    Appliances
    • Included: Dryer, Microwave, Range/Oven, Refrigerator, Washer
    Features
    • Flooring: Carpet, Vinyl
    • Has basement: Yes
    • Has fireplace: Yes
    • Fireplace features: Living Room, Natural Fireplace
    Interior area
    • Total structure area: 2,450
    • Total interior livable area: 1,361 sqft
    • Finished area above ground: 1,361
    • Finished area below ground: 0

    Property

    Parking
    • Total spaces: 1
    • Parking features: Attached, Electric in Garage
    • Attached garage spaces: 1
    Features
    • Levels: One and One Half
    • Stories: 1
    • Patio & porch: Porch
    • Frontage length: 50
    Lot
    • Size: 10,454 sqft
    • Dimensions: 50 x 211
    Details
    • Additional structures: Shed(s)
    • Parcel number: 02 625 005 00
    • Special conditions: Private

    Construction

    Type & style
    • Home type: SingleFamily
    • Architectural style: Traditional
    • Property subtype: Single Family Residence
    Materials
    • Stucco
    • Foundation: Basement
    Condition
    • Year built: 1950

    Utilities & green energy

    • Sewer: Public Sanitary
    • Water: Private Well, Public Water at Street

    Community & neighborhood

    Location
    • Region: Temperance
    • Subdivision: None

    Other

    Other facts
    • Listing agreement: Exclusive Right To Sell
    • Listing terms: Cash,Conventional,FHA,VA Loan

    Price history

    DateEventPrice
    10/22/2020Sold$168,700$124/sqft
    Source: MiRealSource #50023588 Report a problem

    Public tax history

    Tax history is unavailable.

    Neighborhood: 48182

    Nearby schools

    GreatSchools rating
    Schools provided by the listing agent
    • District: Bedford Public Schools

    Source: MiRealSource. This data may not be complete. We recommend contacting the local school district to confirm school assignments for this home.
