Welcome to your stunning and newly crafted home! Built in 2024, this home offers all new, beautiful upgrades. Step inside to a spacious, thoughtfully designed layout with 4 generous bedrooms, 2 full baths, and a versatile main-level office, perfect for remote work or study. Luxury Vinyl Plank flooring flows throughout the main level, highlighted by 9-foot ceilings and abundant natural light. The Great Room, with a cozy wood-burning fireplace, connects to a chef's kitchen featuring granite counters, LG stainless steel appliances, and a central island. The Primary Suite includes a double-sink vanity, a large tiled walk-in shower, and a walk-in closet. Bedroom 4 provides flexibility as a loft, office, or bonus room. Outside, a covered porch, fully fenced backyard, and patio offer perfect spaces for relaxation. Conveniently located near Westfield's shopping, dining, entertainment, Grand Park, and sought-after school district. Just bring yourself and the moving truck to this turn-key, perfect home!
Sold
$375,000
1035 Wendover Ave, Westfield, IN 46074
4beds
2,030sqft
Residential, Single Family Residence
Built in 2024
6,098 Square Feet Lot
$395,000 Zestimate®
$185/sqft
$2,793 Estimated rent
Home value
$395,000
$371,000 - $419,000
$2,793/mo
Zestimate® history
Owner options
List your home for rent
$2,793/mo
Rent Zestimate®
Find your next renter with Zillow Rental Manager. Plus, with online applications, you can quickly screen prospective tenants – for free.
$2,793/mo
Rent Zestimate®
Refinance and save
$2,650/mo
Est. payment
Refinancing to a lower rate could help reduce your monthly payments and save thousands over the life of the loan.
$2,650/mo
Est. payment
Explore your selling options
Work with a Zillow partner agent
Leverage their expertise and Zillow's premium Showcase listings to get your home seen by more buyers.
Get startedList with your own agent
Get your home in front of millions of buyers by listing it on Zillow.
Learn how to do itSell it yourself
Take full control of how buyers see your home on Zillow by listing For Sale by Owner (FSBO).
List your homeWhat's special
Zillow last checked:
Listing updated:
Listed by:
Benjamin Carnes 317-557-3022,
Keller Williams Indpls Metro N
Bought with:
Stacy Barry
CENTURY 21 Scheetz
Source: MIBOR as distributed by MLS GRID,MLS#: 22010118
Facts & features
Interior
Bedrooms & bathrooms
- Bedrooms: 4
- Bathrooms: 2
- Full bathrooms: 2
- Main level bathrooms: 2
- Main level bedrooms: 3
Primary bedroom
- Features: Vinyl Plank
- Level: Main
- Area: 195 Square Feet
- Dimensions: 13x15
Bedroom 2
- Features: Vinyl Plank
- Level: Main
- Area: 126 Square Feet
- Dimensions: 10.5x12
Bedroom 3
- Features: Vinyl Plank
- Level: Main
- Area: 126 Square Feet
- Dimensions: 10.5x12
Bedroom 4
- Features: Carpet
- Level: Upper
- Area: 315 Square Feet
- Dimensions: 21X15
Great room
- Features: Vinyl Plank
- Level: Main
- Area: 306 Square Feet
- Dimensions: 17x18
Kitchen
- Features: Vinyl Plank
- Level: Main
- Area: 180 Square Feet
- Dimensions: 15x12
Office
- Features: Vinyl Plank
- Level: Main
- Area: 144 Square Feet
- Dimensions: 12x12
Heating
- Electric, Forced Air
Cooling
- Has cooling: Yes
Appliances
- Included: Electric Cooktop, Dishwasher, Electric Water Heater, Disposal, Microwave, Electric Oven, Refrigerator, Water Heater
- Laundry: Connections All, Main Level
Features
- Attic Access, Double Vanity, Kitchen Island, Pantry, Walk-In Closet(s)
- Windows: Screens, Windows Vinyl
- Has basement: No
- Attic: Access Only
- Number of fireplaces: 1
- Fireplace features: Family Room, Wood Burning
Interior area
- Total structure area: 2,030
- Total interior livable area: 2,030 sqft
Property
Parking
- Total spaces: 2
- Parking features: Attached
- Attached garage spaces: 2
Features
- Levels: One and One Half
- Stories: 1
- Patio & porch: Covered, Patio
- Fencing: Fenced,Fence Full Rear
Lot
- Size: 6,098 Square Feet
- Features: Mature Trees
Details
- Parcel number: 290903003033000015
- Horse amenities: None
Construction
Type & style
- Home type: SingleFamily
- Architectural style: Ranch
- Property subtype: Residential, Single Family Residence
Materials
- Vinyl With Brick, Wood
- Foundation: Concrete Perimeter
Condition
- New Construction
- New construction: No
- Year built: 2024
Utilities & green energy
- Electric: 200+ Amp Service
- Water: Municipal/City
Green energy
- Green verification: HERS Index Score, See Attached Certificate, TSI Energy Solutions
- Energy efficient items: Lighting, HVAC, Insulation, Water Heater, Other/See Remarks
Community & HOA
Community
- Subdivision: Maple Village
HOA
- Has HOA: Yes
- Amenities included: Maintenance, Management, Playground, Pool, Trail(s)
- Services included: Association Home Owners, Maintenance, ParkPlayground, Management, Walking Trails
- HOA fee: $350 annually
Location
- Region: Westfield
Financial & listing details
- Price per square foot: $185/sqft
- Tax assessed value: $349,900
- Annual tax amount: $292
- Date on market: 11/14/2024
- Cumulative days on market: 20 days
Price history
| Date | Event | Price |
|---|---|---|
| 12/27/2024 | Sold | $375,000-2.6%$185/sqft |
Source:  MIBOR as distributed by MLS GRID #22010118 Report a problem MIBOR as distributed by MLS GRID #22010118 Report a problem | ||
| 12/4/2024 | Pending sale | $385,000$190/sqft |
Source: MIBOR as distributed by MLS GRID #22010118 Report a problem | ||
| 11/14/2024 | Listed for sale | $385,000$190/sqft |
Source: MIBOR as distributed by MLS GRID #22010118 Report a problem | ||
| 6/25/2024 | Sold | $385,000+1.3%$190/sqft |
Source: MIBOR as distributed by MLS GRID #21977024 Report a problem | ||
| 5/13/2024 | Pending sale | $379,900$187/sqft |
Source: MIBOR as distributed by MLS GRID #21977024 Report a problem | ||
| 5/2/2024 | Listed for sale | $379,900+272.5%$187/sqft |
Source: MIBOR as distributed by MLS GRID #21977024 Report a problem | ||
| 10/6/2023 | Sold | $102,000+2.1%$50/sqft |
Source: MIBOR as distributed by MLS GRID #21944791 Report a problem | ||
| 9/25/2023 | Pending sale | $99,910$49/sqft |
Source: MIBOR as distributed by MLS GRID #21944791 Report a problem | ||
| 9/22/2023 | Listed for sale | $99,910-54.6%$49/sqft |
Source: MIBOR as distributed by MLS GRID #21944791 Report a problem | ||
| 9/18/2018 | Listing removed | $219,900$108/sqft |
Source: CENTURY 21 Scheetz #21585987 Report a problem | ||
| 8/20/2018 | Pending sale | $219,900$108/sqft |
Source: CENTURY 21 Scheetz #21585987 Report a problem | ||
| 8/10/2018 | Listed for sale | $219,900+66.6%$108/sqft |
Source: CENTURY 21 Scheetz #21585987 Report a problem | ||
| 1/14/2013 | Sold | $132,000-2.2%$65/sqft |
Source: Agent Provided Report a problem | ||
| 11/14/2012 | Pending sale | $135,000$67/sqft |
Source: Indiana Central Homes #21203504 Report a problem | ||
| 11/3/2012 | Listed for sale | $135,000-16.9%$67/sqft |
Source: iseemedia #21203504 Report a problem | ||
| 9/28/2012 | Sold | $162,359+21.2%$80/sqft |
Source: Public Record Report a problem | ||
| 6/13/2012 | Listed for sale | $134,000-10.6%$66/sqft |
Source: Alexander & Associates Real Estate Corporation DBA Prudential Indiana Realty Group #21181421 Report a problem | ||
| 3/2/2012 | Listing removed | $149,900$74/sqft |
Source: RE/MAX Realty Services #21140317 Report a problem | ||
| 11/16/2011 | Price change | $149,900-14.3%$74/sqft |
Source: RE/MAX Realty Services #21140317 Report a problem | ||
| 5/20/2011 | Listed for sale | $175,000$86/sqft |
Source: Owner Report a problem | ||
Public tax history
| Year | Property taxes | Tax assessment |
|---|---|---|
| 2025 | $303 +4% | $349,900 +570.3% |
| 2024 | $292 -89.7% | $52,200 -82.4% |
| 2023 | $2,819 +12.3% | $296,600 +20.6% |
| 2022 | $2,510 +1.7% | $246,000 +14.8% |
| 2021 | $2,469 +4.6% | $214,300 +2.5% |
| 2020 | $2,359 +7.7% | $209,100 +4.9% |
| 2019 | $2,191 +11.7% | $199,400 +10% |
| 2018 | $1,962 +5.3% | $181,300 +4.4% |
| 2017 | $1,863 +6.2% | $173,600 +5.3% |
| 2016 | $1,753 +7.9% | $164,800 +11.5% |
| 2014 | $1,625 +4.6% | $147,800 +4.4% |
| 2013 | $1,554 +1% | $141,600 +0.9% |
| 2012 | $1,539 -6.1% | $140,300 -5.8% |
| 2011 | $1,639 -5.1% | $149,000 -4.9% |
| 2010 | $1,726 +10.2% | $156,600 |
| 2009 | $1,566 | $156,600 |
Find assessor info on the county website
Neighborhood: 46074
Nearby homes
- $558,0005 bd3 ba2.8k sqft1043 Wendover Ave, Westfield, IN 46074Off Market
- $322,0003 bd2 ba1.3k sqft1027 Wendover Ave, Westfield, IN 46074Off Market
- $355,0003 bd2 ba1.7k sqft1051 Wendover Ave, Westfield, IN 46074Sold

- $335,0003 bd2 ba1.5k sqft1019 Wendover Ave, Westfield, IN 46074Sold
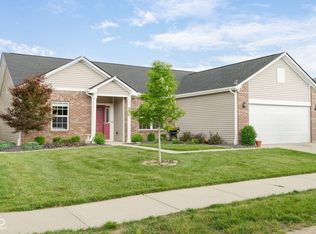
- $327,1003 bd2 ba1.3k sqft1028 Lichfield Ln, Westfield, IN 46074Off Market
- $356,0003 bd2 ba1.6k sqft1036 Lichfield Ln, Westfield, IN 46074Off Market
- $368,0004 bd2 ba2k sqft1020 Lichfield Ln, Westfield, IN 46074Off Market
- $304,9003 bd2 ba1.1k sqft1059 Wendover Ave, Westfield, IN 46074Off Market
Nearby schools
GreatSchools rating
- 8/10Maple Glen ElementaryGrades: PK-4Distance: 0.2 mi
- 9/10Westfield Middle SchoolGrades: 7-8Distance: 2.5 mi
- 10/10Westfield High SchoolGrades: 9-12Distance: 2.7 mi
Schools provided by the listing agent
- Middle: Westfield Middle School
- High: Westfield High School
Source: MIBOR as distributed by MLS GRID. This data may not be complete. We recommend contacting the local school district to confirm school assignments for this home.
Get a cash offer in 3 minutes
Find out how much your home could sell for in as little as 3 minutes with a no-obligation cash offer.
Estimated market value
$395,000
Get a cash offer in 3 minutes
Find out how much your home could sell for in as little as 3 minutes with a no-obligation cash offer.
Estimated market value
$395,000
- Indiana
- Hamilton County
- Westfield
- 46074
- 1035 Wendover Ave
Nearby cities
Nearby zip codes
Other Westfield Topics
