Large 3 bedroom, 2.5 bath ranch with spectacular outdoor living spaces on 1.5 acres! This well maintained home features new LVP flooring through the bedrooms and hall (no carpet!), new sink and granite counters in kitchen, new paint inside and out (kitchen cabinets, too!), and a large screened porch. Enter the home through the true foyer and into the large living room with vaulted ceiling and masonry fireplace. With an easy flow through the dining room, make your way to the large kitchen featuring new granite counters, sink and faucet, new refrigerator, stainless appliances, and newly painted cabinets. The large laundry room is a half bathroom and has additional pantry space as well. Charming terracotta tile flooring spans the living room, dining room, and kitchen. The enclosed garage provides an additional den space for multiple uses. On the opposite side of the house, there are 2 bedrooms with ceiling fans and a full bathroom. The primary suite is tucked back on the rear corner of the house and has nice light from the large windows. The ensuite bath boasts a very large walk-in closet, double vanities, and a separate water closet with tub/shower combo. A major feature is the large screened porch off of the living room. This flows to the even larger open deck that spans the remainder of the back of the house. These spaces overlook a lush yard with wooded privacy at the back of the 1.49 acres. A shed and playscape complete the fully fenced yard. Conveniently located near the Barnett Shoals and Lexington Road major shopping and dining areas, local schools, East Clarke Park, UGA vet hospital and the main UGA campus, and more, this home is ready and waiting for you to come make it your own!
Active
$475,000
1035 Whit Davis Rd, Athens, GA 30605
3beds
2,455sqft
Single Family Residence
Built in 1983
1.49 Acres Lot
$458,700 Zestimate®
$193/sqft
$-- HOA
What's special
Masonry fireplaceFully fenced yardNew refrigerator stainless appliancesNewly painted cabinetsSpectacular outdoor living spacesLarge screened porchShed and playscape
- 48 days
- 258
- 15
Zillow last checked:
Listing updated:
Listed by:
Christina LaFontaine 706-372-2257,
Corcoran Classic Living
Source: GAMLS,MLS#: 10822694
Facts & features
Interior
Bedrooms & bathrooms
- Bedrooms: 3
- Bathrooms: 3
- Full bathrooms: 2
- 1/2 bathrooms: 1
- Main level bathrooms: 2
- Main level bedrooms: 3
Rooms
- Room types: Laundry
Heating
- Central
Cooling
- Central Air, Electric
Appliances
- Included: Dishwasher, Refrigerator
- Laundry: Other
Features
- Master On Main Level, Split Foyer, Entrance Foyer, Vaulted Ceiling(s)
- Flooring: Other, Tile
- Basement: Crawl Space
- Number of fireplaces: 1
- Fireplace features: Family Room
Interior area
- Total structure area: 2,455
- Total interior livable area: 2,455 sqft
- Finished area above ground: 2,455
- Finished area below ground: 0
Video & virtual tour
Property
Parking
- Total spaces: 3
- Parking features: Garage, Off Street
- Has garage: Yes
Features
- Levels: One
- Stories: 1
- Patio & porch: Deck, Porch, Screened
Lot
- Size: 1.49 Acres
- Features: Other
Details
- Additional structures: Shed(s)
- Parcel number: 244A A009
Construction
Type & style
- Home type: SingleFamily
- Architectural style: Ranch
- Property subtype: Single Family Residence
Materials
- Brick
- Roof: Composition
Condition
- Resale
- New construction: No
- Year built: 1983
Utilities & green energy
- Sewer: Septic Tank
- Water: Public
- Utilities for property: Other
Community & HOA
Community
- Features: None
- Subdivision: Plantation Estates
HOA
- Has HOA: No
- Services included: None
Location
- Region: Athens
Financial & listing details
- Price per square foot: $193/sqft
- Tax assessed value: $388,263
- Annual tax amount: $4,823
- Date on market: 8/7/2026
- Cumulative days on market: 48 days
- Listing agreement: Exclusive Right To Sell
- Listing terms: Other
Estimated market value
$458,700
$436,000 - $482,000
$2,452/mo
Price history
| Date | Event | Price |
|---|---|---|
| 8/7/2026 | Listed for sale | $475,000+102.1%$193/sqft |
Source:  Hive MLS #CL361025 Report a problem Hive MLS #CL361025 Report a problem | ||
| 5/31/2019 | Sold | $235,000$96/sqft |
Source: Hive MLS #CM967051 Report a problem | ||
| 4/15/2019 | Pending sale | $235,000$96/sqft |
Source: Mark Spain Real Estate #6504274 Report a problem | ||
| 4/8/2019 | Price change | $235,000-2%$96/sqft |
Source: Mark Spain Real Estate #6504274 Report a problem | ||
| 3/21/2019 | Price change | $239,900-2.1%$98/sqft |
Source: Mark Spain Real Estate #6504274 Report a problem | ||
| 2/20/2019 | Listed for sale | $245,000$100/sqft |
Source: Mark Spain Real Estate #6504274 Report a problem | ||
| 2/18/2019 | Pending sale | $245,000$100/sqft |
Source: Mark Spain Real Estate #6504274 Report a problem | ||
| 2/18/2019 | Listed for sale | $245,000$100/sqft |
Source: Mark Spain Real Estate #6504274 Report a problem | ||
| 2/18/2019 | Pending sale | $245,000$100/sqft |
Source: Mark Spain Real Estate #6504274 Report a problem | ||
| 2/11/2019 | Listed for sale | $245,000+23.7%$100/sqft |
Source: Mark Spain Real Estate #967051 Report a problem | ||
| 8/7/2010 | Listing removed | $198,000$81/sqft |
Source: Systems Engineering, Inc. #910079 Report a problem | ||
| 4/3/2010 | Listed for sale | $198,000$81/sqft |
Source: Systems Engineering, Inc. #910079 Report a problem | ||
| 1/31/2010 | Listing removed | $198,000$81/sqft |
Source: Jennifer Wenner Realty #844523 Report a problem | ||
| 10/19/2009 | Price change | $198,000-5.7%$81/sqft |
Source: Jennifer Wenner Realty #844523 Report a problem | ||
| 9/6/2009 | Listed for sale | $209,900$85/sqft |
Source: Jennifer Wenner Realty #844523 Report a problem | ||
| 8/10/2008 | Listing removed | $209,900$85/sqft |
Source: NCI #844523 Report a problem | ||
| 1/31/2008 | Listed for sale | $209,900$85/sqft |
Source: NCI #844523 Report a problem | ||
Public tax history
| Year | Property taxes | Tax assessment |
|---|---|---|
| 2025 | $4,822 +1.8% | $155,305 +2.5% |
| 2024 | $4,735 +7.3% | $151,529 +7.3% |
| 2023 | $4,413 +17.1% | $141,216 +19.5% |
| 2022 | $3,769 +9.1% | $118,165 +15.2% |
| 2021 | $3,456 +8.3% | $102,564 +9.1% |
| 2020 | $3,191 +36.9% | $93,984 +19.5% |
| 2019 | $2,330 +9.1% | $78,631 +7.8% |
| 2018 | $2,136 | $72,913 +6.4% |
| 2017 | $2,136 +7.5% | $68,503 +3.5% |
| 2016 | $1,986 +4.1% | $66,201 +1.5% |
| 2015 | $1,908 +1.6% | $65,198 -0.9% |
| 2014 | $1,877 | $65,815 |
| 2013 | -- | -- |
| 2012 | -- | -- |
| 2011 | -- | -- |
| 2010 | -- | -- |
| 2009 | -- | -- |
| 2008 | -- | -- |
| 2007 | -- | -- |
| 2006 | -- | -- |
| 2005 | -- | -- |
| 2004 | -- | -- |
| 2003 | -- | -- |
| 2002 | -- | -- |
| 2001 | -- | -- |
| 2000 | $1,174 | -- |
Find assessor info on the county website
Monthly payment
Est. payment
Payment breakdown
Explore the cost of this home by adjusting the details. Changes won't be saved.Climate risks
Neighborhood: 30605
Nearby schools
Schools provided by the listing agent
- Elementary: Barrow
- Middle: Clarke
- High: Clarke Central
Source: GAMLS. This data may not be complete. We recommend contacting the local school district to confirm school assignments for this home.

Similar homes
- $429,9003 bd3 ba2.2k sqft110 Pioneer Dr, Athens, GA 30605Active

 MLS ID #10821645, Ceci C Churchwell, 3tree Realty. GAMLS
 - $435,0003 bd3 ba2.2k sqft255 Cedar Creek Dr, Athens, GA 30605Active
 MLS ID #10852220, Paulette Cross, Zama Investments. GAMLS
 - $425,0003 bd2 ba1.9k sqft137 Elderberry Cir, Athens, GA 30605Active Under Contract
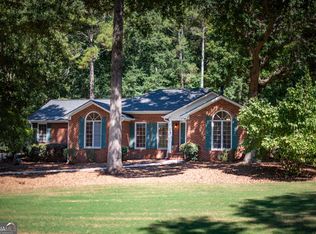 MLS ID #10842638, Chad A Clark, BHHS Georgia Properties. GAMLS
 - $470,0005 bd3 ba3.5k sqft510 Ponderosa Dr, Athens, GA 30605Active
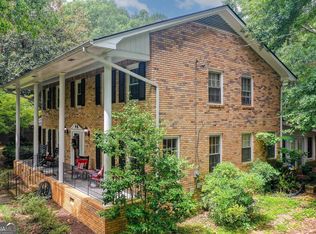 MLS ID #10812547, Debora J O'Neal, Coldwell Banker Realty. GAMLS
 - $375,0004 bd2 ba1.5k sqft381 Timberidge Ct, Athens, GA 30605ActiveMLS ID #10852294, Charlie Dean, Anchor Home Realty. GAMLS
- $379,0003 bd2 ba2k sqft196 Whisperwood Ln, Athens, GA 30605ActiveMLS ID #10841906, Curtis Spell, Greater Athens Properties. GAMLS
- $375,0005 bd3 ba3k sqft625 Forest Rd, Athens, GA 30605ActiveMLS ID #10851271, Dean Bright, Athens Elite Real Estate. GAMLS
- $419,9004 bd4 ba3k sqft291 Brickleberry Rdg, Athens, GA 30605ActiveMLS ID #10842807, Gonzalo Del Rio, Joiner and Associates REALTORS, Inc.. GAMLS
- $429,0004 bd3 ba2.8k sqft140 Rollingwood Dr, Athens, GA 30605ActiveMLS ID #10781871, Christina LaFontaine, Corcoran Classic Living. GAMLS
- $439,9004 bd3 ba3.2k sqft165 Bar H Dr, Athens, GA 30605ActiveMLS ID #10784366, Mark Spain, Mark Spain Real Estate. GAMLS
- $469,0004 bd3 ba2.8k sqft206 College Cir, Athens, GA 30605ActiveMLS ID #10709909, Dawn Crosby, Bolst. GAMLS
- $375,0004 bd3 ba2.4k sqft161 Clyde Rd, Athens, GA 30605ActiveMLS ID #10781961, Austin Bagley, Cozart Realty. GAMLS
- $454,9003 bd2 ba1.8k sqft645 Saint Ives Dr, Athens, GA 30605ActiveMLS ID #10795029, Jane Greenway, Coldwell Banker Upchurch Realty. GAMLS
- $489,9003 bd3 ba2.9k sqft155 Pine Creek Way, Winterville, GA 30683ActiveMLS ID #10812548, Nathan Sonke, Coldwell Banker Upchurch Realty. GAMLS
- $294,9004 bd2 ba1.3k sqft135 Longbranch Ct, Athens, GA 30605ActiveMLS ID #10786464, Blake Hartis, Woodall Realty Group. GAMLS
- $339,0003 bd2 ba1.3k sqft280 Twin Creek Shrs, Athens, GA 30605ActiveMLS ID #10772400, Ross Vaughn, Coldwell Banker Upchurch Realty. GAMLS
- $495,0003 bd2 ba1.5k sqft280 Davis St, Athens, GA 30606ActiveMLS ID #10812456, Brian Burke, Maynard Realty LLC. GAMLS
- $465,0004 bd3 ba2.7k sqft372 Woodhaven Dr, Athens, GA 30606ActiveMLS ID #10819053, Alicia B Appling, Coldwell Banker Upchurch Realty. GAMLS
- $459,0004 bd3 ba2.4k sqft1201 Pleasant Hill Rd, Bogart, GA 30622ActiveMLS ID #10801349, Stephen J. Smith, Coldwell Banker Upchurch Realty. GAMLS
- $440,0003 bd2 ba2.3k sqft101 Fairlane Ct, Athens, GA 30607ActiveMLS ID #10804627, Josh Burkhalter, Coldwell Banker Upchurch Realty. GAMLS
