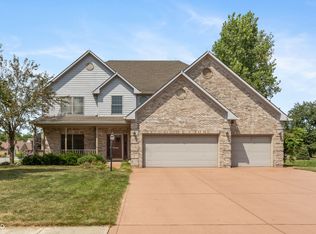
Welcome Home! 4 Beds | 2.5 Baths | Spacious Bonus Room | Move-In Ready! Welcome to your dream home in the heart of Plainfield! This beautifully maintained 4-bedroom, 2.5-bath home features a striking two-story entry that sets the tone for comfort and style throughout. The kitchen shines with granite countertops, new stainless steel appliances, and plenty of space for hosting and everyday living. The primary suite is a true retreat with a huge walk-in shower and generous closet space. Upstairs, a large bonus room offers flexibility for a media room, home office, playroom, or gym. Additionally, the finished basement offers a retreat with endless possibilities. Recent updates include a 3-year-old HVAC system, 2-year-old hot water heater, water softener, and sump pump, along with exterior paint done three years ago. Enjoy outdoor living with a newer deck and a hot tub included for year-round relaxation. Yard has irrigation throughout. Located in a desirable neighborhood with easy access to parks, top-rated schools, shopping, and dining, this home offers peace of mind and modern comfort. Don't miss your chance-schedule your private showing today!
Sold
$485,000
1035 White Oak Dr, Plainfield, IN 46168
4beds
4,030sqft
Residential, Single Family Residence
Built in 2007
0.36 Acres Lot
$492,300 Zestimate®
$120/sqft
$2,888 Estimated rent
Home value
$492,300
$448,000 - $542,000
$2,888/mo
Zestimate® history
Owner options
List your home for rent
$2,888/mo
Rent Zestimate®
Find your next renter with Zillow Rental Manager. Plus, with online applications, you can quickly screen prospective tenants – for free.
$2,888/mo
Rent Zestimate®
Refinance and save
$2,674/mo
Est. payment
Refinancing to a lower rate could help reduce your monthly payments and save thousands over the life of the loan.
$2,674/mo
Est. payment
Explore your selling options
Work with a Zillow partner agent
Leverage their expertise and Zillow's premium Showcase listings to get your home seen by more buyers.
Get startedList with your own agent
Get your home in front of millions of buyers by listing it on Zillow.
Learn how to do itSell it yourself
Take full control of how buyers see your home on Zillow by listing For Sale by Owner (FSBO).
List your homeWhat's special
Finished basementNewer deckYard has irrigationPrimary suiteTwo-story entryGranite countertopsGenerous closet space
Zillow last checked:
Listing updated:
Listed by:
Bob Paddock 317-313-9686,
F.C. Tucker Company
Bought with:
Non-BLC Member
MIBOR REALTOR® Association
Source: MIBOR as distributed by MLS GRID,MLS#: 22046581
Facts & features
Interior
Bedrooms & bathrooms
- Bedrooms: 4
- Bathrooms: 3
- Full bathrooms: 2
- 1/2 bathrooms: 1
- Main level bathrooms: 1
Primary bedroom
- Level: Upper
- Area: 238 Square Feet
- Dimensions: 14x17
Bedroom 2
- Level: Upper
- Area: 168 Square Feet
- Dimensions: 12x14
Bedroom 3
- Level: Upper
- Area: 168 Square Feet
- Dimensions: 12x14
Bedroom 4
- Level: Upper
- Area: 168 Square Feet
- Dimensions: 12x14
Bonus room
- Level: Upper
- Area: 300 Square Feet
- Dimensions: 15x20
Breakfast room
- Features: Tile-Ceramic
- Level: Main
- Area: 130 Square Feet
- Dimensions: 10x13
Dining room
- Level: Main
- Area: 156 Square Feet
- Dimensions: 12x13
Family room
- Level: Main
- Area: 285 Square Feet
- Dimensions: 19x15
Kitchen
- Features: Tile-Ceramic
- Level: Main
- Area: 130 Square Feet
- Dimensions: 10x13
Laundry
- Features: Tile-Ceramic
- Level: Main
- Area: 49 Square Feet
- Dimensions: 7x7
Living room
- Level: Main
- Area: 208 Square Feet
- Dimensions: 13x16
Loft
- Level: Upper
- Area: 153 Square Feet
- Dimensions: 9x17
Play room
- Level: Basement
- Area: 392 Square Feet
- Dimensions: 28x14
Play room
- Level: Basement
- Area: 224 Square Feet
- Dimensions: 16x14
Heating
- Forced Air, Natural Gas
Cooling
- Central Air
Appliances
- Included: Electric Cooktop, Dishwasher, Dryer, ENERGY STAR Qualified Appliances, Disposal, MicroHood, Refrigerator, Washer, Gas Water Heater, Water Softener Owned
Features
- Built-in Features, High Ceilings, Tray Ceiling(s), Walk-In Closet(s), Central Vacuum, Entrance Foyer, Kitchen Island, Pantry, Smart Thermostat
- Windows: Wood Work Painted
- Basement: Ceiling - 9+ feet
Interior area
- Total structure area: 4,030
- Total interior livable area: 4,030 sqft
- Finished area below ground: 795
Property
Parking
- Total spaces: 3
- Parking features: Attached
- Attached garage spaces: 3
Features
- Levels: Two
- Stories: 2
- Patio & porch: Covered
- Exterior features: Sprinkler System
Lot
- Size: 0.36 Acres
Details
- Parcel number: 321026231012000012
- Horse amenities: None
Construction
Type & style
- Home type: SingleFamily
- Architectural style: Traditional
- Property subtype: Residential, Single Family Residence
Materials
- Brick
- Foundation: Concrete Perimeter, Crawl Space
Condition
- New construction: No
- Year built: 2007
Details
- Builder name: Larry Good
Utilities & green energy
- Water: Public
Community & HOA
Community
- Subdivision: Oak Park
HOA
- Has HOA: Yes
- Services included: Entrance Common
- HOA fee: $300 annually
- HOA phone: 317-268-4711
Location
- Region: Plainfield
Financial & listing details
- Price per square foot: $120/sqft
- Tax assessed value: $511,700
- Annual tax amount: $5,068
- Date on market: 6/26/2025
- Cumulative days on market: 37 days
Price history
| Date | Event | Price |
|---|---|---|
| 9/10/2025 | Sold | $485,000-0.8%$120/sqft |
Source:  MIBOR as distributed by MLS GRID #22046581 Report a problem MIBOR as distributed by MLS GRID #22046581 Report a problem | ||
| 8/1/2025 | Pending sale | $489,000$121/sqft |
Source: MIBOR as distributed by MLS GRID #22046581 Report a problem | ||
| 7/24/2025 | Price change | $489,000-1.2%$121/sqft |
Source: MIBOR as distributed by MLS GRID #22046581 Report a problem | ||
| 6/26/2025 | Listed for sale | $495,000+32.5%$123/sqft |
Source: MIBOR as distributed by MLS GRID #22046581 Report a problem | ||
| 4/26/2019 | Sold | $373,500-3%$93/sqft |
Source: MIBOR as distributed by MLS GRID #21618723 Report a problem | ||
| 3/28/2019 | Pending sale | $384,900$96/sqft |
Source: RE/MAX Centerstone #21618723 Report a problem | ||
| 2/13/2019 | Price change | $384,900-3.8%$96/sqft |
Source: RE/MAX Centerstone #21618723 Report a problem | ||
| 10/4/2018 | Price change | $399,900-2.4%$99/sqft |
Source: RE/MAX CENTERSTONE #21594559 Report a problem | ||
| 9/13/2018 | Listed for sale | $409,900$102/sqft |
Source: RE/MAX Centerstone #21594559 Report a problem | ||
Public tax history
| Year | Property taxes | Tax assessment |
|---|---|---|
| 2025 | $5,067 +3.9% | $511,700 +1% |
| 2024 | $4,877 +3.9% | $506,700 +3.9% |
| 2023 | $4,696 +14.7% | $487,700 +3.9% |
| 2022 | $4,093 +18.5% | $469,600 +14.7% |
| 2021 | $3,454 +5.2% | $409,300 +18.5% |
| 2020 | $3,284 +1.3% | $345,400 +5.2% |
| 2019 | $3,242 +7.5% | $328,400 +1.3% |
| 2018 | $3,017 +3.3% | $324,200 +7.5% |
| 2017 | $2,922 +3% | $301,700 +3.3% |
| 2016 | $2,836 +4.7% | $292,200 +7.9% |
| 2014 | $2,708 -0.9% | $270,800 -0.9% |
| 2013 | $2,732 -8.7% | $273,200 -8.7% |
| 2011 | $2,992 | $299,200 |
| 2010 | $2,992 | $299,200 |
| 2009 | $2,992 +9.1% | $299,200 +1% |
| 2007 | $2,743 +186.6% | $296,220 +597% |
| 2006 | $957 | $42,500 +8400% |
| 2005 | -- | $500 |
Find assessor info on the county website
Neighborhood: 46168
Nearby homes
- $485,9003 bd3 ba1.9k sqft1031 White Oak Dr, Plainfield, IN 46168Off Market
- $472,2004 bd3 ba2.3k sqft1039 White Oak Dr, Plainfield, IN 46168Off Market
- $395,0004 bd3 ba3.1k sqft1030 White Oak Dr, Plainfield, IN 46168Sold
- $538,8004 bd3 ba2.4k sqft1036 Red Oak Dr, Plainfield, IN 46168Off Market

- $473,0003 bd2 ba2.3k sqft787 Pin Oak Dr, Plainfield, IN 46168Off Market
- $469,3003 bd2 ba2.1k sqft1027 White Oak Dr, Plainfield, IN 46168Off Market
- $502,6004 bd3 ba2.7k sqft1034 White Oak Dr, Plainfield, IN 46168Off Market
- $402,3003 bd2 ba2.3k sqft1040 Red Oak Dr, Plainfield, IN 46168Off Market
Nearby schools
GreatSchools rating
- 8/10Van Buren Elementary SchoolGrades: K-5Distance: 1.1 mi
- 8/10Plainfield Com Middle SchoolGrades: 6-8Distance: 1.6 mi
- 9/10Plainfield High SchoolGrades: 9-12Distance: 2.5 mi
Schools provided by the listing agent
- Middle: Plainfield Community Middle School
- High: Plainfield High School
Source: MIBOR as distributed by MLS GRID. This data may not be complete. We recommend contacting the local school district to confirm school assignments for this home.
Get a cash offer in 3 minutes
Find out how much your home could sell for in as little as 3 minutes with a no-obligation cash offer.
Estimated market value
$492,300
Get a cash offer in 3 minutes
Find out how much your home could sell for in as little as 3 minutes with a no-obligation cash offer.
Estimated market value
$492,300
- Indiana
- Hendricks County
- Plainfield
- 46168
- 1035 White Oak Dr
Nearby cities
Nearby zip codes
Other Plainfield Topics
