Situated on a double lot on a quiet street in the River Road district, this Mid-century masterpiece is back with thoughtful updates and a refreshed presentation! Lovingly cared for by only a few families since it was built, this architectural gem celebrates timeless craftsmanship with rich wood ceilings, custom built-ins, expansive picture windows, and a dramatic den featuring soaring 20-foot ceilings and walls of glass that bring the outdoors in. Freshly painted in timeless colors both inside and out, and boasting new floors in the kitchen, den, primary bedroom and walk in closet, flex space and expansive laundry room gives the home a fresh new start without compromising opportunities for personalization or the thoughtful details intended to seamlessly connect the home and surrounding landscape—an approach inspired by the timeless principles of Frank Lloyd Wright. The kitchen is a true centerpiece, showcasing beautiful handmade Mexican tile and a rare vintage copper Feastmaster cooking center that perfectly complements the home’s authentic mid-century design and is supported by a large walk-in in work pantry with a window that brings in natural light and visual appeal.The “dream home” for those who love to create, grow, and explore, this home offers generous workspace and storage, with a double door garage, generous parking for multiple vehicles, walk in attic, separate workshop, shed, RV parking and a private irrigation well ready to support future gardens and landscaping. The covered backyard retreat provides the perfect place to relax, entertain, or enjoy the peaceful surroundings. Additionally, the thoughtfully designed split-bedroom floor plan offers a separate entrance, and flexible layout making it ideal for multigenerational living, a live-in caregiver or nanny, extended family, or long-term guests. Although nestled among the trees, local parks, walking trails and schools.
Sold
$525,000
1035 Willa St, Eugene, OR 97404
3beds
2,052sqft
Residential, Single Family Residence
Built in 1960
0.31 Acres Lot
$523,000 Zestimate®
$256/sqft
$2,479 Estimated rent
Home value
$523,000
$497,000 - $554,000
$2,479/mo
Zestimate® history
Owner options
List your home for rent
$2,479/mo
Rent Zestimate®
Find your next renter with Zillow Rental Manager. Plus, with online applications, you can quickly screen prospective tenants – for free.
$2,479/mo
Rent Zestimate®
Refinance and save
$3,409/mo
Est. payment
Refinancing to a lower rate could help reduce your monthly payments and save thousands over the life of the loan.
$3,409/mo
Est. payment
Explore your selling options
Work with a Zillow partner agent
Leverage their expertise and Zillow's premium Showcase listings to get your home seen by more buyers.
Get startedList with your own agent
Get your home in front of millions of buyers by listing it on Zillow.
Learn how to do itSell it yourself
Take full control of how buyers see your home on Zillow by listing For Sale by Owner (FSBO).
List your homeWhat's special
Zillow last checked:
Listing updated:
Listed by:
Sherman Terry 541-606-0332,
Terry Group Realty
Bought with:
Zeah Frederick, 201256290
John L. Scott Eugene
Source: RMLS (OR),MLS#: 239862793
Facts & features
Interior
Bedrooms & bathrooms
- Bedrooms: 3
- Bathrooms: 2
- Full bathrooms: 2
- Main level bathrooms: 2
Rooms
- Room types: Bedroom 2, Bedroom 3, Dining Room, Family Room, Kitchen, Living Room, Primary Bedroom
Primary bedroom
- Level: Main
Heating
- Forced Air
Cooling
- None
Appliances
- Included: Built In Oven, Cooktop, Dishwasher, Range Hood, Gas Water Heater
Features
- Basement: Crawl Space
- Number of fireplaces: 1
- Fireplace features: Wood Burning
Interior area
- Total structure area: 2,052
- Total interior livable area: 2,052 sqft
Property
Parking
- Total spaces: 2
- Parking features: Driveway, RV Access/Parking, RV Boat Storage, Attached
- Attached garage spaces: 2
- Has uncovered spaces: Yes
Accessibility
- Accessibility features: Garage On Main, Ground Level, Minimal Steps, Natural Lighting, One Level, Utility Room On Main, Accessibility
Features
- Stories: 1
- Patio & porch: Covered Patio
- Exterior features: Yard
Lot
- Size: 0.31 Acres
- Features: Level, SqFt 10000 to 14999
Details
- Additional structures: Outbuilding, RVBoatStorage
- Parcel number: 0421741
Construction
Type & style
- Home type: SingleFamily
- Architectural style: Craftsman,Ranch
- Property subtype: Residential, Single Family Residence
Materials
- Brick, Lap Siding, Wood Siding
- Foundation: Concrete Perimeter
- Roof: Composition
Condition
- Updated/Remodeled
- New construction: No
- Year built: 1960
Utilities & green energy
- Gas: Gas
- Sewer: Public Sewer
- Water: Public
- Utilities for property: Cable Connected
Community & HOA
HOA
- Has HOA: No
Location
- Region: Eugene
Financial & listing details
- Price per square foot: $256/sqft
- Tax assessed value: $502,623
- Annual tax amount: $4,743
- Date on market: 7/31/2026
- Cumulative days on market: 3 days
- Listing terms: Cash,Conventional,FHA,VA Loan
- Road surface type: Paved
Price history
| Date | Event | Price |
|---|---|---|
| 8/20/2026 | Sold | $525,000+3.1%$256/sqft |
Source:  RMLS (OR) #239862793 Report a problem RMLS (OR) #239862793 Report a problem | ||
| 8/4/2026 | Pending sale | $509,000$248/sqft |
Source: RMLS (OR) #239862793 Report a problem | ||
| 7/31/2026 | Listed for sale | $509,000$248/sqft |
Source: RMLS (OR) #239862793 Report a problem | ||
Public tax history
| Year | Property taxes | Tax assessment |
|---|---|---|
| 2025 | $4,744 +1.1% | $282,373 +3% |
| 2024 | $4,692 +2.4% | $274,149 +3% |
| 2023 | $4,582 +3.8% | $266,165 +3% |
| 2022 | $4,413 +7.5% | $258,413 +3% |
| 2021 | $4,104 -0.7% | $250,887 +3% |
| 2020 | $4,133 +4.7% | $243,580 +3% |
| 2019 | $3,949 +8.6% | $236,486 +3% |
| 2018 | $3,638 | $229,599 +3% |
| 2017 | $3,638 +7.5% | $222,912 +3% |
| 2016 | $3,385 +6% | $216,419 +3% |
| 2015 | $3,193 +3.9% | $210,116 +3% |
| 2014 | $3,072 +6.2% | $203,996 +3% |
| 2013 | $2,894 +9.6% | $198,054 +2.9% |
| 2012 | $2,640 | $192,546 +3% |
| 2011 | -- | $186,938 +3% |
| 2010 | -- | $181,493 +3% |
| 2009 | -- | $176,207 +3% |
| 2008 | -- | $171,075 +3% |
| 2007 | -- | $166,092 +3% |
| 2006 | -- | $161,254 +3% |
| 2005 | -- | $156,557 +3% |
| 2004 | -- | $151,997 +3% |
| 2003 | -- | $147,570 +3% |
| 2002 | -- | $143,272 +3% |
| 2001 | -- | $139,099 +3% |
| 2000 | -- | $135,048 |
Find assessor info on the county website
Neighborhood: River Road
Nearby homes
- $337,4003 bd1 ba936 sqft1055 Willa St, Eugene, OR 97404Off Market
- $356,0003 bd1 ba1.1k sqft1027 Willa St, Eugene, OR 97404Off Market
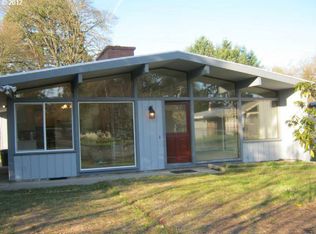
- $485,4005 bd2 ba1.4k sqft938 W Hilliard Ln, Eugene, OR 97404Off Market
- $438,6003 bd1 ba1.5k sqft980 W Hilliard Ln, Eugene, OR 97404Off Market
- $378,2002 bd1 ba1.3k sqft1040 Willa St, Eugene, OR 97404Off Market
- $384,7002 bd1 ba1.2k sqft1030 Willa St, Eugene, OR 97404Off Market
- $371,8003 bd1 ba1k sqft1050 Willa St, Eugene, OR 97404Off Market
- $317,8001 bd1 ba988 sqft1021 Willa St, Eugene, OR 97404Off Market
Nearby schools
GreatSchools rating
- 7/10River Road/El Camino Del Rio Elementary SchoolGrades: K-5Distance: 0.2 mi
- 6/10Kelly Middle SchoolGrades: 6-8Distance: 0.9 mi
- 3/10North Eugene High SchoolGrades: 9-12Distance: 1.1 mi
Schools provided by the listing agent
- Elementary: River Road
- Middle: Kelly
- High: North Eugene
Source: RMLS (OR). This data may not be complete. We recommend contacting the local school district to confirm school assignments for this home.
Sell for more on Zillow
Get a Zillow Showcase℠ listing at no additional cost and you could sell for .
$523,000
2% more
+$10,460
With Zillow Showcase(estimated)
$533,460
Sell for more on Zillow
Get a Zillow Showcase℠ listing at no additional cost and you could sell for .
$523,000
2% more
+$10,460
With Zillow Showcase(estimated)
$533,460
- Oregon
- Lane County
- Eugene
- 97404
- River Road
- 1035 Willa St
