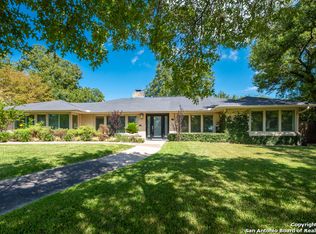
Come home to luxury living in this wonderful Terrell Hills home, just minutes from first-class dining, shopping, museums and more. This house is in the much sought after Alamo Heights School District. This roomy, traditional five-bedroom, five-bath home has been recently renovated with hardwood floors, bathrooms, updated bedrooms, brand new roof, new water heaters, newer air-conditioning units and a Keith Zars swim-jet pool with a sun deck and swim-up bar. The entertaining kitchen was completely renovated in 2021 with KitchenAid appliances (two dishwashers) and bar area. A renovated back building (former garage) has a kitchenette and full bathroom and can be used as guest quarters, theater, she-shed, man-cave, or art studio (let your imagination roam.) Enjoy the private backyard space that lends itself to gatherings in the quiet Terrell Hills neighborhood.
Sold
Price Unknown
1035 WILTSHIRE AVE, Terrell Hills, TX 78209
5beds
3,777sqft
Single Family Residence
Built in 1951
0.32 Acres Lot
$1,471,900 Zestimate®
$--/sqft
$7,308 Estimated rent
Home value
$1,471,900
$1.34M - $1.62M
$7,308/mo
Zestimate® history
Owner options
List your home for rent
$7,308/mo
Rent Zestimate®
Find your next renter with Zillow Rental Manager. Plus, with online applications, you can quickly screen prospective tenants – for free.
$7,308/mo
Rent Zestimate®
Refinance and save
Refinancing to a lower rate could help reduce your monthly payments and save thousands over the life of the loan.
Explore your selling options
Work with a Zillow partner agent
Leverage their expertise and Zillow's premium Showcase listings to get your home seen by more buyers.
Get startedList with your own agent
Get your home in front of millions of buyers by listing it on Zillow.
Learn how to do itSell it yourself
Take full control of how buyers see your home on Zillow by listing For Sale by Owner (FSBO).
List your homeWhat's special
Man - caveBrand new roofPrivate backyard spaceHardwood floorsSun deckBar areaUpdated bedrooms
Zillow last checked:
Listing updated:
Listed by:
Joseph Rubiola TREC #422205 (210) 771-8883,
Rubiola Realty
Source: LERA MLS,MLS#: 1759857
Facts & features
Interior
Bedrooms & bathrooms
- Bedrooms: 5
- Bathrooms: 5
- Full bathrooms: 5
Primary bedroom
- Features: Sitting Room, Walk-In Closet(s), Multi-Closets, Ceiling Fan(s), Full Bath
- Area: 546
- Dimensions: 26 x 21
Bedroom 2
- Area: 208
- Dimensions: 16 x 13
Bedroom 3
- Area: 221
- Dimensions: 13 x 17
Bedroom 4
- Area: 110
- Dimensions: 10 x 11
Bedroom 5
- Area: 180
- Dimensions: 15 x 12
Primary bathroom
- Features: Tub/Shower Separate, Double Vanity, Soaking Tub
- Area: 154
- Dimensions: 11 x 14
Dining room
- Area: 208
- Dimensions: 16 x 13
Family room
- Area: 275
- Dimensions: 25 x 11
Kitchen
- Area: 208
- Dimensions: 16 x 13
Living room
- Area: 240
- Dimensions: 20 x 12
Heating
- Central, Electric, Natural Gas
Cooling
- Three+ Central
Appliances
- Included: Range, Gas Cooktop, Refrigerator, Disposal, Dishwasher, Plumbed For Ice Maker, Electric Water Heater, Gas Water Heater, Double Oven, 2+ Water Heater Units
- Laundry: Main Level, Laundry Room, Washer Hookup, Dryer Connection
Features
- Two Living Area, Separate Dining Room, Kitchen Island, Utility Room Inside, High Ceilings, High Speed Internet, All Bedrooms Downstairs, Telephone, Walk-In Closet(s), Master Downstairs, Ceiling Fan(s), Solid Counter Tops
- Flooring: Carpet, Ceramic Tile, Wood
- Windows: Window Coverings, Skylight(s)
- Has basement: No
- Number of fireplaces: 1
- Fireplace features: One, Living Room, Gas
Interior area
- Total structure area: 3,777
- Total interior livable area: 3,777 sqft
Property
Parking
- Parking features: Converted Garage, None
Features
- Levels: One
- Stories: 1
- Has private pool: Yes
- Pool features: In Ground, Heated
Lot
- Size: 0.32 Acres
Details
- Parcel number: 058770000171
Construction
Type & style
- Home type: SingleFamily
- Property subtype: Single Family Residence
Materials
- Brick, Siding
- Foundation: Slab
- Roof: Composition
Condition
- Pre-Owned
- New construction: No
- Year built: 1951
Utilities & green energy
- Electric: CPS
- Gas: CPS
- Sewer: SAWS
- Water: SAWS
- Utilities for property: Cable Available
Community & HOA
Community
- Features: None
- Subdivision: Terrell Hills
Location
- Region: Terrell Hills
Financial & listing details
- Tax assessed value: $1,080,500
- Annual tax amount: $21,580
- Date on market: 9/11/2025
- Cumulative days on market: 9 days
- Listing terms: Conventional,Cash
Price history
| Date | Event | Price |
|---|---|---|
| 5/6/2024 | Sold | -- |
Source:  LERA MLS #1759857 Report a problem LERA MLS #1759857 Report a problem | ||
| 3/28/2024 | Pending sale | $1,450,000$384/sqft |
Source: LERA MLS #1759857 Report a problem | ||
| 3/26/2024 | Contingent | $1,450,000$384/sqft |
Source: LERA MLS #1759857 Report a problem | ||
| 3/19/2024 | Listed for sale | $1,450,000+132%$384/sqft |
Source: LERA MLS #1759857 Report a problem | ||
| 9/27/2013 | Sold | -- |
Source: LERA MLS #931814 Report a problem | ||
| 6/5/2013 | Price change | $625,000-3.8%$165/sqft |
Source: CORIE Properties #931814 Report a problem | ||
| 5/3/2013 | Price change | $650,000-2.8%$172/sqft |
Source: CORIE Properties #931814 Report a problem | ||
| 3/20/2013 | Listed for sale | $669,000-5.8%$177/sqft |
Source: CORIE Properties #931814 Report a problem | ||
| 12/6/2012 | Listing removed | $710,000$188/sqft |
Source: CORIE Properties #931814 Report a problem | ||
| 9/2/2012 | Price change | $710,000-5.3%$188/sqft |
Source: CORIE Properties #931814 Report a problem | ||
| 6/13/2012 | Price change | $750,000-3.2%$199/sqft |
Source: CORIE Properties #931814 Report a problem | ||
| 3/21/2012 | Price change | $775,000-2.5%$205/sqft |
Source: CORIE Properties #931814 Report a problem | ||
| 2/16/2012 | Listed for sale | $795,000$210/sqft |
Source: CORIE Properties #931814 Report a problem | ||
Public tax history
| Year | Property taxes | Tax assessment |
|---|---|---|
| 2025 | $22,246 +98.4% | $1,080,500 -1.8% |
| 2024 | $11,213 -0.9% | $1,100,090 +8.5% |
| 2023 | $11,315 -20.7% | $1,013,448 +10% |
| 2022 | $14,268 -23.4% | $921,316 +10% |
| 2021 | $18,617 | $837,560 +3.8% |
| 2020 | $18,617 +39.3% | $807,150 +3.5% |
| 2019 | $13,367 | $780,000 -0.9% |
| 2018 | $13,367 +7% | $786,920 +4.4% |
| 2017 | $12,497 +2.8% | $754,010 +6.5% |
| 2016 | $12,158 +3.7% | $707,850 +10% |
| 2015 | $11,724 | $643,500 +10% |
| 2014 | $11,724 | $585,000 -1.2% |
| 2013 | -- | $592,120 +6.9% |
| 2012 | -- | $553,860 -0.6% |
| 2011 | -- | $557,020 -4.1% |
| 2010 | -- | $580,610 -2.2% |
| 2009 | -- | $593,870 +0.1% |
| 2008 | -- | $593,000 +5.9% |
| 2007 | -- | $560,000 -0.7% |
| 2006 | -- | $564,100 +10.8% |
| 2005 | -- | $509,000 |
| 2004 | -- | -- |
| 2003 | -- | -- |
| 2002 | -- | -- |
| 2001 | -- | -- |
Find assessor info on the county website
Neighborhood: 78209
Nearby homes
- $--5 bd4 ba3.9k sqft1045 Wiltshire Ave, Terrell Hills, TX 78209Sold

- $893,9003 bd2 ba2.4k sqft1025 Wiltshire Ave, Terrell Hills, TX 78209Off Market
- $961,7003 bd2 ba2.4k sqft512 Morningside Dr, Terrell Hills, TX 78209Off Market
- $1,731,7004 bd3 ba4.3k sqft508 Morningside Dr, Terrell Hills, TX 78209Off Market
- $761,3003 bd2 ba2.9k sqft1055 Wiltshire Ave, Terrell Hills, TX 78209Off Market
- $929,3004 bd3 ba2.3k sqft1006 Wiltshire Ave, Terrell Hills, TX 78209Off Market
- $925,0003 bd2 ba3.2k sqft1015 Wiltshire Ave, Terrell Hills, TX 78209Off Market
- $--3 bd2 ba1.9k sqft1008 Wiltshire Ave, Terrell Hills, TX 78209Sold
Nearby schools
GreatSchools rating
- 9/10Woodridge Elementary SchoolGrades: 1-5Distance: 1.5 mi
- 9/10Alamo Heights Junior High SchoolGrades: 6-8Distance: 1.5 mi
- 7/10Alamo Heights High SchoolGrades: 9-12Distance: 1.2 mi
Schools provided by the listing agent
- Elementary: Woodridge
- Middle: Alamo Heights
- High: Alamo Heights
- District: Alamo Heights I.S.D.
Source: LERA MLS. This data may not be complete. We recommend contacting the local school district to confirm school assignments for this home.
Get a cash offer in 3 minutes
Find out how much your home could sell for in as little as 3 minutes with a no-obligation cash offer.
Estimated market value
$1,471,900
Get a cash offer in 3 minutes
Find out how much your home could sell for in as little as 3 minutes with a no-obligation cash offer.
Estimated market value
$1,471,900
- Texas
- Bexar County
- Terrell Hills
- 78209
- 1035 WILTSHIRE AVE
Nearby cities
Nearby zip codes
Other Terrell Hills Topics
