Looking for a Green Energy home? This beautiful home on a private cul-de-sac in Belvo Estates has foam insulated walls, extra attic insulation and is solar! Move-in ready with a beautiful kitchen with lots of cherry cabinets, granite countertops, ceramic tile backsplash, stainless steel appliances and a fantastic view of the large back yard. Need lot's of home office space? Formal dining room has been used as a office/hobby area and there is a second office space on the main level with a walk out to the side yard. This home was originally built as the builder's personal home so had lots of upgrades, including an oversized three car garage, two walk in closets in the primary suite, solid wood six panel doors, and much more. Enjoy the outdoors in the incredibly private backyard with a new privacy fence, a covered 22' x 14' porch, a newly poured concrete fire pit area, and a 30' x 20' outbuilding. Upstairs are three bedrooms and two full baths. The primary bedroom has two walk-in closets and a newly remodeled full bathroom. The chair lift can convey or can easily be removed upon request. Solar panels are a lease and must be assumed by the new owner. Furnace 2019, water heater 2021. Assumable 3% loan!
Sold for $418,000
$418,000
1035 Woods View Ct, Miamisburg, OH 45342
3beds
2,653sqft
Single Family Residence
Built in 1998
0.45 Acres Lot
$435,900 Zestimate®
$158/sqft
$2,828 Estimated rent
Home value
$435,900
$397,000 - $475,000
$2,828/mo
Zestimate® history
Owner options
List your home for rent
$2,828/mo
Rent Zestimate®
Find your next renter with Zillow Rental Manager. Plus, with online applications, you can quickly screen prospective tenants – for free.
$2,828/mo
Rent Zestimate®
Refinance and save
$2,853/mo
Est. payment
Refinancing to a lower rate could help reduce your monthly payments and save thousands over the life of the loan.
$2,853/mo
Est. payment
Explore your selling options
Work with a Zillow partner agent
Leverage their expertise and Zillow's premium Showcase listings to get your home seen by more buyers.
Get startedList with your own agent
Get your home in front of millions of buyers by listing it on Zillow.
Learn how to do itSell it yourself
Take full control of how buyers see your home on Zillow by listing For Sale by Owner (FSBO).
List your homeWhat's special
Three bedroomsNew privacy fenceSecond office spaceHome office spacePrivate cul-de-sacBeautiful kitchenFoam insulated walls
Zillow last checked:
Listing updated:
Listed by:
Jeffrey Sherby (937)436-9494,
BHHS Professional Realty,
Shannon I Burton 937-477-3621,
BHHS Professional Realty
Bought with:
Jeffrey Sherby, 2021008261
BHHS Professional Realty
Shannon I Burton, 2006001635
BHHS Professional Realty
Source: DABR MLS,MLS#: 944337 Originating MLS: Dayton Area Board of REALTORS
Originating MLS: Dayton Area Board of REALTORSFacts & features
Interior
Bedrooms & bathrooms
- Bedrooms: 3
- Bathrooms: 3
- Full bathrooms: 2
- 1/2 bathrooms: 1
- Main level bathrooms: 1
Primary bedroom
- Level: Second
- Dimensions: 20 x 15
Bedroom
- Level: Second
- Dimensions: 14 x 11
Bedroom
- Level: Second
- Dimensions: 11 x 11
Dining room
- Level: Main
- Dimensions: 13 x 12
Kitchen
- Level: Main
- Dimensions: 17 x 12
Kitchen
- Features: Eat-in Kitchen
- Level: Main
- Dimensions: 14 x 13
Laundry
- Level: Main
- Dimensions: 10 x 7
Living room
- Level: Main
- Dimensions: 15 x 19
Office
- Level: Main
- Dimensions: 12 x 11
Heating
- Natural Gas
Cooling
- Central Air
Appliances
- Included: Dryer, Dishwasher, Disposal, Microwave, Range, Refrigerator, Washer, Gas Water Heater
Features
- Cathedral Ceiling(s), Granite Counters, High Speed Internet, Pantry, Walk-In Closet(s)
- Has fireplace: Yes
- Fireplace features: Gas, Wood Burning
Interior area
- Total structure area: 2,653
- Total interior livable area: 2,653 sqft
Property
Parking
- Total spaces: 3
- Parking features: Garage
- Garage spaces: 3
Features
- Levels: Two
- Stories: 2
- Patio & porch: Patio
- Exterior features: Fence, Patio
Lot
- Size: 0.45 Acres
- Dimensions: .45 Acres
Details
- Parcel number: K46012210009
- Zoning: Residential
- Zoning description: Residential
Construction
Type & style
- Home type: SingleFamily
- Architectural style: Traditional
- Property subtype: Single Family Residence
Materials
- Brick, Frame, Shingle Siding
- Foundation: Slab
Condition
- Year built: 1998
Utilities & green energy
- Water: Public
- Utilities for property: Natural Gas Available, Sewer Available, Water Available
Community & HOA
Community
- Security: Smoke Detector(s)
- Subdivision: Belvo Estates
HOA
- Has HOA: No
Location
- Region: Miamisburg
Financial & listing details
- Price per square foot: $158/sqft
- Tax assessed value: $337,720
- Annual tax amount: $7,667
- Date on market: 9/24/2025
- Date available: 09/24/2025
- Listing terms: Conventional,FHA,VA Loan
Price history
| Date | Event | Price |
|---|---|---|
| 11/25/2025 | Sold | $418,000$158/sqft |
Source:  DABR MLS #944337 Report a problem DABR MLS #944337 Report a problem | ||
| 10/26/2025 | Pending sale | $418,000$158/sqft |
Source: DABR MLS #944337 Report a problem | ||
| 10/16/2025 | Price change | $418,000-0.5%$158/sqft |
Source: DABR MLS #944337 Report a problem | ||
| 10/5/2025 | Price change | $419,900-1.2%$158/sqft |
Source: DABR MLS #944337 Report a problem | ||
| 9/24/2025 | Listed for sale | $425,000+55.7%$160/sqft |
Source: DABR MLS #944337 Report a problem | ||
| 3/10/2020 | Sold | $273,000-0.7%$103/sqft |
Source: Public Record Report a problem | ||
| 1/28/2020 | Pending sale | $274,900$104/sqft |
Source: Irongate Inc., Realtors #806565 Report a problem | ||
| 1/8/2020 | Price change | $274,900-3.5%$104/sqft |
Source: Irongate Inc., Realtors #806565 Report a problem | ||
| 12/9/2019 | Price change | $284,900-3.4%$107/sqft |
Source: Irongate Inc., Realtors #806565 Report a problem | ||
| 11/23/2019 | Listed for sale | $295,000+56.9%$111/sqft |
Source: Irongate Inc., Realtors #806565 Report a problem | ||
| 11/9/1998 | Sold | $188,000$71/sqft |
Source: Public Record Report a problem | ||
Public tax history
| Year | Property taxes | Tax assessment |
|---|---|---|
| 2025 | $7,667 -0.2% | $118,200 |
| 2024 | $7,681 +5.1% | $118,200 +2.4% |
| 2023 | $7,310 +17.9% | $115,380 +40% |
| 2022 | $6,198 +13.1% | $82,420 |
| 2021 | $5,481 +0.2% | $82,420 |
| 2020 | $5,468 -1.4% | $82,420 +7.4% |
| 2019 | $5,547 -0.3% | $76,730 |
| 2018 | $5,566 +0.7% | $76,730 |
| 2017 | $5,528 +9.7% | $76,730 +13.8% |
| 2016 | $5,041 -0.1% | $67,430 |
| 2015 | $5,045 +2.1% | $67,430 |
| 2014 | $4,942 | $67,430 -6.1% |
| 2002 | -- | $71,780 |
Find assessor info on the county website
Neighborhood: 45342
Nearby homes
- $352,0003 bd2 ba2k sqft1039 Woods View Ct, Miamisburg, OH 45342Off Market
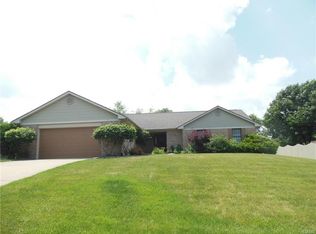
- $356,7003 bd2 ba1.9k sqft1031 Woods View Ct, Miamisburg, OH 45342Off Market
- $321,9003 bd2 ba1.8k sqft1038 S Heincke Rd, Miamisburg, OH 45342Off Market
- $320,7003 bd3 ba1.8k sqft1032 Heincke Rd, Miamisburg, OH 45342Off Market
- $368,2003 bd2 ba2.3k sqft1027 Woods View Ct, Miamisburg, OH 45342Off Market
- $354,0003 bd2 ba1.8k sqft1026 S Heincke Rd, Miamisburg, OH 45342Off Market
- $367,1003 bd2 ba1.9k sqft1521 Chelman Pl, Miamisburg, OH 45342Off Market
- $410,7004 bd3 ba2.2k sqft1511 Chelman Pl, Miamisburg, OH 45342Off Market
Nearby schools
GreatSchools rating
- 6/10Mound Elementary SchoolGrades: 3-5Distance: 0.8 mi
- 6/10Miamisburg Middle SchoolGrades: 6-8Distance: 0.5 mi
- 7/10Miamisburg High SchoolGrades: 9-12Distance: 0.4 mi
Schools provided by the listing agent
- District: Miamisburg
Source: DABR MLS. This data may not be complete. We recommend contacting the local school district to confirm school assignments for this home.
Get a cash offer in 3 minutes
Find out how much your home could sell for in as little as 3 minutes with a no-obligation cash offer.
Estimated market value
$435,900
Get a cash offer in 3 minutes
Find out how much your home could sell for in as little as 3 minutes with a no-obligation cash offer.
Estimated market value
$435,900
- Ohio
- Montgomery County
- Miamisburg
- 45342
- 1035 Woods View Ct
Nearby cities
Nearby zip codes
Other Miamisburg Topics
