Elegant & refined Neo-classical architecture circa 1938. The setting is splendidly private on 6 + acres of breathtaking towering trees, specimen landscaping & verdant lawn. Built with pride & skill at the pinnacle of fine materials & craftsmanship! A gated entrance opens to an inner gate with its heralding detailed crest, setting the tone of this truly stunning property! A classic portico is flanked by well-planned & proportioned stone wings, towering chimneys & detailed woodwork & ornamentation creating symmetry & balance. These elements quietly contribute to the mystique of this true manor residence. Originally built for George W. Elkins founder of Abington Hospital, his family, hence Elkins Park. The current owner has been a valuable steward in carrying the torch for its next fortunate owner. Substantial planning & personal attention were considered during its construction and is reflected in the particulars of this remarkable 6-bedroom, 7 full & 3 half bath home. As you enter through an impressive doorway, the foyer presents a gracious staircase flooded by light & accented by eye catching balustrades, pilasters, raised paneling & fine woodwork. An elevator also conveniently takes you to upper & lower levels. A remarkable hall of extraordinary length leads to rooms of substantial dimensions but at the same time they offer a welcoming environment. High ceilings, extensive use of crown moldings, elegant door pediments, intricate trim and 8 finely detailed fireplaces add to its wonderful makeup! A reception room with expansive window, fireplace, travertine floor is the first to greet you. A relaxing T.V. room with fireplace, wet bar & wall of glass creates an intimate contemporary setting for unwinding. The center point of a large formal living room is the mantled fireplace flanked by French doors, built in display cases for your prized collectibles & extensive wall space for art display accented by custom lighting. An impressive curved black granite wet bar adds to the visuals. A focal point of the adjacent solarium with dramatic wraparound arched French doors is a magnificent whimsical starburst metal sculpture accented by surroundings partridges. A banquet sized dining room with fireplace & oversized windows is complemented by crown molding, raised panel wainscot & intricate door trim. The center island kitchen with honed stone floor features cherry & sleek stainless cabinetry, granite counters, stainless appliances include Wolf, oversized Sub-Zero, Asko, Profile, Aobosi. An adjacent solarium with classic black & white marble checkerboard floor is perfect for breakfast & informal dining. A separate cook’s kitchen with huge granite center island offers 6 burner Viking Professional induction stove & 2 ovens. An adjacent card room with custom built-in cabinetry finishes this level. The second floor offers a lavishly appointed primary bedroom suite with sitting room, 2 fireplaces & 2 luxurious baths. There are 4 additional en-suite bedrooms, two of which have fireplaces. An office/TV room finishes this floor. The upper level of this exceptional home is complete with a bedroom, full bath & large game room. Adding to the trappings of this captivating property are extensive flagstone, & brick patios, a wonderful heated inground pool with entertainment cabana & tennis court. The Sportsplex is astonishing! It offers a basketball & racket ball court, locker room, showers, sauna and a full galley kitchen. Both the first & second floor of this amazing faciity features separate bar & entertainment spaces + a gym area overlooking an enormous indoor heated inground pool-spa. This is one of Montgomery County’s finest estate properties waiting for your enjoyment! Minutes to Philadelphia and convenient to all major roads & transportation!
Sold for $2,467,600
$2,467,600
1035 Wright Dr, Huntingdon Valley, PA 19006
6beds
8,372sqft
Single Family Residence
Built in 1938
6.75 Acres Lot
$3,545,300 Zestimate®
$295/sqft
$-- Estimated rent
Home value
$3,545,300
$3.37M - $3.72M
Not available
Zestimate® history
Owner options
List your home for rent
Find your next renter with Zillow Rental Manager. Plus, with online applications, you can quickly screen prospective tenants – for free.
Refinance and save
$17,014/mo
Est. payment
Refinancing to a lower rate could help reduce your monthly payments and save thousands over the life of the loan.
$17,014/mo
Est. payment
Explore your selling options
Work with a Zillow partner agent
Leverage their expertise and Zillow's premium Showcase listings to get your home seen by more buyers.
Get startedList with your own agent
Get your home in front of millions of buyers by listing it on Zillow.
Learn how to do itSell it yourself
Take full control of how buyers see your home on Zillow by listing For Sale by Owner (FSBO).
List your homeWhat's special
Zillow last checked:
Listing updated:
Listed by:
Daniel Leuzzi 215-794-1308,
Kurfiss Sotheby's International Realty,
Co-Listing Agent: Elizabeth Danese 215-208-6549,
Kurfiss Sotheby's International Realty
Bought with:
Paul Colletti, RS297547
BHHS Fox & Roach Wayne-Devon
Source: Bright MLS,MLS#: PAMC2149632
Facts & features
Interior
Bedrooms & bathrooms
- Bedrooms: 6
- Bathrooms: 10
- Full bathrooms: 7
- 1/2 bathrooms: 3
- Main level bathrooms: 3
Basement
- Area: 0
Heating
- Hot Water, Summer/Winter Changeover, Radiator, Oil
Cooling
- Central Air, Ceiling Fan(s), Multi Units, Wall Unit(s), Window Unit(s), Zoned, Electric
Appliances
- Included: Microwave, Trash Compactor, Cooktop, Dishwasher, Disposal, Dryer, Energy Efficient Appliances, Exhaust Fan, Extra Refrigerator/Freezer, Freezer, Ice Maker, Double Oven, Self Cleaning Oven, Oven, Oven/Range - Electric, Range Hood, Refrigerator, Six Burner Stove, Stainless Steel Appliance(s), Washer, Water Heater, Water Treat System
- Laundry: Dryer In Unit, Has Laundry, Main Level, Washer In Unit
Features
- 2nd Kitchen, Additional Stairway, Bar, Bathroom - Stall Shower, Bathroom - Walk-In Shower, Breakfast Area, Built-in Features, Butlers Pantry, Cedar Closet(s), Ceiling Fan(s), Chair Railings, Crown Molding, Curved Staircase, Elevator, Floor Plan - Traditional, Formal/Separate Dining Room, Kitchen - Gourmet, Kitchen Island, Kitchen - Table Space, Pantry, Primary Bath(s), Recessed Lighting, Sauna, Sound System, Upgraded Countertops, Wainscotting, Walk-In Closet(s), 9'+ Ceilings, High Ceilings, Plaster Walls, Vaulted Ceiling(s)
- Flooring: Carpet, Ceramic Tile, Marble, Stone, Vinyl
- Doors: French Doors, Sliding Glass
- Windows: Bay/Bow, Double Hung, Insulated Windows, Skylight(s), Sliding, Transom, Wood Frames, Window Treatments
- Basement: Full,Interior Entry,Concrete,Sump Pump,Unfinished
- Number of fireplaces: 8
- Fireplace features: Glass Doors, Mantel(s), Marble, Wood Burning
Interior area
- Total structure area: 8,372
- Total interior livable area: 8,372 sqft
- Finished area above ground: 8,372
- Finished area below ground: 0
Property
Parking
- Total spaces: 3
- Parking features: Garage Faces Side, Garage Door Opener, Inside Entrance, Asphalt, Circular Driveway, Driveway, Paved, Private, Secured, Attached, Off Street, Parking Lot
- Attached garage spaces: 3
- Has uncovered spaces: Yes
Accessibility
- Accessibility features: None
Features
- Levels: Three
- Stories: 3
- Patio & porch: Breezeway, Enclosed, Patio, Terrace, Roof Deck
- Exterior features: Awning(s), Extensive Hardscape, Lighting, Rain Gutters, Sport Court, Stone Retaining Walls, Tennis Court(s)
- Has private pool: Yes
- Pool features: Concrete, Filtered, Heated, In Ground, Indoor, Pool/Spa Combo, Other, Private
- Has spa: Yes
- Spa features: Bath, Hot Tub
- Fencing: Aluminum,Chain Link,Decorative,Privacy,Wrought Iron,Other
- Has view: Yes
- View description: Garden, Trees/Woods
Lot
- Size: 6.75 Acres
- Dimensions: 295.00 x 0.00
- Features: Irregular Lot, Front Yard, Landscaped, Wooded, Premium, Private, Rear Yard, Secluded, SideYard(s), Vegetation Planting, Suburban
Details
- Additional structures: Above Grade, Below Grade, Outbuilding
- Parcel number: 410010690006
- Zoning: RSD-3
- Special conditions: Standard
Construction
Type & style
- Home type: SingleFamily
- Architectural style: Manor,Traditional
- Property subtype: Single Family Residence
Materials
- Cast Iron Plumbing, Combination, Concrete, Copper Plumbing, CPVC/PVC, Glass, Masonry, Mixed, Mixed Plumbing, Stone
- Foundation: Concrete Perimeter, Crawl Space, Other
- Roof: Architectural Shingle,Asphalt,Flat,Pitched,Shingle,Other
Condition
- Very Good
- New construction: No
- Year built: 1938
Utilities & green energy
- Electric: 200+ Amp Service, Circuit Breakers, Underground
- Sewer: Public Sewer
- Water: Public
- Utilities for property: Cable Connected, Electricity Available, Phone, Propane, Sewer Available, Underground Utilities, Water Available, Cable
Community & HOA
Community
- Security: Carbon Monoxide Detector(s), Monitored, Security System, Smoke Detector(s), Security Gate
- Subdivision: None Available
HOA
- Has HOA: No
Location
- Region: Huntingdon Valley
- Municipality: LOWER MORELAND TWP
Financial & listing details
- Price per square foot: $295/sqft
- Tax assessed value: $1,423,180
- Annual tax amount: $74,918
- Date on market: 8/1/2025
- Listing agreement: Exclusive Right To Sell
- Listing terms: Cash,Conventional
- Inclusions: Call Listing Agent For Details
- Exclusions: Call Listing Agent For Details
- Ownership: Fee Simple
- Road surface type: Black Top, Paved
Price history
| Date | Event | Price |
|---|---|---|
| 10/1/2026 | Listing removed | $3,900,000$466/sqft |
Source:  Bright MLS #PAMC2193864 Report a problem Bright MLS #PAMC2193864 Report a problem | ||
| 5/8/2026 | Listed for sale | $3,900,000+58%$466/sqft |
Source: Bright MLS #PAMC2176846 Report a problem | ||
| 2/12/2026 | Sold | $2,467,600-36.7%$295/sqft |
Source: Bright MLS #PAMC2149632 Report a problem | ||
| 1/20/2026 | Pending sale | $3,900,000$466/sqft |
Source: Bright MLS #PAMC2149632 Report a problem | ||
| 12/10/2025 | Contingent | $3,900,000$466/sqft |
Source: Bright MLS #PAMC2149632 Report a problem | ||
| 8/1/2025 | Listed for sale | $3,900,000$466/sqft |
Source: Bright MLS #PAMC2149632 Report a problem | ||
Public tax history
| Year | Property taxes | Tax assessment |
|---|---|---|
| 2025 | $74,620 +5% | $1,423,180 |
| 2024 | $71,069 | $1,423,180 |
| 2023 | $71,069 +6.6% | $1,423,180 |
| 2022 | $66,653 +2.5% | $1,423,180 |
| 2021 | $65,015 +36.8% | $1,423,180 +33.7% |
| 2020 | $47,524 +1.8% | $1,064,460 |
| 2019 | $46,669 +3.6% | $1,064,460 |
| 2018 | $45,068 +3.4% | $1,064,460 |
| 2017 | $43,601 +3% | $1,064,460 |
| 2016 | $42,329 +3.3% | $1,064,460 |
| 2015 | $40,960 +2.3% | $1,064,460 |
| 2014 | $40,027 +2.9% | $1,064,460 |
| 2013 | $38,913 +1.4% | $1,064,460 |
| 2012 | $38,365 +3.8% | $1,064,460 |
| 2011 | $36,971 +4.5% | $1,064,460 |
| 2010 | $35,367 +3.7% | $1,064,460 |
| 2009 | $34,119 +7% | $1,064,460 |
| 2008 | $31,893 +6.3% | -- |
| 2007 | $30,008 +5.6% | -- |
| 2006 | $28,427 +3.6% | -- |
| 2005 | $27,452 +0.2% | -- |
| 2004 | $27,399 +1.6% | -- |
| 2003 | $26,960 +4.1% | -- |
| 2002 | $25,891 +7.4% | -- |
| 2000 | $24,109 +4.3% | -- |
| 1999 | $23,123 | -- |
Find assessor info on the county website
Neighborhood: 19006
Nearby homes
- $761,2004 bd3 ba2.9k sqft1050 Hillview Turn, Huntingdon Valley, PA 19006Off Market
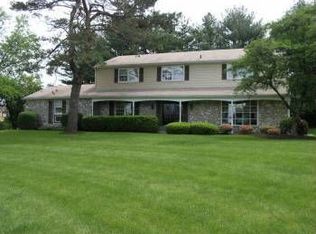
- $774,4004 bd3 ba3.5k sqft3808 Ridgeview Rd, Huntingdon Valley, PA 19006Off Market
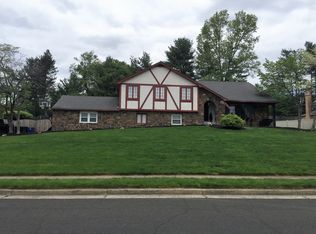
- $820,0004 bd3 ba4.5k sqft3794 Ridgeview Rd, Huntingdon Valley, PA 19006Sold
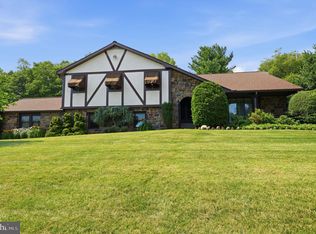
- $800,0004 bd3 ba3.1k sqft3822 Ridgeview Rd, Huntingdon Valley, PA 19006Sold
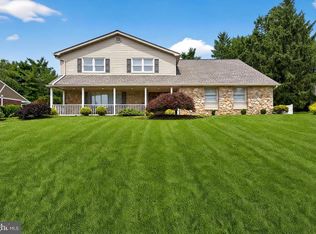
- $734,9004 bd2 ba3.3k sqft3836 Ridgeview Rd, Huntingdon Valley, PA 19006Off Market
- $879,7005 bd2 ba3.3k sqft3780 Ridgeview Rd, Huntingdon Valley, PA 19006Off Market
- $793,7004 bd3 ba2.9k sqft1043 Hillview Turn, Huntingdon Valley, PA 19006Off Market
- $705,3004 bd2 ba2.7k sqft1056 Hillview Turn, Huntingdon Valley, PA 19006Off Market
Nearby schools
GreatSchools rating
- 8/10Pine Road El SchoolGrades: K-3Distance: 1.4 mi
- 9/10Lower Moreland Middle SchoolGrades: 7-8Distance: 1.9 mi
- 9/10Lower Moreland High SchoolGrades: 9-12Distance: 2 mi
Schools provided by the listing agent
- District: Lower Moreland Township
Source: Bright MLS. This data may not be complete. We recommend contacting the local school district to confirm school assignments for this home.
Get a cash offer in 3 minutes
Find out how much your home could sell for in as little as 3 minutes with a no-obligation cash offer.
Estimated market value
$3,545,300
Get a cash offer in 3 minutes
Find out how much your home could sell for in as little as 3 minutes with a no-obligation cash offer.
Estimated market value
$3,545,300
- Pennsylvania
- Montgomery County
- Huntingdon Valley
- 19006
- 1035 Wright Dr
Nearby cities
Nearby zip codes
Other Huntingdon Valley Topics
- Apartments for Rent in 19006
- Houses for Sale in 19006
- Houses for Rent in 19006
- 19006 Real Estate
- Huntingdon Valley Condos
- Houses for Sale in Huntingdon Valley
- Newest Listings in Huntingdon Valley
- Huntingdon Valley Home Values
- Huntingdon Valley Real Estate Agents
- Huntingdon Valley Refinance
- Huntingdon Valley Mortgage Rates
