Skip main navigation
Closed
  • $535,000

    1035 Yamma Rdg, New Lenox, IL 60451

    5beds
    2,575sqft
    Single Family Residence
    Built in 2001
    0.27 Acres Lot
    $535,100 Zestimate®
    $208/sqft
    $3,920 Estimated rent

    Home value

    $535,100

    $498,000 - $573,000

    $3,920/mo

    Zestimate® history
    Loading
    Loading...

    Owner options

    List your home for rent

    $3,920/mo

    Rent Zestimate®

    Find your next renter with Zillow Rental Manager. Plus, with online applications, you can quickly screen prospective tenants – for free.

    Learn more

    $3,920/mo

    Rent Zestimate®

    Refinance and save

    $3,895/mo

    Est. payment

    Refinancing to a lower rate could help reduce your monthly payments and save thousands over the life of the loan.

    See today's rates

    $3,895/mo

    Est. payment

    Explore your selling options

    Work with a Zillow partner agent

    Leverage their expertise and Zillow's premium Showcase listings to get your home seen by more buyers.

    Get started

    List with your own agent

    Get your home in front of millions of buyers by listing it on Zillow.

    Learn how to do it

    Sell it yourself

    Take full control of how buyers see your home on Zillow by listing For Sale by Owner (FSBO).

    List your home

    What's special

    Classic fireplaceTranquil fish pondCustom split-level with sub-basementWelcoming front porchBuilt-in fire pitStainless steel appliancesUnder-cabinet lighting
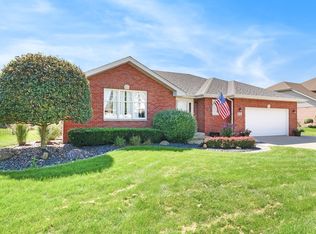
    Nestled within the sought-after Palmer Ranch subdivision of New Lenox, this exceptional custom split-level with sub-basement stands in a class entirely its own. In a neighborhood of distinguished homes, your new home is a true one-of-one design. Thoughtfully maintained, beautifully updated, and brimming with the kind of character and versatility that simply cannot be replicated. From the moment you arrive, the welcoming front porch sets a tone of warmth and refinement. Step inside and you're greeted by soaring vaulted ceilings on the main level, where rich Italian porcelain tile flooring flows throughout, lending an air of timeless elegance to every room. A classic fireplace anchors the living space with comfort and sophistication, making this home as inviting as it is impressive. The kitchen is a study in thoughtful renovation. Refreshed white cabinetry pairs beautifully with gleaming granite countertops and a coordinating granite backsplash, while under-cabinet lighting casts a warm glow over the workspace. Stainless steel appliances complete the ensemble, delivering a kitchen that is both stylish and fully functional. Every bathroom in the home has been meticulously updated with new flooring, fresh vanities, updated lighting, and lustrous quartz countertops. The dining room is a true showpiece, featuring a custom-built-in cherry library with fluted pilasters, lighting, and pull-out drawers. A one-of-a-kind architectural detail that adds warmth, function, and unmistakable character. Upstairs, premium Mannington Andura 20-mil glue-down vinyl flooring delivers the look of luxury with the durability of an industry-leading product, while the lower level and basement carry a similar high-end Mannington Andura flooring throughout for a cohesive, polished feel at every level of the home. No detail has been overlooked. Over $10,000 in designer window treatments grace every room, including Hunter Douglas motorized Pirouette shades and motorized Luminette shades, Norman day/night shades, and custom shutters on the patio doors and front entry. Whether you prefer sunlit spaces or softened ambiance, the touch of a button sets the perfect mood. What truly sets this home apart is its unparalleled flexibility. The finished sub-basement has been thoughtfully designed with related living in mind, complete with a custom private exterior entrance. Offering the independence and privacy that multi-generational families deserve. Whether accommodating in-laws, adult children, or extended family, this space delivers a seamless blend of connection and autonomy. Outside, the fully fenced backyard is a private retreat designed for every season. An above-ground pool with a maintenance-free Trex deck invites summer relaxation, while a rear patio crowned by a beautiful pergola creates an ideal setting for al fresco dining and entertaining. Gather around the built-in fire pit on cool evenings, or spend a quiet afternoon enjoying the tranquil fish pond. Thoughtful touches that elevate this backyard from functional to truly extraordinary. A second covered patio provides even more outdoor living space, and the property offers serious storage and workspace to match its beauty. A dedicated side drive alongside the garage provides additional parking and a large 10x30 shed, while the second shed has a 10-foot overhang and roll-top overhead door, which is a dream for the hobbyist, contractor, or anyone who demands serious workspace. The attached heated 2.5-car garage completes the picture of a home that has truly thought of everything. All of this is set within one of Will County's fastest-growing and most desirable communities. Residents enjoy top-rated schools, easy access to I-80, I-355, the Metra, and a vibrant village life complete with the Old Plank Trail, Crossroads Sports Complex, Sanctuary Golf Course, and beloved community events like the Summer Concert Series and Christmas in the Commons. This is an opportunity to own something truly special.

    Zillow last checked:

    Listing updated:

    Listed by:

    Eric Basiorka 630-243-9500,

    Realty Executives Elite

    Bought with:

    Shelly Moy

    @properties Christie's International Real Estate

    Danielle Moy

    @properties Christie's International Real Estate

    Source: MRED as distributed by MLS GRID,MLS#: 12592403MLS Logo

    Facts & features

    Interior

    Bedrooms & bathrooms
    • Bedrooms: 5
    • Bathrooms: 4
    • Full bathrooms: 4
    Rooms
    • Room types: Bedroom 5, Kitchen, Family Room, Foyer
    Primary bedroom
    • Features: Flooring (Luxury Vinyl), Window Treatments (Blinds), Bathroom (Full)
    • Level: Second
    • Area: 240 Square Feet
    • Dimensions: 15X16
    Bedroom 2
    • Features: Flooring (Luxury Vinyl), Window Treatments (Blinds)
    • Level: Second
    • Area: 110 Square Feet
    • Dimensions: 11X10
    Bedroom 3
    • Features: Flooring (Luxury Vinyl), Window Treatments (Blinds)
    • Level: Second
    • Area: 165 Square Feet
    • Dimensions: 11X15
    Bedroom 4
    • Features: Flooring (Luxury Vinyl), Window Treatments (Blinds)
    • Level: Lower
    • Area: 132 Square Feet
    • Dimensions: 12X11
    Bedroom 5
    • Features: Flooring (Luxury Vinyl)
    • Level: Basement
    • Area: 168 Square Feet
    • Dimensions: 14X12
    Dining room
    • Features: Flooring (Porcelain Tile), Window Treatments (Blinds)
    • Level: Main
    • Area: 143 Square Feet
    • Dimensions: 11X13
    Family room
    • Features: Flooring (Luxury Vinyl)
    • Level: Lower
    • Area: 442 Square Feet
    • Dimensions: 26X17
    Other
    • Level: Basement
    • Area: 168 Square Feet
    • Dimensions: 14X12
    Foyer
    • Features: Flooring (Porcelain Tile), Window Treatments (Plantation Shutters)
    • Level: Main
    • Area: 30 Square Feet
    • Dimensions: 5X6
    Kitchen
    • Features: Kitchen (Eating Area-Table Space, Granite Counters, Updated Kitchen), Flooring (Porcelain Tile), Window Treatments (Plantation Shutters)
    • Level: Main
    • Area: 195 Square Feet
    • Dimensions: 13X15
    Kitchen 2nd
    • Level: Basement
    • Area: 120 Square Feet
    • Dimensions: 12X10
    Laundry
    • Features: Flooring (Luxury Vinyl), Window Treatments (Blinds)
    • Level: Lower
    • Area: 108 Square Feet
    • Dimensions: 12X9
    Living room
    • Features: Flooring (Porcelain Tile), Window Treatments (Blinds)
    • Level: Main
    • Area: 280 Square Feet
    • Dimensions: 14X20
    Heating
    • Natural Gas, Forced Air
    Cooling
    • Central Air
    Appliances
    • Included: Range, Microwave, Dishwasher, Refrigerator, Washer, Dryer, Stainless Steel Appliance(s), Humidifier, Gas Water Heater
    • Laundry: Gas Dryer Hookup, Laundry Closet, Multiple Locations, Sink
    Features
    • Vaulted Ceiling(s), Dry Bar, In-Law Floorplan, Built-in Features, Walk-In Closet(s), Bookcases, Granite Counters
    • Flooring: Laminate
    • Windows: Screens, Skylight(s), Drapes
    • Basement: Finished,Sub-Basement,Exterior Entry,Rec/Family Area,Sleeping Area,Full
    • Number of fireplaces: 1
    • Fireplace features: Gas Starter, Family Room
    Interior area
    • Total structure area: 0
    • Total interior livable area: 2,575 sqft

    Property

    Parking
    • Total spaces: 2.5
    • Parking features: Concrete, Garage Door Opener, Yes, Garage Owned, Attached, Garage
    • Attached garage spaces: 2.5
    • Has uncovered spaces: Yes
    Accessibility
    • Accessibility features: No Disability Access
    Features
    • Levels: Quad-Level
    • Patio & porch: Patio
    • Exterior features: Fire Pit
    • Pool features: Above Ground
    • Fencing: Fenced
    Lot
    • Size: 0.27 Acres
    • Dimensions: 85x136
    • Features: Landscaped
    Details
    • Additional structures: Pergola, Shed(s)
    • Parcel number: 1508324010510000
    • Special conditions: None
    • Other equipment: Ceiling Fan(s), Sump Pump, Electronic Air Filters

    Construction

    Type & style
    • Home type: SingleFamily
    • Property subtype: Single Family Residence
    Materials
    • Vinyl Siding, Brick
    • Foundation: Concrete Perimeter
    • Roof: Asphalt
    Condition
    • New construction: No
    • Year built: 2001

    Utilities & green energy

    • Electric: Circuit Breakers, 200+ Amp Service
    • Sewer: Public Sewer
    • Water: Lake Michigan, Public

    Community & HOA

    Community
    • Features: Park, Curbs, Sidewalks, Street Lights, Street Paved
    • Security: Carbon Monoxide Detector(s)
    • Subdivision: Palmer Ranch
    HOA
    • Services included: None
    Location
    • Region: New Lenox

    Financial & listing details

    • Price per square foot: $208/sqft
    • Tax assessed value: $442,176
    • Annual tax amount: $11,784
    • Date on market: 4/8/2026
    • Listing terms: VA
    • Ownership: Fee Simple

    Price history

    DateEventPrice
    6/26/2026Sold$535,000-2.7%$208/sqft
    Source: MRED as distributed by MLS GRID #12592403 Report a problem
    6/5/2026Contingent$550,000$214/sqft
    Source: MRED as distributed by MLS GRID #12592403 Report a problem
    4/8/2026Listed for sale$550,000+57.1%$214/sqft
    Source: MRED as distributed by MLS GRID #12592403 Report a problem
    11/5/2013Listing removed$349,990$136/sqft
    Source: CENTURY 21 Affiliated Pro-Team #08308135 Report a problem
    8/19/2013Price change$349,990-5.1%$136/sqft
    Source: CENTURY 21 Affiliated Pro-Team #08308135 Report a problem
    6/23/2013Price change$368,900-0.3%$143/sqft
    Source: CENTURY 21 Affiliated Pro-Team #08308135 Report a problem
    4/5/2013Price change$369,900-1.4%$144/sqft
    Source: Century 21 Pro-Team #08308135 Report a problem
    3/10/2013Listed for sale$375,000$146/sqft
    Source: Owner Report a problem
    5/22/2012Listing removed$375,000$146/sqft
    Source: Owner Report a problem
    11/15/2011Listed for sale$375,000+67%$146/sqft
    Source: Owner Report a problem
    7/5/2001Sold$224,500$87/sqft
    Source: Public Record Report a problem

    Public tax history

    YearProperty taxesTax assessment
    2024$11,312 +4.1%$147,392 +9.7%
    2023$10,870 +6.7%$134,359 +8.6%
    2022$10,191 +5.3%$123,776 +6.3%
    2021$9,676 +2.9%$116,408 +3.7%
    2020$9,402 +4.5%$112,255 +3.2%
    2019$9,000 +3.2%$108,775 +4.4%
    2018$8,723 +5.2%$104,236 +3%
    2017$8,289 +3%$101,239 +2.7%
    2016$8,047 +3.3%$98,530 +3.2%
    2015$7,792 $95,429 +1.2%
    2014$7,792 +0.5%$94,251 -1.3%
    2013$7,753 +1%$95,522 -5.5%
    2012$7,677 +0.8%$101,081 -5.5%
    2011$7,613 +1.1%$106,964 -5%
    2010$7,532 +2.4%$112,594 -2.5%
    2009$7,357 +2.7%$115,481
    2008$7,164 $115,481 +3.5%
    2007-- $111,575 +10%
    2006$6,528 +4.1%$101,432 +9.5%
    2005$6,274 +7.2%$92,632 +8%
    2004$5,854 +4.6%$85,770 +8%
    2003$5,599 +13.6%$79,417 +12%
    2002$4,928 +83.5%$70,908 +90.1%
    2001$2,686 $37,303
    Find assessor info on the county website

    Neighborhood: 60451

    Nearby schools

    GreatSchools rating
    Schools provided by the listing agent
    • District: 122

    Source: MRED as distributed by MLS GRID. This data may not be complete. We recommend contacting the local school district to confirm school assignments for this home.

    Get a cash offer in 3 minutes
    Find out how much your home could sell for in as little as 3 minutes with a no-obligation cash offer.
    Estimated market value
    $535,100
    Get a cash offer in 3 minutes
    Find out how much your home could sell for in as little as 3 minutes with a no-obligation cash offer.
    Estimated market value
    $535,100