Stunning Home in Encore at Eastmark - 2 Bed + Den | 2.5 Bath | Prime Location
Welcome to your dream home in the vibrant 55+ community of Encore at Eastmark! This beautifully upgraded 2-bedroom + den, 2.5-bath residence is perfectly situated next to a serene walking path, offering privacy and convenience in one of Mesa's most sought-after adult communities.
Step through the elegant tall iron and glass front door into a spacious, open-concept interior with tile flooring throughout. The expansive great room features soaring ceilings and a wall of glass sliding doors that seamlessly blend indoor and outdoor living, leading to a covered patio with travertine pavers, built-in BBQ, and cozy fire pit—ideal for entertaining or quiet evenings under the stars. The gourmet kitchen is a chef's delight with matte granite countertops, a large island, gas cooktop, double ovens, RO system, and a generous walk-in pantry. The adjacent dining area is highlighted by a stunning chandelier, adding charm to every meal.
Retreat to the luxurious master suite, complete with a bay window sitting area, up/down honeycomb window treatments, and a spa-like bathroom with double sinks, a tiled walk-in shower with bench, jetted Jacuzzi tub, and a large walk-in closet.
Additional features include:
Central Vac throughout the home + cickplate in the kitchen
Private, low-maintenance backyard with tranquil water fountain and mature desert landscaping
Den/flex space perfect for an office or hobby room
Huge laundry smart space with tons of cabinetry, sink, and included washer/dryer
Two programmable thermostats with dual-zone A/C
Water softener system
Extended garage and a bonus hall storage closet
Enjoy Encore's resort-style amenities and active social calendar, all while living in a home that truly has it all. Don't miss your chance to own this exceptional propertyschedule your private tour today!
Sold for $699,000
$699,000
10350 E TEXAS Avenue, Mesa, AZ 85212
2beds
3baths
2,450sqft
Single Family Residence
Built in 2018
9,162 Square Feet Lot
$693,000 Zestimate®
$285/sqft
$3,042 Estimated rent
Home value
$693,000
$631,000 - $762,000
$3,042/mo
Zestimate® history
Owner options
List your home for rent
$3,042/mo
Rent Zestimate®
Find your next renter with Zillow Rental Manager. Plus, with online applications, you can quickly screen prospective tenants – for free.
$3,042/mo
Rent Zestimate®
Refinance and save
$4,230/mo
Est. payment
Refinancing to a lower rate could help reduce your monthly payments and save thousands over the life of the loan.
$4,230/mo
Est. payment
Explore your selling options
Work with a Zillow partner agent
Leverage their expertise and Zillow's premium Showcase listings to get your home seen by more buyers.
Get startedList with your own agent
Get your home in front of millions of buyers by listing it on Zillow.
Learn how to do itSell it yourself
Take full control of how buyers see your home on Zillow by listing For Sale by Owner (FSBO).
List your homeWhat's special
Covered patioLuxurious master suiteSpa-like bathroomSoaring ceilingsGas cooktopWater softener systemDouble ovens
Zillow last checked:
Listing updated:
Listed by:
Susan Z. Hernandez susan@szhteam.com,
HomeSmart
Bought with:
Susan Z. Hernandez, BR564506000
HomeSmart
Source: ARMLS,MLS#: 6846620
Facts & features
Interior
Bedrooms & bathrooms
- Bedrooms: 2
- Bathrooms: 3
Heating
- Natural Gas
Cooling
- Central Air, Ceiling Fan(s), Programmable Thmstat
Appliances
- Included: Gas Cooktop
Features
- High Speed Internet, Double Vanity, Master Downstairs, Breakfast Bar, 9+ Flat Ceilings, Central Vacuum, No Interior Steps, Kitchen Island, Full Bth Master Bdrm, Separate Shwr & Tub
- Flooring: Tile
- Windows: Double Pane Windows
- Has basement: No
- Has fireplace: Yes
- Fireplace features: Fire Pit
Interior area
- Total structure area: 2,450
- Total interior livable area: 2,450 sqft
Property
Parking
- Total spaces: 4
- Parking features: Extended Length Garage, Attch'd Gar Cabinets
- Garage spaces: 2
- Uncovered spaces: 2
Features
- Stories: 1
- Patio & porch: Covered, Patio
- Exterior features: Built-in Barbecue
- Pool features: None
- Spa features: None, Bath
- Fencing: Block,Wrought Iron
Lot
- Size: 9,162 Square Feet
- Features: Sprinklers In Rear, Sprinklers In Front, Desert Back, Desert Front, Gravel/Stone Front, Gravel/Stone Back, Auto Timer H2O Front, Auto Timer H2O Back
Details
- Parcel number: 30435738
- Special conditions: Age Restricted (See Remarks)
Construction
Type & style
- Home type: SingleFamily
- Architectural style: Ranch
- Property subtype: Single Family Residence
Materials
- Stucco, Wood Frame
- Roof: Tile
Condition
- Year built: 2018
Details
- Builder name: AV Homes
Utilities & green energy
- Sewer: Public Sewer
- Water: City Water
Community & HOA
Community
- Features: Near Bus Stop, Biking/Walking Path
- Security: Security System Owned
- Subdivision: Encore Eastmark
HOA
- Has HOA: Yes
- Services included: Maintenance Grounds
- HOA fee: $239 monthly
- HOA name: Encore
- HOA phone: 480-494-2550
Location
- Region: Mesa
Financial & listing details
- Price per square foot: $285/sqft
- Tax assessed value: $544,200
- Annual tax amount: $3,625
- Date on market: 4/17/2025
- Cumulative days on market: 96 days
- Listing terms: Cash,Conventional,FHA,VA Loan
- Ownership: Fee Simple
Price history
| Date | Event | Price |
|---|---|---|
| 7/21/2025 | Sold | $699,000$285/sqft |
Source:  ARMLS #6846620 Report a problem ARMLS #6846620 Report a problem | ||
| 5/29/2025 | Contingent | $699,000$285/sqft |
Source: ARMLS #6846620 Report a problem | ||
| 5/14/2025 | Price change | $699,000-2.2%$285/sqft |
Source: ARMLS #6846620 Report a problem | ||
| 4/30/2025 | Price change | $715,000-1.4%$292/sqft |
Source: ARMLS #6846620 Report a problem | ||
| 4/17/2025 | Listed for sale | $725,000+50.7%$296/sqft |
Source: ARMLS #6846620 Report a problem | ||
| 6/22/2018 | Sold | $481,157$196/sqft |
Source: Public Record Report a problem | ||
Public tax history
| Year | Property taxes | Tax assessment |
|---|---|---|
| 2025 | $2,413 -5.3% | $54,420 -5.8% |
| 2024 | $2,549 -2.1% | $57,780 +106.6% |
| 2023 | $2,602 -32.8% | $27,970 -30.2% |
| 2022 | $3,871 +1.5% | $40,070 +5.2% |
| 2021 | $3,812 +3.6% | $38,080 +7.4% |
| 2020 | $3,678 +224% | $35,460 +11% |
| 2019 | $1,135 | $31,960 +244.8% |
| 2018 | $1,135 +3.4% | $9,270 +14.4% |
| 2017 | $1,098 | $8,100 |
Find assessor info on the county website
Neighborhood: 85212
Nearby homes
- $554,200-- bd2 ba1.9k sqft10356 E Texas Ave, Mesa, AZ 85212Off Market
- $458,1002 bd2 ba1.6k sqft10334 E Texas Ave, Mesa, AZ 85212Off Market
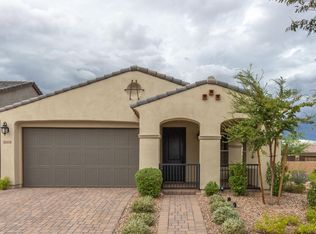
- $731,200-- bd3 ba2.6k sqft10351 E Tiburon Ave, Mesa, AZ 85212Off Market
- $466,3002 bd2 ba1.6k sqft10314 Texas Ave, Mesa, AZ 85212Off Market
- $464,600-- bd2 ba1.5k sqft10330 E Texas Ave, Mesa, AZ 85212Off Market
- $610,0002 bd2 ba1.9k sqft10362 E Texas Ave, Mesa, AZ 85212Sold
- $581,600-- bd3 ba2k sqft10357 E Tiburon Ave, Mesa, AZ 85212Off Market
- $699,9003 bd3 ba2.3k sqft10351 E Texas Ave, Mesa, AZ 85212For Sale
Nearby schools
GreatSchools rating
- 6/10Gateway Polytechnic AcademyGrades: PK-8Distance: 1.2 mi
- 6/10Eastmark High SchoolGrades: 7-12Distance: 1.4 mi
Get a cash offer in 3 minutes
Find out how much your home could sell for in as little as 3 minutes with a no-obligation cash offer.
Estimated market value
$693,000
Get a cash offer in 3 minutes
Find out how much your home could sell for in as little as 3 minutes with a no-obligation cash offer.
Estimated market value
$693,000
- Arizona
- Maricopa County
- Mesa
- 85212
- 10350 E TEXAS Avenue
Nearby cities
Nearby neighborhoods
Nearby zip codes
Other Mesa Topics
