Excellent opportunity for investors or owner-occupants alike! This 2-bedroom, 2.5-bath condo has served as a reliable investment property for its current owners and is now ready for its next chapter. The functional floor plan offers spacious bedrooms, each with its own private bath, plus a convenient half bath for guests. Enjoy outdoor living with a welcoming front porch, private balcony, and rear patio—perfect for relaxing or entertaining. Additional exterior storage provides extra space for seasonal items and everyday essentials. Whether you're looking to expand your investment portfolio or purchase an affordable home, this property offers comfort, convenience, and great potential.
Closed
Zestimate®
$271,000
10350 McGoogan Ln, Charlotte, NC 28277
2beds
1,107sqft
Condominium
Built in 2003
-- sqft lot
$271,000 Zestimate®
$245/sqft
$1,761 Estimated rent
Home value
$271,000
$255,000 - $287,000
$1,761/mo
Zestimate® history
Owner options
List your home for rent
$1,761/mo
Rent Zestimate®
Find your next renter with Zillow Rental Manager. Plus, with online applications, you can quickly screen prospective tenants – for free.
$1,761/mo
Rent Zestimate®
Refinance and save
$1,859/mo
Est. payment
Refinancing to a lower rate could help reduce your monthly payments and save thousands over the life of the loan.
$1,859/mo
Est. payment
Explore your selling options
Work with a Zillow partner agent
Leverage their expertise and Zillow's premium Showcase listings to get your home seen by more buyers.
Get startedList with your own agent
Get your home in front of millions of buyers by listing it on Zillow.
Learn how to do itSell it yourself
Take full control of how buyers see your home on Zillow by listing For Sale by Owner (FSBO).
List your homeWhat's special
Zillow last checked:
Listing updated:
Listed by:
Conner Wick conner@stephencooley.com,
Stephen Cooley Real Estate
Bought with:
Steven Bledsoe
ALBRICK
Source: Canopy MLS as distributed by MLS GRID,MLS#: 4397671
Facts & features
Interior
Bedrooms & bathrooms
- Bedrooms: 2
- Bathrooms: 3
- Full bathrooms: 2
- 1/2 bathrooms: 1
Primary bedroom
- Level: Upper
Bedroom s
- Level: Upper
Bathroom half
- Level: Main
Bathroom full
- Level: Upper
Bathroom full
- Level: Upper
Kitchen
- Level: Main
Living room
- Level: Main
Heating
- Central
Cooling
- Central Air
Appliances
- Included: Dishwasher, Disposal, Electric Cooktop, Electric Oven, Exhaust Fan, Microwave, Oven, Refrigerator, Self Cleaning Oven
- Laundry: Laundry Room, Upper Level
Features
- Flooring: Carpet, Tile, Wood
- Doors: French Doors
- Has basement: No
- Attic: Pull Down Stairs
Interior area
- Total structure area: 1,107
- Total interior livable area: 1,107 sqft
- Finished area above ground: 1,107
- Finished area below ground: 0
Property
Parking
- Parking features: Assigned, Parking Lot, Parking Space(s)
Features
- Levels: Two
- Stories: 2
- Entry location: Main
- Patio & porch: Front Porch, Porch, Rear Porch
- Exterior features: Lawn Maintenance, Storage
- Fencing: Back Yard,Partial
Lot
- Size: 0.01 Acres
- Features: Corner Lot, End Unit, Level, Wooded
Details
- Parcel number: 22313891
- Zoning: res
- Special conditions: Standard
Construction
Type & style
- Home type: Condo
- Property subtype: Condominium
Materials
- Vinyl
- Foundation: Slab
Condition
- New construction: No
- Year built: 2003
Utilities & green energy
- Sewer: Public Sewer
- Water: City
Community & HOA
Community
- Security: Carbon Monoxide Detector(s), Smoke Detector(s)
- Subdivision: Scots Hill
HOA
- Has HOA: Yes
- HOA fee: $224 monthly
- HOA name: Cedar Management
Location
- Region: Charlotte
Financial & listing details
- Price per square foot: $245/sqft
- Tax assessed value: $250,210
- Date on market: 6/25/2026
- Cumulative days on market: 18 days
- Listing terms: Cash,Conventional,FHA,VA Loan
- Road surface type: Concrete, Paved
Price history
| Date | Event | Price |
|---|---|---|
| 7/27/2026 | Sold | $271,000+0.4%$245/sqft |
Source:  Canopy MLS as distributed by MLS GRID #4397671 Report a problem Canopy MLS as distributed by MLS GRID #4397671 Report a problem | ||
| 6/29/2026 | Listed for sale | $269,900+45.9%$244/sqft |
Source: Canopy MLS as distributed by MLS GRID #4397671 Report a problem | ||
| 2/5/2020 | Sold | $185,000-5.1%$167/sqft |
Source: Canopy MLS as distributed by MLS GRID #3549281 Report a problem | ||
| 11/14/2019 | Listed for sale | $195,000$176/sqft |
Source: Premier Sotheby's International Realty #3549281 Report a problem | ||
| 10/30/2019 | Pending sale | $195,000-2.5%$176/sqft |
Source: Premier Sotheby's International Realty #3549281 Report a problem | ||
| 9/13/2019 | Listed for sale | $200,000+35.1%$181/sqft |
Source: Premier Sothebys International Realty #3549281 Report a problem | ||
| 4/25/2008 | Sold | $148,000+13.4%$134/sqft |
Source: Public Record Report a problem | ||
| 10/31/2003 | Sold | $130,500$118/sqft |
Source: Public Record Report a problem | ||
Public tax history
| Year | Property taxes | Tax assessment |
|---|---|---|
| 2025 | -- | $250,210 |
| 2024 | -- | $250,210 |
| 2023 | -- | $250,210 +64% |
| 2022 | -- | $152,600 |
| 2021 | -- | $152,600 |
| 2020 | -- | $152,600 |
| 2019 | $1,564 +5.1% | $152,600 +41.6% |
| 2018 | $1,488 +2.7% | $107,800 |
| 2017 | $1,449 | $107,800 |
| 2016 | $1,449 | $107,800 |
| 2015 | $1,449 +1.8% | $107,800 |
| 2014 | $1,424 | $107,800 |
| 2013 | -- | $107,800 -0.6% |
| 2012 | -- | $108,400 |
| 2011 | -- | $108,400 -17.2% |
| 2010 | -- | $130,900 |
| 2009 | -- | $130,900 |
| 2008 | -- | $130,900 |
| 2007 | -- | $130,900 |
| 2006 | -- | $130,900 |
| 2005 | -- | $130,900 |
| 2004 | -- | -- |
Find assessor info on the county website
Neighborhood: Ballantyne West
Nearby homes
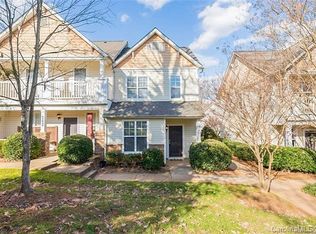
- $279,9002 bd2 ba1.2k sqft11026 Dundarrach Ln, Charlotte, NC 28277Off Market
- $1,8002 bd3 ba1.2k sqft14906 Scothurst Ln, Charlotte, NC 28277For Rent
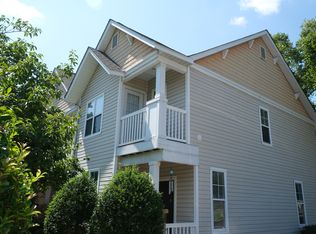
- $271,0002 bd2 ba1k sqft10322 McGoogan Ln, Charlotte, NC 28277Off Market
- $7001 bd1 ba1.4k sqft10318 McGoogan Ln, Charlotte, NC 28277For Rent
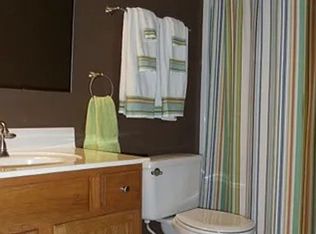
- $289,4002 bd2 ba1.1k sqft10314 McGoogan Ln, Charlotte, NC 28277Off Market
- $319,2003 bd2 ba1.3k sqft10310 McGoogan Ln, Charlotte, NC 28277Off Market
- $286,0002 bd2 ba1.1k sqft10306 McGoogan Ln, Charlotte, NC 28277Off Market
- $280,3002 bd2 ba1.1k sqft10334 McGoogan Ln, Charlotte, NC 28277Off Market
Nearby schools
GreatSchools rating
- 8/10Ballantyne ElementaryGrades: K-5Distance: 0.5 mi
- 10/10Community House MiddleGrades: 6-8Distance: 1.6 mi
- 9/10Ardrey Kell HighGrades: 9-12Distance: 1.7 mi
Schools provided by the listing agent
- Elementary: Ballantyne
- Middle: Community House
- High: Ardrey Kell
Source: Canopy MLS as distributed by MLS GRID. This data may not be complete. We recommend contacting the local school district to confirm school assignments for this home.
Get a cash offer in 3 minutes
Find out how much your home could sell for in as little as 3 minutes with a no-obligation cash offer.
Estimated market value
$271,000
Get a cash offer in 3 minutes
Find out how much your home could sell for in as little as 3 minutes with a no-obligation cash offer.
Estimated market value
$271,000
- North Carolina
- Mecklenburg County
- Charlotte
- 28277
- Ballantyne West
- 10350 McGoogan Ln
Nearby cities
Nearby neighborhoods
Nearby zip codes
Other Charlotte Topics
