Skip main navigation
Sold for $353,000
  • $353,000

    10351 Addison Shore Way, Oxford, FL 34484

    4beds
    2,003sqft
    Single Family Residence
    Built in 2022
    0.27 Acres Lot
    $351,300 Zestimate®
    $176/sqft
    $2,551 Estimated rent

    Home value

    $351,300

    $334,000 - $369,000

    $2,551/mo

    Zestimate® history
    Loading
    Loading...

    Owner options

    List your home for rent

    $2,551/mo

    Rent Zestimate®

    Find your next renter with Zillow Rental Manager. Plus, with online applications, you can quickly screen prospective tenants – for free.

    Learn more

    $2,551/mo

    Rent Zestimate®

    Refinance and save

    $2,538/mo

    Est. payment

    Refinancing to a lower rate could help reduce your monthly payments and save thousands over the life of the loan.

    See today's rates

    $2,538/mo

    Est. payment

    Explore your selling options

    Work with a Zillow partner agent

    Leverage their expertise and Zillow's premium Showcase listings to get your home seen by more buyers.

    Get started

    List with your own agent

    Get your home in front of millions of buyers by listing it on Zillow.

    Learn how to do it

    Sell it yourself

    Take full control of how buyers see your home on Zillow by listing For Sale by Owner (FSBO).

    List your home

    What's special

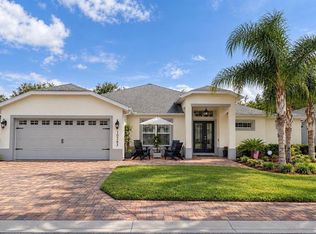
    NOTE...PRICE IMPROVEMENT....A MUST SEE....Located in the sought-after Lakeside Landings community, this stunning residence offers the epitome of modern living. Upon entering, you are greeted by an expansive open-concept layout adorned with high ceilings, creating an airy and inviting atmosphere. Modern kitchen is located to the left of the home as you enter through the front door and portrays a generously sized island perfect for entertaining guests or enjoying casual family meals. With four bedrooms and two and a half bathrooms, this residence provides ample space for both relaxation and productivity. Separate your guests by closing off the barn door to the wing and let the guests enjoy their privacy. And YOU too!! The primary bedroom offers ample space, an en suite bathroom with dual sinks, a vanity, a shower stall, and custom-designed walk-in closets. The home has been maintained beautifully and looks brand new. Windows contain Plantation Shutters, flooring is all decorative ceramic tile which has the appearance of wood. Convenient shopping and dining options are nearby. The home provides easy access to the Florida Turnpike, I-75, lakes, and state parks, allowing for various outdoor activities and adventures. Lakeside Landings offers resort-style living including a 13,000 SF clubhouse, two shimmering pools (a large one complete with a cascading waterfall feature and a smaller pool with a hot tub and spa), lighted tennis courts/pickleball courts, putting green, 140’ boat dock, picnic area on Lake Miona, playground area, dog park, card room, craft room, fitness center, library, cabana bar and grill, banquet hall with a dance floor and catering kitchen. Come check out this beautiful home. It could pass as a model home right out of your favorite home decorating store.

    Zillow last checked:

    Listing updated:

    Listing Provided by:

    Bob Levy, Sr. 407-509-8255,

    REAL PROPERTY INTERNATIONAL 407-909-8000

    Bought with:

    Dave Monty, 3457470

    LPT REALTY, LLC

    Source: Stellar MLS,MLS#: O6388559MLS LogoOriginating MLS: Orlando Regional

    Facts & features

    Interior

    Bedrooms & bathrooms
    • Bedrooms: 4
    • Bathrooms: 3
    • Full bathrooms: 2
    • 1/2 bathrooms: 1
    Primary bedroom
    • Features: Walk-In Closet(s)
    • Level: First
    Bedroom 2
    • Features: Built-in Closet
    • Level: First
    Bedroom 3
    • Features: Built-in Closet
    • Level: First
    Bedroom 4
    • Features: Built-in Closet
    • Level: First
    Dining room
    • Features: No Closet
    • Level: First
    Kitchen
    • Features: No Closet
    • Level: First
    Living room
    • Features: No Closet
    • Level: First
    Heating
    • Central
    Cooling
    • Central Air
    Appliances
    • Included: Dishwasher, Disposal, Dryer, Microwave, Range, Refrigerator, Washer
    • Laundry: Inside
    Features
    • Open Floorplan, Walk-In Closet(s)
    • Flooring: Ceramic Tile
    • Windows: Window Treatments
    • Has fireplace: No
    Interior area
    • Total structure area: 2,002
    • Total interior livable area: 2,003 sqft

    Property

    Parking
    • Total spaces: 2
    • Parking features: Garage - Attached
    • Attached garage spaces: 2
    Features
    • Levels: One
    • Stories: 1
    • Exterior features: Irrigation System, Sidewalk
    Lot
    • Size: 0.27 Acres
    Details
    • Parcel number: D20G029
    • Zoning: R2
    • Special conditions: None

    Construction

    Type & style
    • Home type: SingleFamily
    • Property subtype: Single Family Residence
    Materials
    • Block
    • Foundation: Slab
    • Roof: Shingle
    Condition
    • New construction: No
    • Year built: 2022

    Utilities & green energy

    • Sewer: Public Sewer
    • Water: None
    • Utilities for property: Electricity Connected, Water Connected

    Community & neighborhood

    Location
    • Region: Oxford
    • Subdivision: ENCLAVE/LAKESIDE LNDG

    HOA & financial

    HOA
    • Has HOA: Yes
    • HOA fee: $333 monthly
    • Association name: Denise Palek
    • Association phone: 352-343-5706
    • Second association name: Yes / Lakeside Landings
    Other fees
    • Pet fee: $0 monthly
    Other financial information
    • Total actual rent: 0

    Other

    Other facts
    • Ownership: Fee Simple
    • Road surface type: Asphalt

    Price history

    DateEventPrice
    6/30/2026Sold$353,000-1.9%$176/sqft
    Source: Stellar MLS #O6388559 Report a problem
    6/3/2026Pending sale$359,900$180/sqft
    Source: Stellar MLS #O6388559 Report a problem
    5/24/2026Price change$359,900-5.3%$180/sqft
    Source: Stellar MLS #O6388559 Report a problem
    5/1/2026Price change$379,900-3.8%$190/sqft
    Source: Stellar MLS #O6388559 Report a problem
    3/13/2026Price change$394,900-6%$197/sqft
    Source: Stellar MLS #O6388559 Report a problem
    3/6/2026Listed for sale$420,000-6.6%$210/sqft
    Source: Stellar MLS #O6388559 Report a problem
    11/13/2024Listing removed$449,900$225/sqft
    Source: Stellar MLS #O6207084 Report a problem
    10/12/2024Price change$449,900-3.2%$225/sqft
    Source: Stellar MLS #O6207084 Report a problem
    10/7/2024Listed for sale$465,000+3.4%$232/sqft
    Source: Stellar MLS #O6207084 Report a problem
    6/11/2024Listing removed--
    Source: Stellar MLS #O6207084 Report a problem
    6/8/2024Price change$449,900-3.2%$225/sqft
    Source: Stellar MLS #O6207084 Report a problem
    5/20/2024Listed for sale$465,000+25%$232/sqft
    Source: Stellar MLS #O6207084 Report a problem
    8/11/2022Sold$372,050$186/sqft
    Source: Public Record Report a problem

    Public tax history

    YearProperty taxesTax assessment
    2025$3,831 -3.7%$318,840 -2.5%
    2024$3,980 +6.1%$326,910 +2.2%
    2023$3,750 +408.9%$320,000 +481.8%
    2022$737 -9.4%$55,000
    2021$814 -4.2%$55,000
    2020$850 $55,000
    2019$850 -2.2%$55,000
    2018$869 $55,000

    Find assessor info on the county website

    Neighborhood: 34484

    Nearby schools

    GreatSchools rating
    Schools provided by the listing agent
    • Elementary: Wildwood Elementary
    • Middle: South Sumter Middle
    • High: Wildwood High

    Source: Stellar MLS. This data may not be complete. We recommend contacting the local school district to confirm school assignments for this home.

    Get a cash offer in 3 minutes
    Find out how much your home could sell for in as little as 3 minutes with a no-obligation cash offer.
    Estimated market value
    $351,300
    Get a cash offer in 3 minutes
    Find out how much your home could sell for in as little as 3 minutes with a no-obligation cash offer.
    Estimated market value
    $351,300