Skip main navigation
Sold for $340,000
  • $340,000

    10351 Bridle Ct, Hagerstown, MD 21740

    3beds
    1,706sqft
    Townhouse
    Built in 2005
    3,600 Square Feet Lot
    $363,900 Zestimate®
    $199/sqft
    $2,132 Estimated rent

    Home value

    $363,900

    $346,000 - $382,000

    $2,132/mo

    Zestimate® history
    Loading
    Loading...

    Owner options

    List your home for rent

    $2,132/mo

    Rent Zestimate®

    Find your next renter with Zillow Rental Manager. Plus, with online applications, you can quickly screen prospective tenants – for free.

    Learn more

    $2,132/mo

    Rent Zestimate®

    Refinance and save

    $2,103/mo

    Est. payment

    Refinancing to a lower rate could help reduce your monthly payments and save thousands over the life of the loan.

    See today's rates

    $2,103/mo

    Est. payment

    Explore your selling options

    Work with a Zillow partner agent

    Leverage their expertise and Zillow's premium Showcase listings to get your home seen by more buyers.

    Get started

    List with your own agent

    Get your home in front of millions of buyers by listing it on Zillow.

    Learn how to do it

    Sell it yourself

    Take full control of how buyers see your home on Zillow by listing For Sale by Owner (FSBO).

    List your home

    What's special

    Gas fireplaceRecreation roomSoaking tubWalk-in closetHardwood floorsSide-by-side refrigeratorNeutral carpet
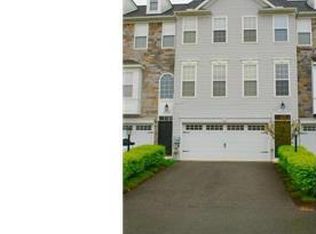
    Spacious & bright 3-level end unit townhome ready to move in! Open main level features a kitchen with island, new microwave & garbage disposal, SS dishwasher, stove & side-by-side refrigerator; family rm/kitchen area with gas fireplace; combo dining & living rm with hardwood floors; and powder rm. Bedroom level includes a large master suite with walk-in closet & super bath---double sinks, shower & soaking tub; 2 more bedrooms, full bath & convenient laundry. New, neutral carpet has just been installed in bedrooms, hall, & on the stairs. Lower level has a spacious 2-car garage & unfinished area ready to be converted to a playroom, office, recreation room, etc. SGD from kitchen leads to a rear deck that backs to common area. 2nd & 3rd floors have recently been painted! Home Warranty included for peace of mind. The community of Carriage Hill has easy access to commuter route #70, shopping & restaurants, & all that Hagerstown has to offer.

    Zillow last checked:

    Listing updated:

    Listed by:

    Kathy McGee 301-606-6535,

    Mackintosh, Inc.

    Bought with:

    Malicka Gnon-Konde, 615468

    Realty Advantage

    Source: Bright MLS,MLS#: MDWA2016398MLS Logo

    Facts & features

    Interior

    Bedrooms & bathrooms
    • Bedrooms: 3
    • Bathrooms: 3
    • Full bathrooms: 2
    • 1/2 bathrooms: 1
    • Main level bathrooms: 1
    Basement
    • Area: 436
    Heating
    • Heat Pump, Forced Air, Natural Gas
    Cooling
    • Ceiling Fan(s), Central Air, Heat Pump, Electric
    Appliances
    • Included: Microwave, Dishwasher, Disposal, Dryer, Oven/Range - Electric, Refrigerator, Stainless Steel Appliance(s), Washer, Water Heater, Gas Water Heater
    • Laundry: Upper Level
    Features
    • Dining Area, Double/Dual Staircase, Family Room Off Kitchen, Open Floorplan, Kitchen Island, Pantry, Walk-In Closet(s), Ceiling Fan(s), Combination Dining/Living, Soaking Tub
    • Flooring: Carpet, Concrete, Hardwood, Vinyl, Wood
    • Doors: Sliding Glass
    • Windows: Double Pane Windows
    • Has basement: No
    • Number of fireplaces: 1
    • Fireplace features: Gas/Propane
    Interior area
    • Total structure area: 2,142
    • Total interior livable area: 1,706 sqft
    • Finished area above ground: 1,706

    Property

    Parking
    • Total spaces: 2
    • Parking features: Garage Faces Front, Asphalt, Attached, Driveway
    • Attached garage spaces: 2
    • Has uncovered spaces: Yes
    Accessibility
    • Accessibility features: None
    Features
    • Levels: Three
    • Stories: 3
    • Patio & porch: Deck
    • Pool features: None
    Lot
    • Size: 3,600 Square Feet
    • Features: Backs - Open Common Area
    Details
    • Additional structures: Above Grade
    • Parcel number: 2210054486
    • Zoning: RM
    • Special conditions: Standard

    Construction

    Type & style
    • Home type: Townhouse
    • Architectural style: Traditional
    • Property subtype: Townhouse
    Materials
    • Vinyl Siding
    • Foundation: Slab
    Condition
    • New construction: No
    • Year built: 2005
    Details
    • Builder name: Manor House Builders

    Utilities & green energy

    • Sewer: Public Sewer
    • Water: Public
    • Utilities for property: Cable

    Community & HOA

    Community
    • Subdivision: Carriage Hill
    HOA
    • Has HOA: Yes
    • Amenities included: Tot Lots/Playground
    • Services included: Common Area Maintenance, Maintenance Grounds, Snow Removal, Trash
    • HOA fee: $55 monthly
    Location
    • Region: Hagerstown

    Financial & listing details

    • Price per square foot: $199/sqft
    • Tax assessed value: $244,133
    • Annual tax amount: $2,421
    • Date on market: 7/22/2023
    • Listing agreement: Exclusive Right To Sell
    • Ownership: Fee Simple

    Price history

    DateEventPrice
    9/15/2023Sold$340,000+1.5%$199/sqft
    Source: Bright MLS #MDWA2016398 Report a problem
    8/14/2023Pending sale$335,000$196/sqft
    Source: Bright MLS #MDWA2016398 Report a problem
    7/24/2023Listed for sale$335,000+24.1%$196/sqft
    Source: Bright MLS #MDWA2016398 Report a problem
    7/19/2019Listing removed$1,500$1/sqft
    Source: Mackintosh , Inc. #MDWA166078 Report a problem
    7/1/2019Listed for rent$1,500$1/sqft
    Source: Affordable Rental Property Management Report a problem
    5/20/2019Listing removed$1,500$1/sqft
    Source: Mackintosh , Inc. #MDWA164220 Report a problem
    4/19/2019Listed for rent$1,500$1/sqft
    Source: Affordable Rental Property Management Report a problem
    11/1/2006Sold$269,900$158/sqft
    Source: Public Record Report a problem

    Public tax history

    YearProperty taxesTax assessment
    2025$2,996 +10.3%$288,033 +10.3%
    2024$2,716 +7%$261,200 +7%
    2023$2,539 +7.5%$244,133 -6.5%
    2022$2,362 +6.1%$261,200 +24.4%
    2021$2,226 +2.1%$210,000 +2.1%
    2020$2,180 +2.2%$205,667 -2.1%
    2019$2,134 +2.2%$210,000 +6.6%
    2018$2,088 -12.5%$197,000
    2017$2,388 +25.7%$197,000
    2016$1,899 $197,000 -0.8%
    2015$1,899 $198,500 +3.2%
    2014$1,899 $192,333 +3.3%
    2013-- $186,167 +3.4%
    2012-- $180,000
    2011-- $180,000
    2010-- $180,000 -30.5%
    2009-- $258,900 +12.1%
    2008-- $231,000 +13.7%
    2007-- $203,100 +15.9%
    2006-- $175,200 +1640.5%
    2005-- $10,066 +9%
    2004-- $9,233 +9.9%
    2003-- $8,400
    Find assessor info on the county website

    Neighborhood: 21740

    Nearby schools

    GreatSchools rating
    Schools provided by the listing agent
    • District: Washington County Public Schools

    Source: Bright MLS. This data may not be complete. We recommend contacting the local school district to confirm school assignments for this home.

    Get a cash offer in 3 minutes
    Find out how much your home could sell for in as little as 3 minutes with a no-obligation cash offer.
    Estimated market value
    $363,900
    Get a cash offer in 3 minutes
    Find out how much your home could sell for in as little as 3 minutes with a no-obligation cash offer.
    Estimated market value
    $363,900