BACK ON THE MARKET! Don't miss this truly charming retreat situated on an incredible 1.99-acre parcel in highly desirable St. John! A rare opportunity to own the ideal blend of privacy, character, and convenience, this beautifully maintained 3-bedroom, 1.5-bath home offers warmth and charm from the moment you arrive. Relax on the inviting covered front porch, complete with a swing--perfect for enjoying your morning coffee while taking in the peaceful surroundings. Inside, you'll immediately appreciate the abundance of natural light streaming through the many windows, creating a bright and welcoming atmosphere throughout the home. Rich custom woodwork adds timeless character and craftsmanship, while the spacious kitchen features an abundance of custom cabinetry, quartz countertops, and plenty of space for cooking and gathering. Just off the kitchen, the cozy living room offers the perfect setting for entertaining or relaxing evenings at home. Outside, the property continues to impress with a detached 2.5-car garage/shop complete with a gas heater, covered carport, and endless possibilities for hobbies, storage, or workspace needs. The expansive acreage provides room to roam while still being conveniently located near shopping, dining, and all major highways for an easy commute--just minutes from Downtown Chicago. A rare combination of acreage, charm, and location--schedule your private showing today!
Closed
$350,000
10351 Joliet St, Saint John, IN 46373
3beds
1,434sqft
Single Family Residence
Built in 1881
1.99 Acres Lot
$350,100 Zestimate®
$244/sqft
$2,574 Estimated rent
Home value
$350,100
$333,000 - $368,000
$2,574/mo
Zestimate® history
Owner options
List your home for rent
$2,574/mo
Rent Zestimate®
Find your next renter with Zillow Rental Manager. Plus, with online applications, you can quickly screen prospective tenants – for free.
$2,574/mo
Rent Zestimate®
Refinance and save
$2,170/mo
Est. payment
Refinancing to a lower rate could help reduce your monthly payments and save thousands over the life of the loan.
$2,170/mo
Est. payment
Explore your selling options
Work with a Zillow partner agent
Leverage their expertise and Zillow's premium Showcase listings to get your home seen by more buyers.
Get startedList with your own agent
Get your home in front of millions of buyers by listing it on Zillow.
Learn how to do itSell it yourself
Take full control of how buyers see your home on Zillow by listing For Sale by Owner (FSBO).
List your homeWhat's special
Bright and welcoming atmosphereCovered carport
Zillow last checked:
Listing updated:
Listed by:
Melissa Grah,
Better Homes and Gardens Real 219-999-8990,
Dennis Grah,
Better Homes and Gardens Real
Bought with:
Daniel del Real, RB14048871
McColly Real Estate
Source: NIRA as distributed by MLS GRID,MLS#: 838395
Facts & features
Interior
Bedrooms & bathrooms
- Bedrooms: 3
- Bathrooms: 2
- Full bathrooms: 1
- 1/2 bathrooms: 1
Rooms
- Room types: Bedroom 2, Primary Bedroom, Office, Living Room, Kitchen, Bedroom 3
Primary bedroom
- Level: Main
- Area: 184.96
- Dimensions: 13.6 x 13.6
Bedroom 2
- Level: Upper
- Area: 120
- Dimensions: 10.0 x 12.0
Bedroom 3
- Level: Upper
- Area: 130
- Dimensions: 10.0 x 13.0
Kitchen
- Level: Main
- Area: 300
- Dimensions: 20.0 x 15.0
Living room
- Level: Main
- Area: 204
- Dimensions: 12.0 x 17.0
Other
- Level: Main
- Area: 18
- Dimensions: 3.0 x 6.0
Office
- Level: Upper
- Area: 60.2
- Dimensions: 7.0 x 8.6
Heating
- Natural Gas
Appliances
- Included: Dryer, Washer, Refrigerator, Microwave, Gas Water Heater, Freezer, Dishwasher
- Laundry: Gas Dryer Hookup, Washer Hookup
Features
- Ceiling Fan(s), Country Kitchen, Stone Counters, Eat-in Kitchen
- Basement: Unfinished
- Has fireplace: No
Interior area
- Total structure area: 1,434
- Total interior livable area: 1,434 sqft
- Finished area above ground: 1,434
Property
Parking
- Total spaces: 2
- Parking features: Detached, Paved, Oversized, Garage Faces Front, Driveway, Asphalt, Additional Parking, Garage Door Opener
- Garage spaces: 2
- Has uncovered spaces: Yes
Features
- Levels: One and One Half
- Patio & porch: Covered, Patio, Front Porch
- Has view: Yes
- View description: Neighborhood, Trees/Woods
Lot
- Size: 1.99 Acres
- Features: Back Yard, Rectangular Lot, Private, Front Yard
Details
- Parcel number: 451133401001000035
- Special conditions: None
Construction
Type & style
- Home type: SingleFamily
- Property subtype: Single Family Residence
Condition
- New construction: No
- Year built: 1881
Utilities & green energy
- Sewer: Public Sewer
- Water: Public
- Utilities for property: Cable Available, Water Connected, Sewer Connected, Natural Gas Connected
Community & HOA
Community
- Security: Smoke Detector(s)
- Subdivision: None
HOA
- Has HOA: No
Location
- Region: Saint John
Financial & listing details
- Price per square foot: $244/sqft
- Tax assessed value: $302,500
- Annual tax amount: $2,509
- Date on market: 5/7/2026
- Listing agreement: Exclusive Right To Sell
- Listing terms: Cash,VA Loan,FHA,Conventional
Price history
| Date | Event | Price |
|---|---|---|
| 7/1/2026 | Sold | $350,000+0%$244/sqft |
Source:  NIRA as distributed by MLS GRID #838395 Report a problem NIRA as distributed by MLS GRID #838395 Report a problem | ||
| 5/26/2026 | Pending sale | $349,999$244/sqft |
Source: NIRA as distributed by MLS GRID #838395 Report a problem | ||
| 5/22/2026 | Listed for sale | $349,999$244/sqft |
Source: NIRA as distributed by MLS GRID #838395 Report a problem | ||
| 5/11/2026 | Pending sale | $349,999$244/sqft |
Source: NIRA as distributed by MLS GRID #838395 Report a problem | ||
| 5/7/2026 | Listed for sale | $349,999$244/sqft |
Source: NIRA as distributed by MLS GRID #838395 Report a problem | ||
Public tax history
| Year | Property taxes | Tax assessment |
|---|---|---|
| 2025 | $2,509 +28.3% | $299,400 -1% |
| 2024 | $1,956 +1.6% | $302,500 +21.5% |
| 2023 | $1,925 +2% | $248,900 +12.7% |
| 2022 | $1,887 +14.3% | $220,900 +0.1% |
| 2021 | $1,651 +12.1% | $220,700 +10.4% |
| 2020 | $1,473 +2.3% | $199,900 +13.3% |
| 2019 | $1,440 -56.8% | $176,400 +3.5% |
| 2018 | $3,332 +36.2% | $170,400 +0.9% |
| 2017 | $2,446 | $168,800 +30.9% |
| 2016 | $2,446 +136.3% | $129,000 -1.5% |
| 2014 | $1,035 +0.2% | $130,900 +1.3% |
| 2013 | $1,033 -8.7% | $129,200 +0.9% |
| 2012 | $1,131 +25.8% | $128,100 +6.1% |
| 2011 | $899 -4.7% | $120,700 |
| 2010 | $943 | $120,700 -1.7% |
| 2009 | -- | $122,800 +5% |
| 2007 | -- | $116,900 +12.9% |
| 2006 | -- | $103,500 |
| 2005 | -- | $103,500 |
| 2004 | -- | $103,500 +265.7% |
| 2003 | -- | $28,300 |
| 2002 | -- | $28,300 +199.8% |
| 2001 | -- | $9,440 |
Find assessor info on the county website
Neighborhood: 46373
Nearby homes
- $534,4001 bd1 ba1.5k sqft10393 Joliet St, Saint John, IN 46373Off Market
- $380,1003 bd1 ba1.2k sqft10317 Joliet St, Saint John, IN 46373Off Market
- $367,8003 bd1 ba2.6k sqft10281 Joliet St, Saint John, IN 46373Off Market
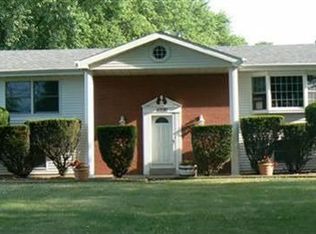
- $375,0003 bd2 ba1.5k sqft9741 Hart St, Saint John, IN 46373Sold
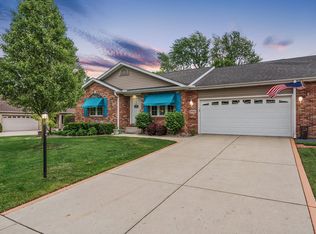
- $368,0003 bd2 ba1.8k sqft9727 Hart St, Saint John, IN 46373Off Market
- $416,8003 bd2 ba1.5k sqft9743 Hart St, Saint John, IN 46373Off Market
- $356,7003 bd2 ba1.9k sqft9725 Hart St, Saint John, IN 46373Off Market
- $246,8003 bd1 ba1k sqft10280 Joliet St, Saint John, IN 46373Off Market
Nearby schools
GreatSchools rating
- 7/10Hal E Clark Middle SchoolGrades: 5-8Distance: 1 mi
- 9/10Lake Central High SchoolGrades: 9-12Distance: 1.8 mi
- 7/10Kolling Elementary SchoolGrades: PK-4Distance: 1.3 mi
Get a cash offer in 3 minutes
Find out how much your home could sell for in as little as 3 minutes with a no-obligation cash offer.
Estimated market value
$350,100
Get a cash offer in 3 minutes
Find out how much your home could sell for in as little as 3 minutes with a no-obligation cash offer.
Estimated market value
$350,100
- Indiana
- Lake County
- Saint John
- 46373
- 10351 Joliet St
Nearby cities
Nearby zip codes
Other Saint John Topics
