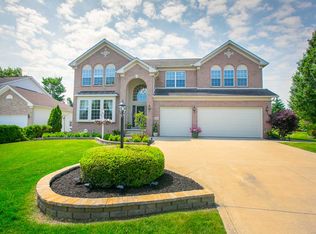
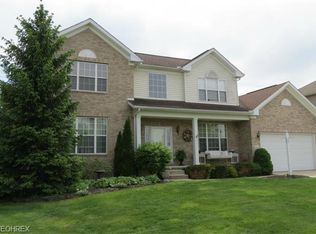
Wow! Open floor plan with hardwood 1st floor. From the two story front foyer, pass through the archways and columns to the office, living and dining rooms, complete with crown molding and 9ft ceilings. From the back foyer, marvel at the vaulted ceiling in the family room and kitchen, both wired for surround sound. Stainless steel kitchen appliances, including wine refrigerator, complement more than 46 sq ft of granite counter, stretching from the oven to the breakfast nook, with another 37 sq ft making up separate granite islands, one a cook-top and one for baking/entertaining. Sliding door off the breakfast nook leads to the stone-paved outdoor grill area and patio with built-in fire-pit. Wooded rear perimeter bed protects your privacy while allowing you cut-through access to nearby retail. Pause on the stairway landing before heading upstairs to luxuriate in your spacious master with huge walk-in closet and en suite with soaking tub. Three additional bedrooms and a full bath complete the 2nd floor. Finished basement includes a ¾ bath and built out space you can customize into a bar, a beauty nook, craft corner or whatever suits your fancy. Unfinished crawl space and furnace room with floor to ceiling shelves provide ample storage space. Lightswitch-operated gas fireplace and four ceiling fans (plus wiring for two more) are two additional amenities in this remarkable home.
This property is off market, which means it's not currently listed for sale or rent on Zillow. This may be different from what's available on other websites or public sources.