Active
$3,200,000
5beds
3,910sqft
10351 SE 8th Street, Bellevue, WA 98004
5beds
3,910sqft
Single family residence
Built in 2018
10,506 sqft
3 Attached garage spaces
$818 price/sqft
What's special
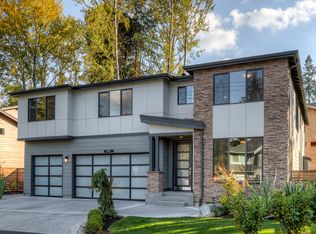
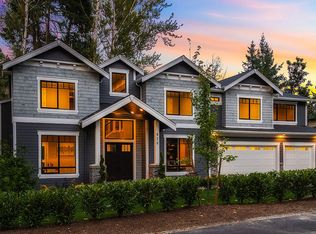
Covered patioDedicated rv parkingUpscale enhancements throughoutOversized beautifully curated backyardRefined designer finishesCommercial-grade appliancesFive spacious bedrooms
- 123 days |
- 716 |
- 21 |
Source: NWMLS as distributed by MLS GRID,MLS#: 2510834
Travel times
Living Room
Kitchen
Primary Bedroom
Zillow last checked:
Listing updated:
Listed by:
Tarek Z. Moghrabi,
Windermere Bellevue Commons
Source: NWMLS as distributed by MLS GRID,MLS#: 2510834
Facts & features
Interior
Bedrooms & bathrooms
- Bedrooms: 5
- Bathrooms: 4
- Full bathrooms: 2
- 3/4 bathrooms: 1
- 1/2 bathrooms: 1
- Main level bathrooms: 2
- Main level bedrooms: 1
Bedroom
- Level: Second
Bedroom
- Level: Second
Bathroom full
- Level: Second
Bathroom full
- Level: Second
Bathroom three quarter
- Level: Main
Other
- Level: Main
Heating
- Fireplace, 90%+ High Efficiency, Forced Air, Electric, Natural Gas
Cooling
- Has cooling: Yes
Appliances
- Included: Dishwasher, Disposal, Dryer, Microwave, Refrigerator, Stove(s)/Range(s), Washer, Dishwasher(s), Dryer(s), Garbage Disposal, Microwave(s), Refrigerator(s), Washer(s), Water Heater: Gas, Water Heater Location: Garage
Features
- Bath Off Primary, Dining Room, High Tech Cabling, Pantry
- Flooring: Ceramic Tile, Hardwood, Carpet
- Windows: Dbl Pane/Storm Window, Skylight(s)
- Basement: None
- Number of fireplaces: 1
- Fireplace features: Gas, Main Level: 1, Fireplace
Interior area
- Total structure area: 3,910
- Total interior livable area: 3,910 sqft
Video & virtual tour
Property
Parking
- Total spaces: 4
- Parking features: Detached Carport, Attached Garage, RV Parking
- Has attached garage: Yes
- Has carport: Yes
- Covered spaces: 3
- Uncovered spaces: 1
Features
- Levels: Two
- Stories: 2
- Entry location: Main
- Patio & porch: Bath Off Primary, Dbl Pane/Storm Window, Dining Room, Fireplace, High Tech Cabling, Pantry, Security System, Skylight(s), SMART Wired, Sprinkler System, Vaulted Ceiling(s), Walk-In Closet(s), Water Heater
- Has view: Yes
- View description: Territorial
Lot
- Size: 10,506 Square Feet
- Features: Corner Lot, Curbs, Paved, Sidewalk, Cable TV, Electric Car Charging, Fenced-Fully, Gas Available, High Speed Internet, Patio, RV Parking, Sprinkler System
- Topography: Level
- Residential vegetation: Garden Space
Details
- Parcel number: 5739601285
- Zoning: R3.5
- Zoning description: Jurisdiction: County
- Special conditions: Standard
Construction
Type & style
- Home type: SingleFamily
- Architectural style: Contemporary,2 Story
- Property subtype: Single Family Residence
Materials
- Cement Planked, Wood Products, Cement Plank
- Foundation: Block, Poured Concrete
- Roof: Composition
Condition
- Very Good
- Year built: 2018
- Major remodel year: 2018
Utilities & green energy
- Electric: Company: PSE
- Sewer: Sewer Connected, Company: City of Bellevue
- Water: Public, Company: City of Bellevue
- Utilities for property: Xfinity, Xfinity
Community & HOA
Community
- Security: Security System
- Subdivision: Enatai
Location
- Region: Bellevue
Financial & listing details
- Price per square foot: $818/sqft
- Tax assessed value: $2,778,000
- Annual tax amount: $19,180
- Date on market: 4/29/2026
- Cumulative days on market: 124 days
- Listing terms: Conventional,FHA
- Inclusions: Dishwasher(s), Dryer(s), Garbage Disposal, Microwave(s), Refrigerator(s), Stove(s)/Range(s), Washer(s)
Price history
| Date | Event | Price |
|---|---|---|
| 4/30/2026 | Listed for sale | $3,200,000+60%$818/sqft |
Source: | ||
| 12/14/2018 | Sold | $2,000,000-10.1%$512/sqft |
Source: | ||
| 10/14/2018 | Listed for sale | $2,224,995+39.1%$569/sqft |
Source: D.R. Horton - Seattle Report a problem | ||
| 1/19/2017 | Sold | $1,600,000$409/sqft |
Source: | ||
Public tax history
| Year | Property taxes | Tax assessment |
|---|---|---|
| 2025 | $20,653 +8% | $2,778,000 +6.6% |
| 2024 | $19,118 -1.4% | $2,607,000 +5.1% |
| 2023 | $19,385 -1.3% | $2,480,000 -10.6% |
| 2022 | $19,638 +16.7% | $2,775,000 +35.4% |
| 2021 | $16,829 +3.7% | $2,050,000 +11.8% |
| 2020 | $16,232 +7% | $1,833,000 +5.3% |
| 2019 | $15,175 +10.9% | $1,741,000 +4.6% |
| 2018 | $13,679 +129.1% | $1,664,000 +156.8% |
| 2017 | $5,971 +36.4% | $648,000 +13.7% |
| 2016 | $4,377 | $570,000 +8% |
| 2015 | $4,377 | $528,000 +7.3% |
| 2014 | $4,377 | $492,000 +18.8% |
| 2013 | $4,377 | $414,000 +8.7% |
| 2012 | -- | $381,000 |
| 2011 | -- | $381,000 -14% |
| 2010 | -- | $443,000 |
| 2009 | -- | $443,000 +15.1% |
| 2007 | -- | $385,000 +9.7% |
| 2006 | -- | $351,000 +8.7% |
| 2005 | -- | $323,000 +47.5% |
| 2001 | $2,086 -6.5% | $219,000 +3.3% |
| 2000 | $2,232 | $212,000 |
Find assessor info on the county website
Monthly payment
Est. payment
$18,244/mo
Principal & interest
$16057
Property taxes
$2187
Estimated market value
$3,046,100
$2.89M - $3.20M
$7,763/mo
Climate risks
Explore flood, wildfire, and other predictive climate risk information for this property on First Street®️.
Neighborhood: Meydenbauer
Nearby schools
Enatai Elementary School
Grades PK-5 • 0.9 miles8/10
GreatSchools® Rating
Test Score Rating
8/10Student Progress Rating
7/10Chinook Middle School
Grades 6-8 • 1.8 miles8/10
GreatSchools® Rating
Test Score Rating
9/10Student Progress Rating
6/10Bellevue High School
Grades 9-12 • 0.2 miles9/10
GreatSchools® Rating
Test Score Rating
10/10College Readiness Rating
9/10