OFFER DEADLINE MAY8th 7pm. Thank you for your interest. COME EXPERIENCE THE PRIDE OF OWNERSHIP! Exterior to interior you will be WOWWWW'd! Last buyers didn't want an HOA, no fault of this BEAUTIFUL HOME SWEET HOME! Pristine Colonial in Greenhaven Run – Modern Upgrades & Strategic Military Proximity - 2.7% VA Assumable Loan Come and Make this HOME YOURS! The ULTIMATE PRIDE OF OWNERSHIP IS APPARENT!! Discover the perfect blend of suburban tranquility and professional utility at 10351 Stewards Chance Lane. Located in the highly desirable Greenhaven Run community of White Plains, this impeccably maintained 4-bedroom, 2.5-bathroom single-family residence offers 4,256 square feet of refined living space. Built in 2011, this home is specifically designed to meet the demands of modern professionals and military families seeking a high-quality, move-in-ready asset. The main level welcomes you with a dedicated foyer-flanked office—an essential feature for remote work. The expansive open-concept layout includes a gourmet kitchen that flows seamlessly into a generous family room, complemented by formal living and dining rooms featuring elegant architectural details. Retreat to the upper-level master en-suite, a private sanctuary featuring a dual vanity and soaking tub. Modern Mechanical Upgrades: Enjoy total peace of mind with significant recent capital improvements: New Upper-Level HVAC: Installed with a 10-year warranty. Serviced Lower HVAC: Recently professionally cleaned and tuned for peak efficiency. New Sump Pump: Recently replaced to ensure a dry, protected basement environment. Expansion Potential: The 1,500-square-foot walk-out basement is a blank canvas, already featuring a rough-in for a fourth bathroom. This space is perfectly suited for future conversion into a high-end media room, home gymnasium, or guest suite with direct exterior access. Strategic Command Center (Military Proximity): This property serves as a central nexus for the region’s most critical defense installations: NSWC Indian Head: Located roughly 20 miles away, offering a rare "reverse commute" of just 30–45 minutes. NAS Patuxent River: A manageable 50–70 minute drive to the gate, allowing you to enjoy the robust shopping and dining amenities of Waldorf. Pentagon & NCR: Just minutes from the La Plata Park & Ride, providing direct MTA Commuter Bus (Route 650) access to L'Enfant Plaza and the DC business corridor. Joint Base Andrews: Accessible via I-495 with 24/7 main gate operations for reliable transit. Community & Lifestyle: Experience the peace of a sidewalk-lined "Silent Zone" community with virtually no nearby noise. The home is steps away from the scenic 13-mile Indian Head Rail Trail and White Plains Regional Park. Families will benefit from proximity to Billingsley Elementary (0.6 miles away) and the high-performing Maurice J. McDonough High School, ranked #3 in Charles County. With new retail and dining coming to Fairway Village in early 2026, this property situates you right in the middle of growth and activity. Sellers need rentback through June 21, but prefer June 30.
Sold for $557,000
$557,000
10351 Stewards Chance Ln, White Plains, MD 20695
4beds
2,740sqft
Single Family Residence
Built in 2011
8,342 Square Feet Lot
$557,100 Zestimate®
$203/sqft
$3,265 Estimated rent
Home value
$557,100
$529,000 - $591,000
$3,265/mo
Zestimate® history
Owner options
List your home for rent
$3,265/mo
Rent Zestimate®
Find your next renter with Zillow Rental Manager. Plus, with online applications, you can quickly screen prospective tenants – for free.
$3,265/mo
Rent Zestimate®
Refinance and save
$4,156/mo
Est. payment
Refinancing to a lower rate could help reduce your monthly payments and save thousands over the life of the loan.
$4,156/mo
Est. payment
Explore your selling options
Work with a Zillow partner agent
Leverage their expertise and Zillow's premium Showcase listings to get your home seen by more buyers.
Get startedList with your own agent
Get your home in front of millions of buyers by listing it on Zillow.
Learn how to do itSell it yourself
Take full control of how buyers see your home on Zillow by listing For Sale by Owner (FSBO).
List your homeWhat's special
Private sanctuaryDedicated foyer-flanked officeDual vanityElegant architectural detailsGenerous family roomGourmet kitchenUpper-level master en-suite
Zillow last checked:
Listing updated:
Listed by:
Ron Lenz 228-229-4326,
Century 21 Redwood Realty,
Co-Listing Agent: Stacie D Miller 703-577-4850,
Century 21 Redwood Realty
Bought with:
NON MEMBER, 0225194075
Non Subscribing Office
Source: Bright MLS,MLS#: MDCH2051600
Facts & features
Interior
Bedrooms & bathrooms
- Bedrooms: 4
- Bathrooms: 3
- Full bathrooms: 3
- Main level bathrooms: 1
Rooms
- Room types: Living Room, Dining Room, Primary Bedroom, Bedroom 2, Bedroom 3, Bedroom 4, Kitchen, Family Room, Basement, Office, Bathroom 2, Bathroom 3, Primary Bathroom
Primary bedroom
- Features: Ceiling Fan(s), Flooring - Carpet, Walk-In Closet(s)
- Level: Upper
- Area: 192 Square Feet
- Dimensions: 12 X 16
Bedroom 2
- Features: Flooring - Carpet
- Level: Upper
- Area: 120 Square Feet
- Dimensions: 10 X 12
Bedroom 3
- Features: Flooring - Carpet
- Level: Upper
- Area: 110 Square Feet
- Dimensions: 10 X 11
Bedroom 4
- Features: Flooring - Carpet
- Level: Upper
- Area: 110 Square Feet
- Dimensions: 10 X 11
Primary bathroom
- Features: Countertop(s) - Solid Surface, Soaking Tub
- Level: Upper
- Area: 108 Square Feet
- Dimensions: 9 X 12
Bathroom 2
- Level: Upper
Bathroom 3
- Level: Main
Basement
- Features: Basement - Unfinished
- Level: Lower
- Area: 1620 Square Feet
- Dimensions: 30 X 54
Dining room
- Features: Flooring - HardWood
- Level: Main
- Area: 168 Square Feet
- Dimensions: 12 X 14
Family room
- Features: Flooring - HardWood, Ceiling Fan(s), Fireplace - Gas
- Level: Main
- Area: 266 Square Feet
- Dimensions: 14 X 19
Kitchen
- Features: Granite Counters, Pantry, Kitchen - Gas Cooking, Kitchen Island, Flooring - Tile/Brick, Double Sink
- Level: Main
- Area: 294 Square Feet
- Dimensions: 14 X 21
Living room
- Features: Flooring - Carpet
- Level: Main
- Area: 192 Square Feet
- Dimensions: 12 X 16
Office
- Level: Main
- Area: 108 Square Feet
- Dimensions: 9 X 12
Heating
- Forced Air, Central, Zoned, Natural Gas
Cooling
- Central Air, Zoned, Electric
Appliances
- Included: Microwave, Dishwasher, Disposal, Dryer, Exhaust Fan, Oven/Range - Gas, Refrigerator, Stainless Steel Appliance(s), Washer, Water Heater, Gas Water Heater
- Laundry: Main Level
Features
- Attic, Breakfast Area, Ceiling Fan(s), Chair Railings, Combination Dining/Living, Crown Molding, Family Room Off Kitchen, Formal/Separate Dining Room, Kitchen - Gourmet, Kitchen Island, Kitchen - Table Space, Pantry, Primary Bath(s), Recessed Lighting, Soaking Tub, Bathroom - Stall Shower, Bathroom - Tub Shower, Upgraded Countertops, Walk-In Closet(s)
- Flooring: Carpet
- Windows: Insulated Windows
- Basement: Other
- Number of fireplaces: 1
- Fireplace features: Gas/Propane
Interior area
- Total structure area: 4,256
- Total interior livable area: 2,740 sqft
- Finished area above ground: 2,740
- Finished area below ground: 0
Property
Parking
- Total spaces: 4
- Parking features: Garage Faces Front, Attached, Driveway
- Attached garage spaces: 2
- Uncovered spaces: 2
Accessibility
- Accessibility features: None
Features
- Levels: Three
- Stories: 3
- Patio & porch: Deck
- Exterior features: Rain Gutters, Sidewalks, Street Lights
- Pool features: None
Lot
- Size: 8,342 Square Feet
Details
- Additional structures: Above Grade, Below Grade
- Parcel number: 0906309798
- Zoning: RH
- Special conditions: Standard
Construction
Type & style
- Home type: SingleFamily
- Architectural style: Colonial
- Property subtype: Single Family Residence
Materials
- Stone, Vinyl Siding
- Foundation: Concrete Perimeter
Condition
- New construction: No
- Year built: 2011
Utilities & green energy
- Sewer: Public Sewer
- Water: Public
Community & HOA
Community
- Subdivision: Greenhaven Run
HOA
- Has HOA: Yes
- Services included: Trash
- HOA fee: $660 annually
Location
- Region: White Plains
Financial & listing details
- Price per square foot: $203/sqft
- Tax assessed value: $486,567
- Annual tax amount: $6,584
- Date on market: 3/5/2026
- Listing agreement: Exclusive Right To Sell
- Listing terms: Conventional,FHA,VA Loan,Cash
- Ownership: Fee Simple
Price history
| Date | Event | Price |
|---|---|---|
| 6/18/2026 | Sold | $557,000+0.4%$203/sqft |
Source:  Bright MLS #MDCH2051600 Report a problem Bright MLS #MDCH2051600 Report a problem | ||
| 5/25/2026 | Pending sale | $555,000$203/sqft |
Source: Bright MLS #MDCH2051600 Report a problem | ||
| 5/9/2026 | Contingent | $555,000$203/sqft |
Source: Bright MLS #MDCH2051600 Report a problem | ||
| 4/10/2026 | Listed for sale | $555,000$203/sqft |
Source: Bright MLS #MDCH2051600 Report a problem | ||
| 3/30/2026 | Listing removed | $555,000$203/sqft |
Source: Bright MLS #MDCH2051600 Report a problem | ||
| 3/5/2026 | Listed for sale | $555,000+8.4%$203/sqft |
Source: Bright MLS #MDCH2051600 Report a problem | ||
| 12/21/2021 | Sold | $512,000+0.4%$187/sqft |
Source: Bright MLS #MDCH2005438 Report a problem | ||
| 11/24/2021 | Pending sale | $509,900$186/sqft |
Source: Bright MLS #MDCH2005438 Report a problem | ||
| 11/22/2021 | Listed for sale | $509,900+363.5%$186/sqft |
Source: Bright MLS #MDCH2005438 Report a problem | ||
| 8/31/2009 | Sold | $110,000+83.6%$40/sqft |
Source: Public Record Report a problem | ||
| 6/5/2009 | Price change | $59,900-33.4%$22/sqft |
Source: Long & Foster Real Estate, Inc. #CH6993284 Report a problem | ||
| 3/1/2009 | Listed for sale | $89,900$33/sqft |
Source: Long & Foster Real Estate, Inc. #CH6993284 Report a problem | ||
Public tax history
| Year | Property taxes | Tax assessment |
|---|---|---|
| 2025 | $6,788 +6.9% | $486,567 +4.9% |
| 2024 | $6,352 +17.9% | $464,000 +7.9% |
| 2023 | $5,389 +24.2% | $430,100 -3.7% |
| 2022 | $4,341 -4.4% | $446,400 +23.2% |
| 2021 | $4,540 +1.9% | $362,300 +1.9% |
| 2020 | $4,454 -3% | $355,433 -1.9% |
| 2019 | $4,591 +2% | $362,300 +6% |
| 2018 | $4,500 +2.7% | $341,700 +2.7% |
| 2017 | $4,380 | $332,567 +2.8% |
| 2016 | -- | $323,433 +2.9% |
| 2015 | -- | $314,300 |
| 2014 | -- | $314,300 |
| 2013 | -- | $314,300 -5.1% |
| 2012 | -- | $331,300 +245.1% |
| 2011 | -- | $96,000 |
| 2010 | -- | $96,000 -23.8% |
| 2009 | -- | $126,010 +26% |
| 2008 | -- | $100,010 +35.1% |
| 2007 | -- | $74,010 +927.9% |
| 2006 | -- | $7,200 |
| 2005 | -- | $7,200 |
Find assessor info on the county website
Neighborhood: 20695
Nearby homes
- $526,0004 bd3 ba2.2k sqft10355 Stewards Chance Ln, White Plains, MD 20695Sold
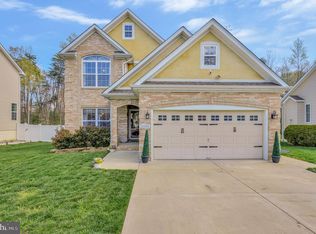
- $595,4004 bd4 ba3.9k sqft10347 Stewards Chance Ln, White Plains, MD 20695Off Market

- $626,700-- bd2 ba3.5k sqft3621 Gaither Way, White Plains, MD 20695Off Market
- $538,4002 bd1 ba1k sqft10359 Stewards Chance Ln, White Plains, MD 20695Off Market
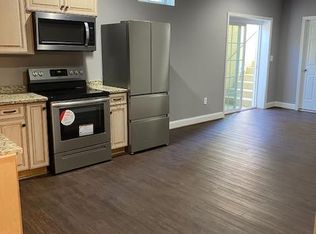
- $610,0004 bd3 ba3.3k sqft10343 Stewards Chance Ln, White Plains, MD 20695Off Market
- $662,9004 bd3 ba4.5k sqft10340 Stewards Chance Ln, White Plains, MD 20695Off Market
- $552,1004 bd4 ba2.9k sqft10363 Stewards Chance Ln, White Plains, MD 20695Off Market
- $616,4005 bd4 ba3.5k sqft10339 Stewards Chance Ln, White Plains, MD 20695Off Market
Nearby schools
GreatSchools rating
- 3/10Billingsley Elementary SchoolGrades: PK-5Distance: 0.6 mi
- 4/10Matthew Henson Middle SchoolGrades: 6-8Distance: 6.7 mi
- 5/10Maurice J. Mcdonough High SchoolGrades: 9-12Distance: 5.9 mi
Schools provided by the listing agent
- Elementary: Billingsley
- Middle: Matthew Henson
- High: Maurice J. Mcdonough
- District: Charles County Public Schools
Source: Bright MLS. This data may not be complete. We recommend contacting the local school district to confirm school assignments for this home.
Get a cash offer in 3 minutes
Find out how much your home could sell for in as little as 3 minutes with a no-obligation cash offer.
Estimated market value
$557,100
Get a cash offer in 3 minutes
Find out how much your home could sell for in as little as 3 minutes with a no-obligation cash offer.
Estimated market value
$557,100
- Maryland
- Charles County
- Waldorf
- 20695
- 10351 Stewards Chance Ln
Nearby cities
Nearby zip codes
Other Waldorf Topics
